
Plan Service Clearances Around Acoustic Partition Wall Stack
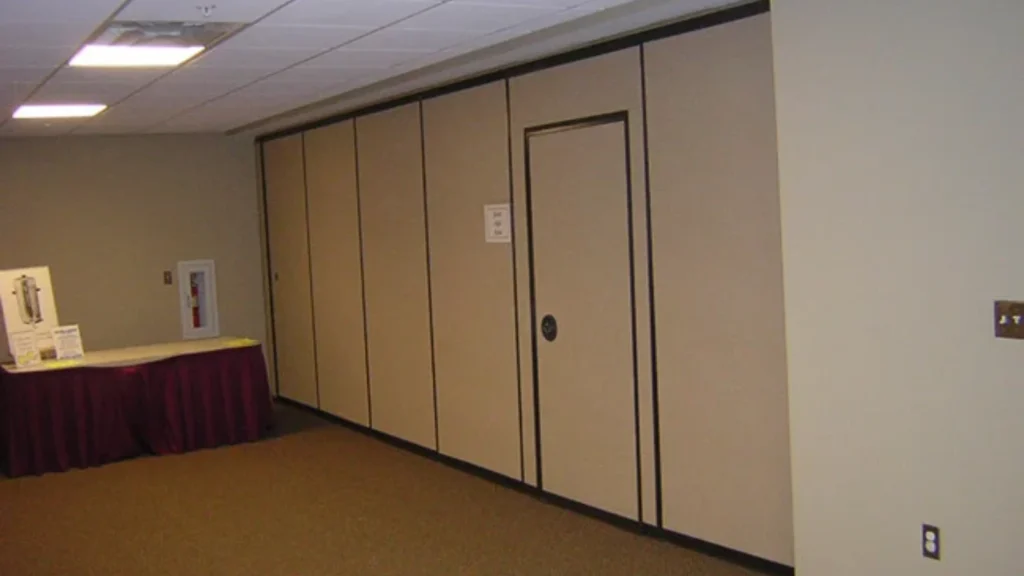
A practical, evidence-bounded guide for contractors, architects and owners planning service clearances around acoustic partition wall stack pockets, from route review to drawing coordination.
How BIM Coordination Reviews Acoustic Partition Wall Clash Detection
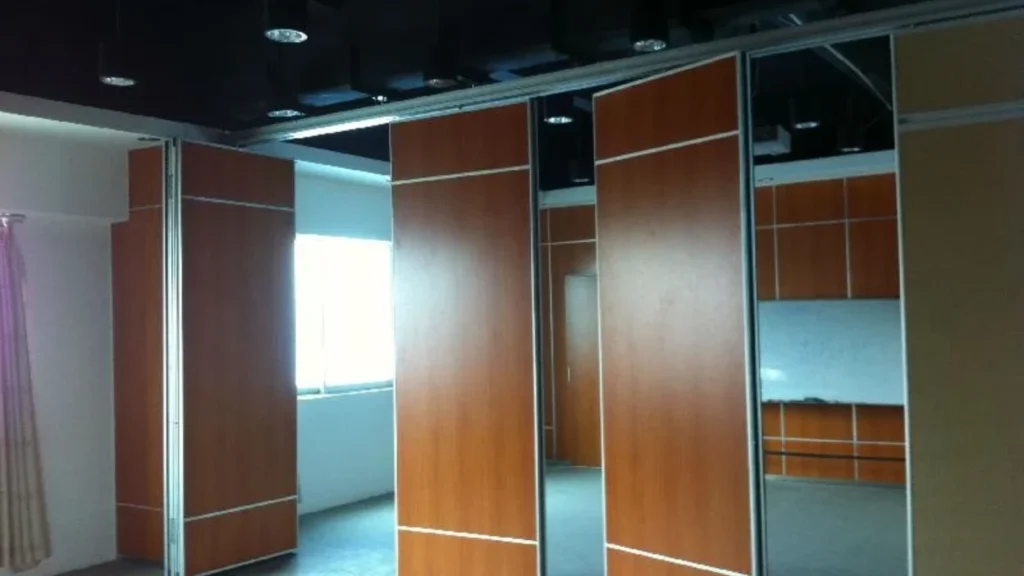
BIM acoustic partition wall clash detection helps project teams find spatial conflicts before installation. This guide explains what to model, what to review and which claims need project-specific evidence.
Acoustic Partition Wall Stack Maintenance Access
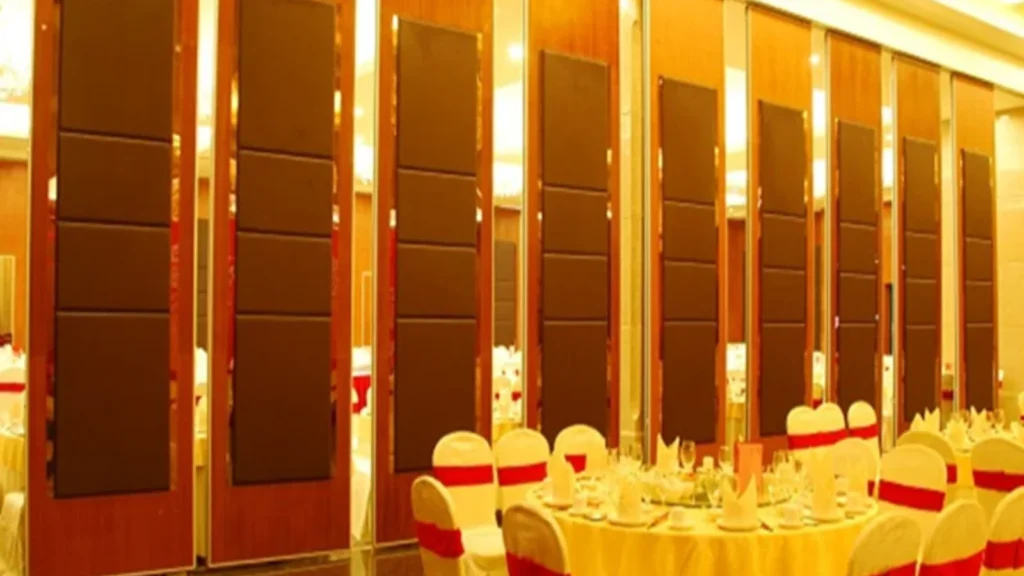
A practical, evidence-bounded guide for overseas project teams planning maintenance access behind acoustic partition wall stacks, covering drawing coordination, route review, finish documentation and project-specific confirmations.
Sequence Acoustic Partition Installation in Phased Renovations

Phased renovation partition sequencing helps project teams plan when movable walls are installed, how overhead routes are coordinated and what must be confirmed from project drawings before work begins.
Coordinating Acoustic Partition Tracks With Ceiling Grid and Sprinkler
Learn how project teams can coordinate acoustic partition track ceiling interfaces with ceiling grids, sprinkler layouts, and overhead support routes using drawing reviews and evidence-bounded checks.
How BIM Families for Acoustic Partition Walls Support Clash Detection

A practical, evidence-bounded guide to using BIM acoustic partition wall families for clash detection, drawing coordination and project-specific specification review.
Maintenance Access Planning for Acoustic Partition Wall Service Zones

A practical, evidence-bounded framework for coordinating acoustic partition wall maintenance access across service zones, stacking areas and overhead routes.
How Renovation Phasing Reshapes Acoustic Partition Wall Zone Handover
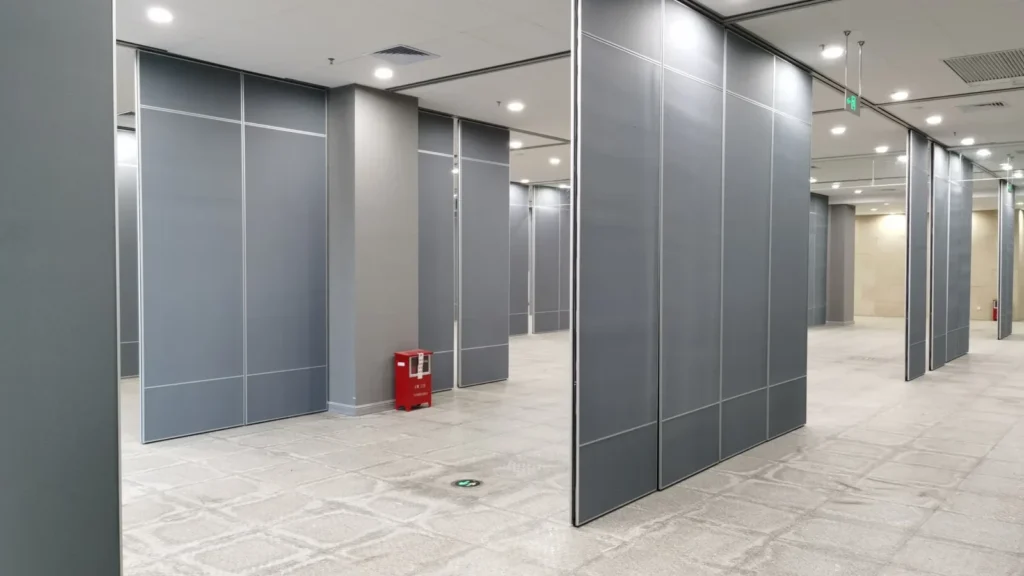
Renovation phasing partition zone handover changes how acoustic partition walls are planned, installed and accepted. This evidence-bounded guide helps contractors, architects and owners coordinate top-hung movable partitions across phased zones without unsupported performance claims.
Phase Acoustic Partition Installation in Occupied Buildings

Phasing acoustic partition installation in occupied buildings is a coordination exercise, not a construction sprint. This guide explains how to split the work into verifiable stages, what to confirm from project drawings, and where evidence limits apply.
Ceiling Interface Coordination for Acoustic Partition Wall Layouts

Ceiling interface coordination is the drawing and site review that aligns a top-hung acoustic partition wall with the ceiling, structure and parking zone before installation. This guide explains what to check, what to document and where project-specific evidence is required.