
Quick answer: acoustic partition wall clash detection
Review focus: acoustic partition wall clash detection.
BIM acoustic partition wall clash detection is a coordination review that compares the proposed partition geometry, movement routes and surrounding building elements before construction. The suitability of each route and parking arrangement depends on the approved layout, circulation, ceiling interfaces and operating sequence. It is to expose spatial conflicts early, confirm that the drawing set matches the intended layout, and identify which items still require project-specific confirmation.
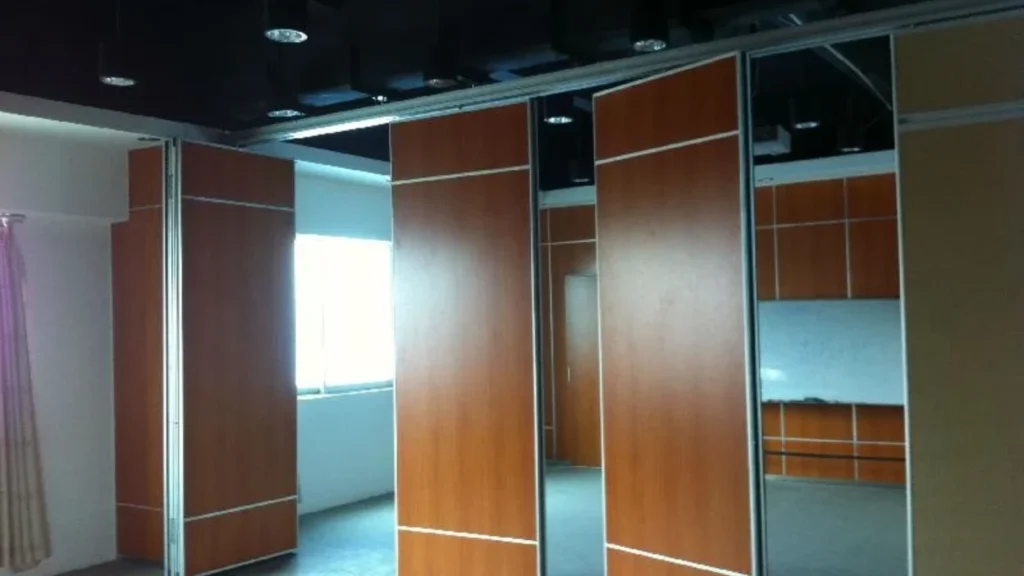
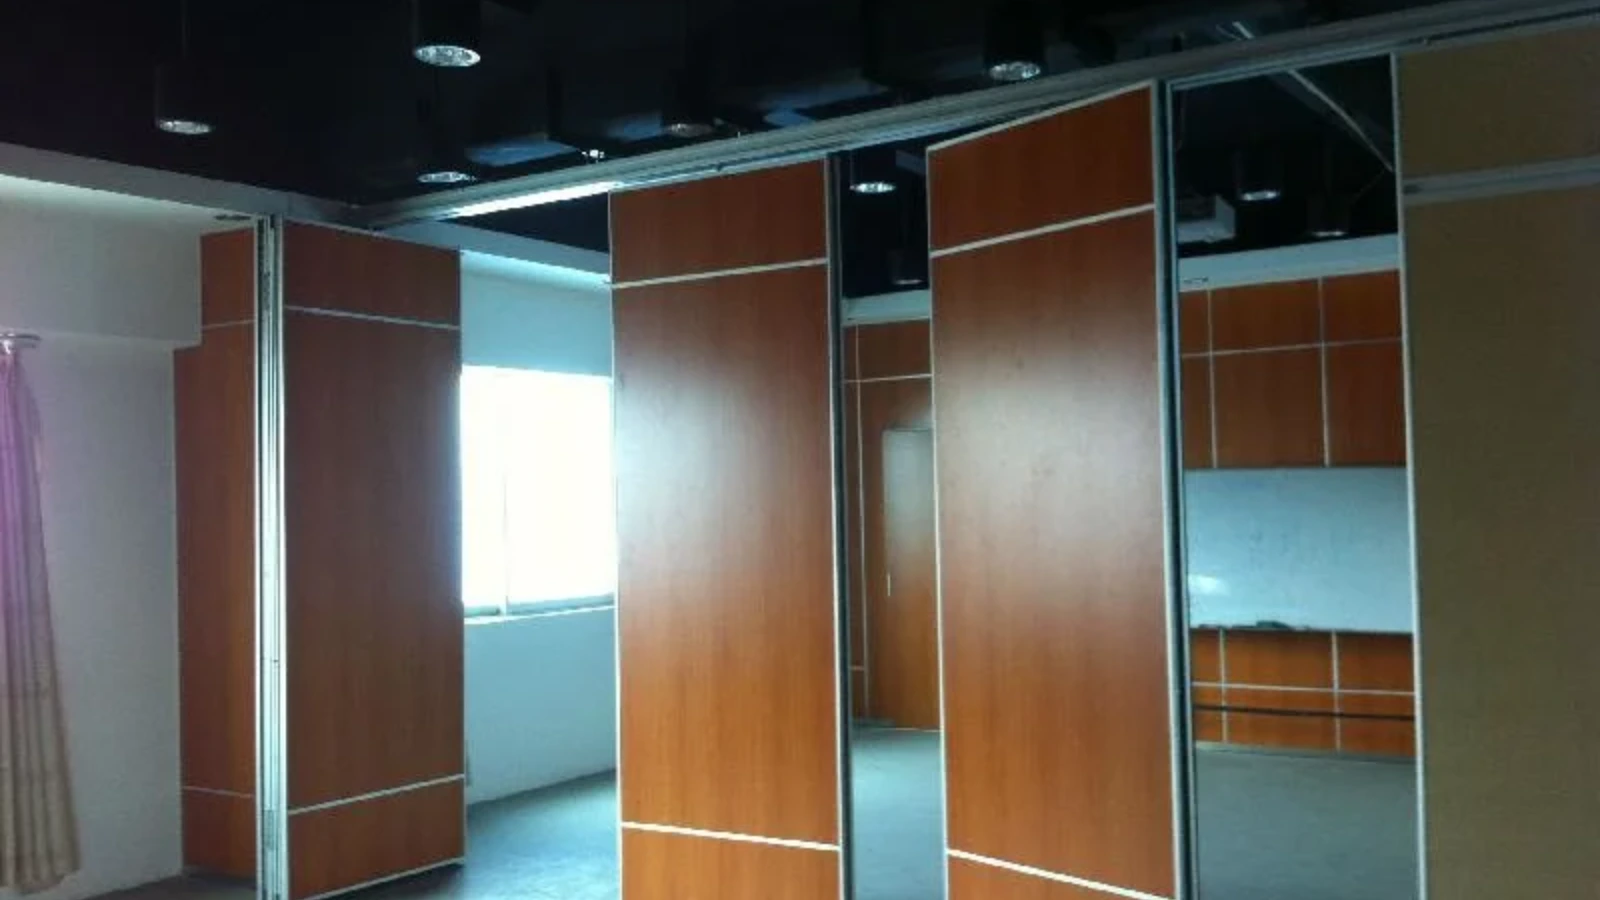
Movable partitions are individually movable, suspended from a top track, cross the opening without a floor track, and park at a planned stacking position. That operating logic creates coordination questions that a generic wall model may not reveal. This article sets out a review framework that stays within maintained product facts and visible drawing evidence.
Why Clash Detection Matters for Movable Acoustic Partitions
Project review term: acoustic partition wall clash detection.
A fixed wall occupies a single zone. A movable partition system also needs a continuous connected overhead route, a clear opening path and a planned parking position. If any of those elements conflict with structure, services or finishes, the issue may only appear during installation.
Clash detection in BIM is therefore a spatial and coordination exercise. It checks whether the modelled partition, track route and stacking zone fit within the available building envelope. Those remain project-specific and require matching evidence.
What the model can show
A coordinated model can show panel positions, the top track line, the opening width, the parking footprint and nearby building elements. It can also show turning or stacking routes where the layout requires them. These are visible geometry checks, not performance tests.
What the model cannot prove
Do not infer hidden performance from a shape, finish or drawing. Where a claim matters, confirm it with the responsible project specialist.
A Step-by-Step BIM Coordination Review Process
Coordination scope: acoustic partition wall clash detection.
Use a repeatable sequence so that each discipline reviews the same assumptions. The steps below focus on spatial coordination and drawing alignment.
- Confirm the room strategy. Agree how the space will divide, combine or reconfigure, and which openings the panels must cross.
- Map the movement routes. Review straight, turning and stacking routes from the layout. Every proposed path needs a continuous connected overhead route.
- Place the top track and parking zone. Model the track line and the planned stacking position, then check them against structure, ceilings and services.
- Run the clash review. Compare the partition zone with ductwork, sprinklers, lighting, structure and adjacent finishes.
- Record unresolved items. List every conflict, assumption and item that needs project-specific support, acoustic or dimensional confirmation.
- Reissue and recheck. Update the model and drawings after each coordination round, and keep a clear revision record.
Who should attend the review
Each discipline sees different conflicts. A single combined review reduces the risk of one team resolving an issue in isolation.
Key Clash Zones to Check in the Model
Checklist focus: acoustic partition wall clash detection.
Most coordination problems cluster around a few predictable zones. Reviewing them systematically keeps the exercise focused.
| Clash zone | What to check | Evidence needed |
|---|---|---|
| Top track route | Continuous overhead support and alignment with structure | Project-specific support review |
| Opening path | Clear width and height for panel movement | Confirmed dimensions and layout |
| Parking position | Stacking footprint and clearance from other elements | Customized parking layout |
| Services | Ducts, pipes, sprinklers and lighting near the track line | Coordinated MEP drawings |
| Adjacent finishes | Interface with ceilings, floors and wall finishes | Finish schedule and setting-out drawings |
This table is a review prompt, not a performance statement. Each row still depends on the application reference drawings and the responsible discipline’s confirmation.
Drawing Evidence and Specification Boundaries
A BIM acoustic partition wall clash detection specification should state what the model is expected to represent and what remains outside its scope. Clear boundaries prevent teams from treating a coordinated model as proof of performance.
Information to request from the supplier
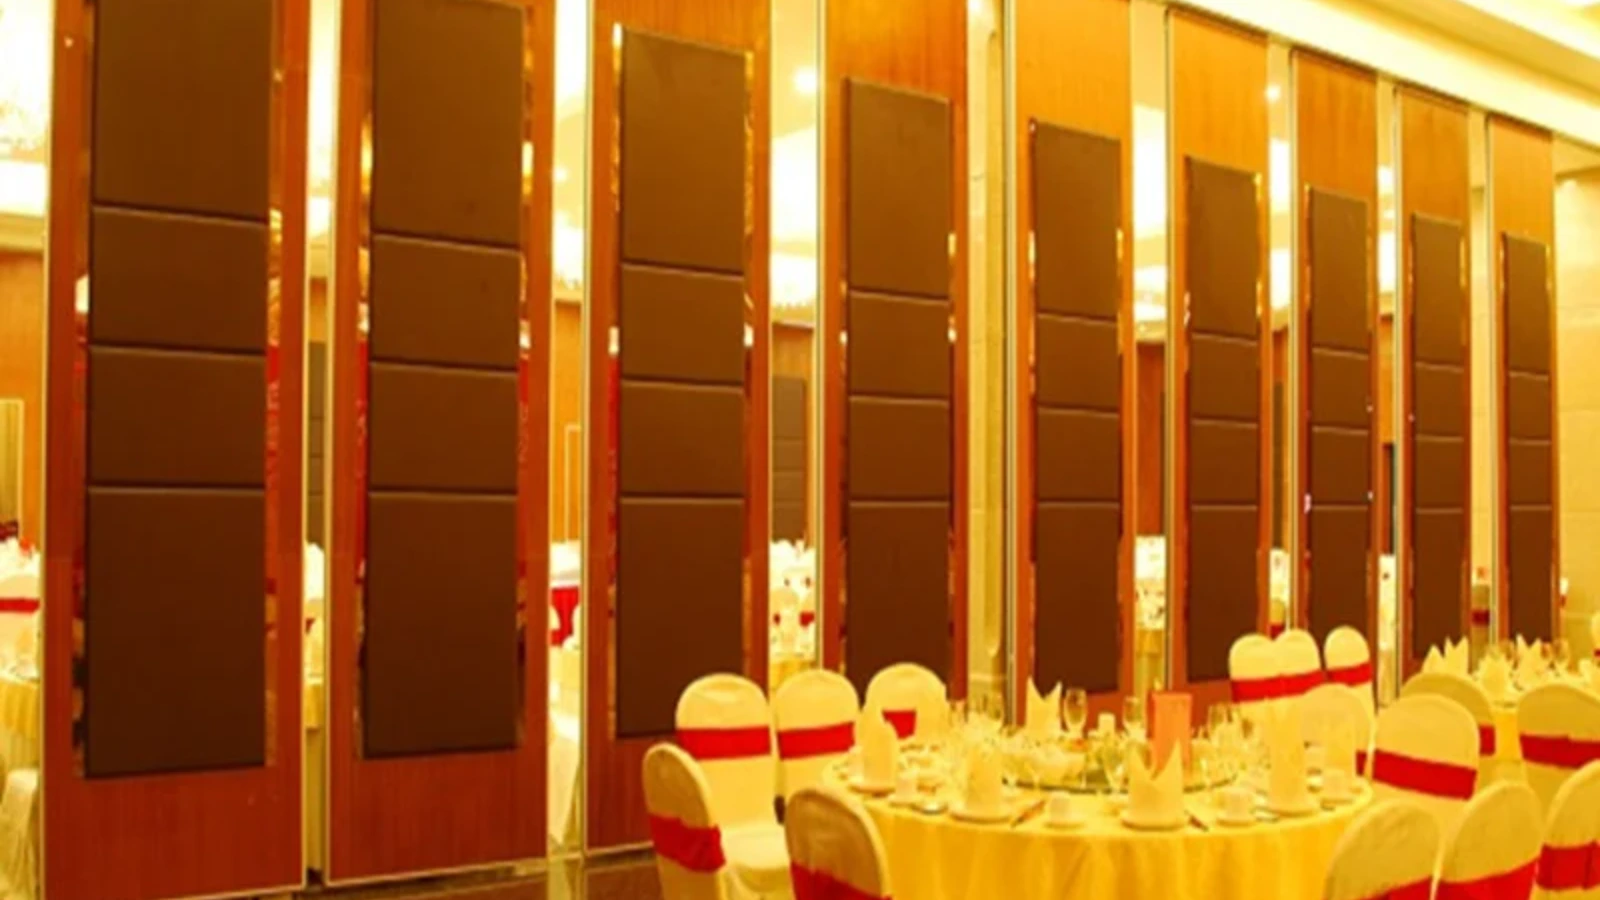
Ask for the confirmed panel layout, top track arrangement, parking position and any pass-door requirements. Finish options may include laminate, melamine, fabric, leather, glass and other approved surfaces, but the selected finish should be recorded as a project decision rather than assumed from a generic image.
Information to confirm with the project team
The exact overhead route and support arrangement must be confirmed by the responsible project team from coordinated drawings. Where acoustic targets apply, confirm them through the project’s own evidence process.
Evidence note: a clash-free model confirms spatial coordination only. It does not confirm acoustic, structural, fire, durability or commercial outcomes. Those require separate project-specific evidence.
Common Coordination Mistakes to Avoid
Several recurring mistakes undermine otherwise good coordination work.
- Treating the partition as a fixed wall and ignoring the parking position.
- The exact route, junction arrangement, continuous overhead path and parking position must be confirmed from the coordinated project drawings.
- Leaving the top track route unresolved until after services are fixed.
- Visible references can support layout discussion but do not verify hidden construction or performance.
- Closing the review without recording which items still need project-specific confirmation.
The review should end with a clear list of confirmed items and open items, not with an assumption that silence means agreement.
Frequently Asked Questions
What is BIM acoustic partition wall clash detection?
It is a coordination review that compares the proposed movable partition geometry, top track route, opening path and parking position with surrounding building elements in a BIM environment. It identifies spatial conflicts and drawing mismatches before installation.
Does a clash-free model prove acoustic performance?
No. A clash-free model confirms spatial coordination only.
What information is needed to start the review?
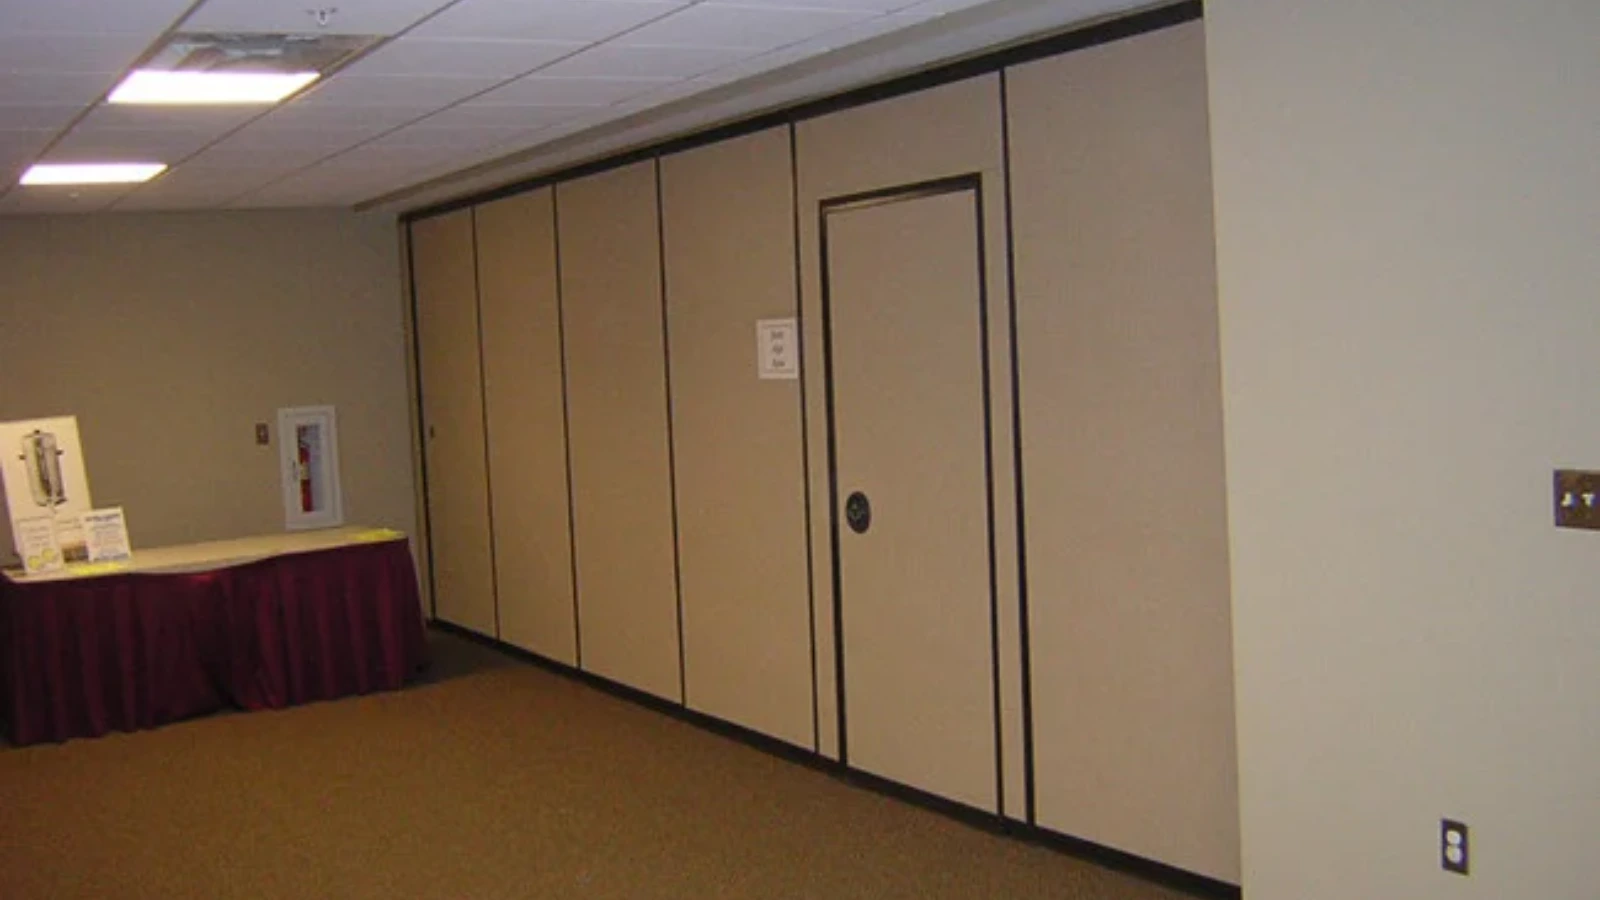
Start with the room strategy, confirmed layout, opening locations, top track route, parking position and coordinated structure and MEP drawings. Pass-door requirements and project documentation can be discussed with the supplier as part of the same review.
Can movable partitions cross an opening without a floor track?
Yes. The panels are top-hung and move without a continuous floor running track or floor hardware along the partition line. Every proposed movement path still requires a continuous connected overhead route and project-specific support review.
How should finish options be recorded in the model?
Record the selected finish as a project decision. Confirmed finish options include laminate, melamine, fabric, leather, glass and other approved surfaces. A generic finish image should not be treated as evidence of performance or compatibility.
When should the supplier join the coordination review?
Involve the supplier once the room strategy and preliminary layout are available. Early involvement helps align the track route, parking position and pass-door requirements with the architectural and MEP model.
Conclusion and Next Steps
Model the movement routes, check the top track and parking zones, record open items and confirm support, acoustic and dimensional requirements for the specific project. Keep the model focused on spatial coordination, and keep performance claims tied to matching project evidence.
For project-specific guidance, review the acoustic partition wall range, explore flexible space solutions, or contact the team to discuss your drawings. You can also request a quote once the layout and requirements are defined.