
Movable & Operable Walls
For ballrooms, meeting rooms, schools and multi-purpose interiors requiring flexible space division.
Explore System →Opening dimensions, ceiling conditions, movement frequency, stacking space, access, finish and project requirements all influence the suitable movable partition configuration.
Use these solution paths to narrow the catalog, then share project information for a configuration review.
For ballrooms, meeting rooms, schools and multi-purpose interiors requiring flexible space division.
Explore System →For projects where layout flexibility and project-confirmed acoustic requirements must be reviewed together.
Explore System →For commercial interiors that need practical access, compact stacking and repeatable daily operation.
Explore System →For project-based cubicle layouts with confirmed door swing, privacy, panel finish and hardware.
Explore System →Explore practical applications across hospitality, business, education, public venues and commercial facilities.
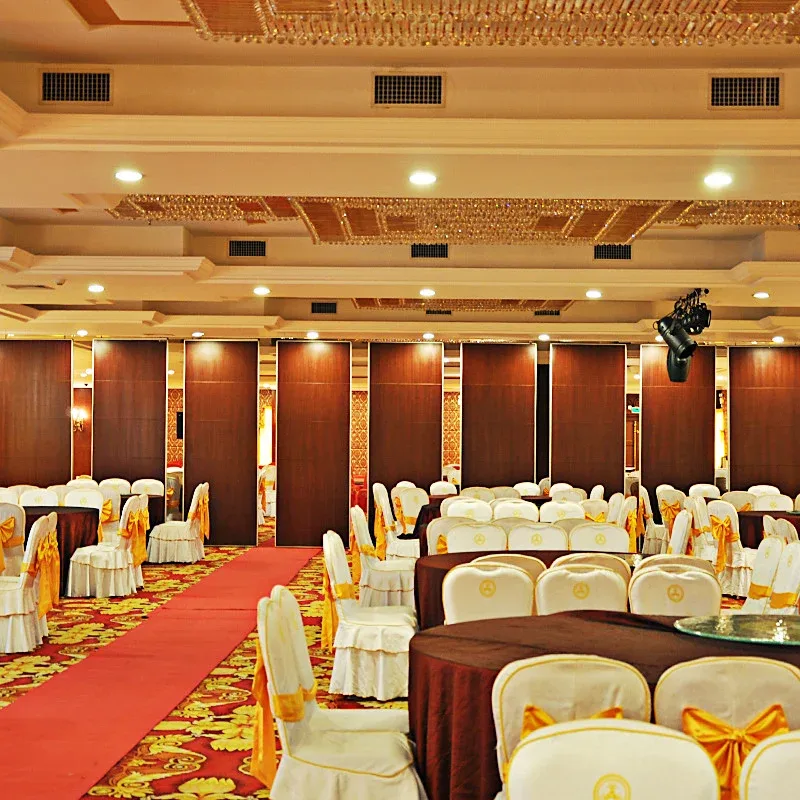
Reconfigure banquet and function spaces for events of different sizes while keeping the floor area available for daily operations.
Explore Solutions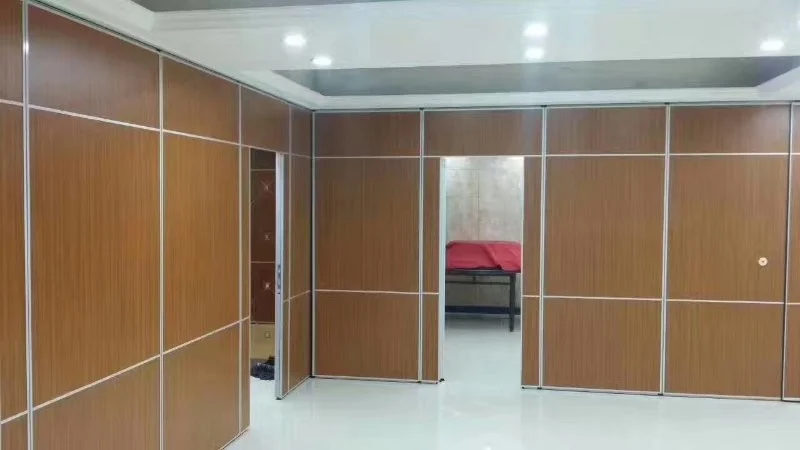
Create adaptable meeting zones for conferences, presentations and smaller group discussions within the same venue.
Explore Solutions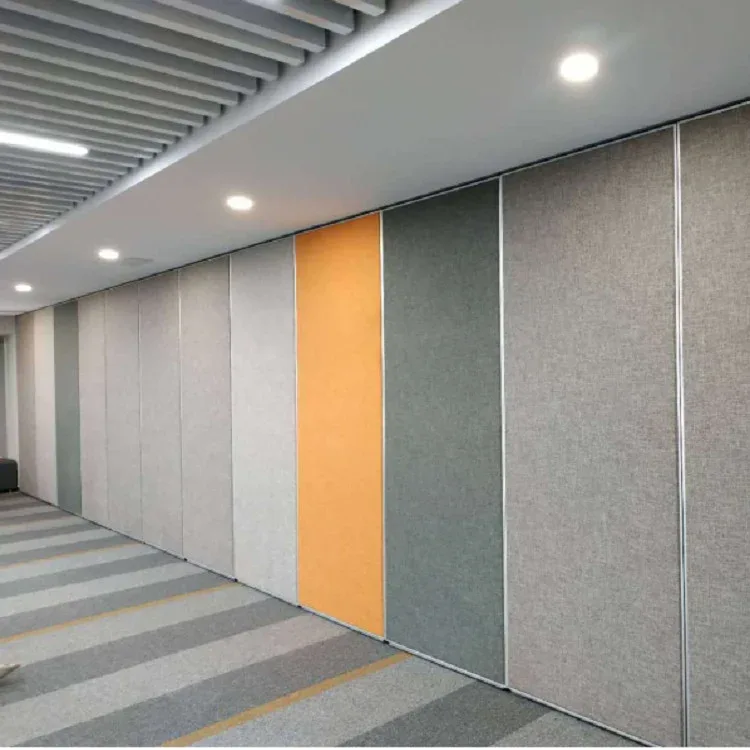
Divide classrooms, training rooms and shared learning areas according to changing group sizes and daily timetables.
Explore Solutions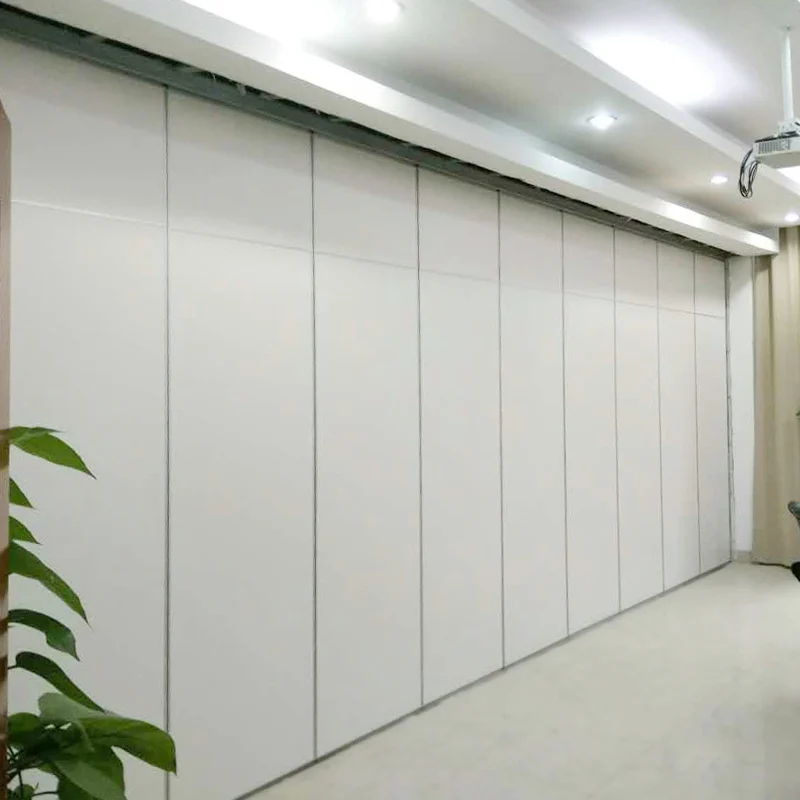
Support changing layouts for collaboration, meetings, training and focused work without permanently closing the space.
Explore Solutions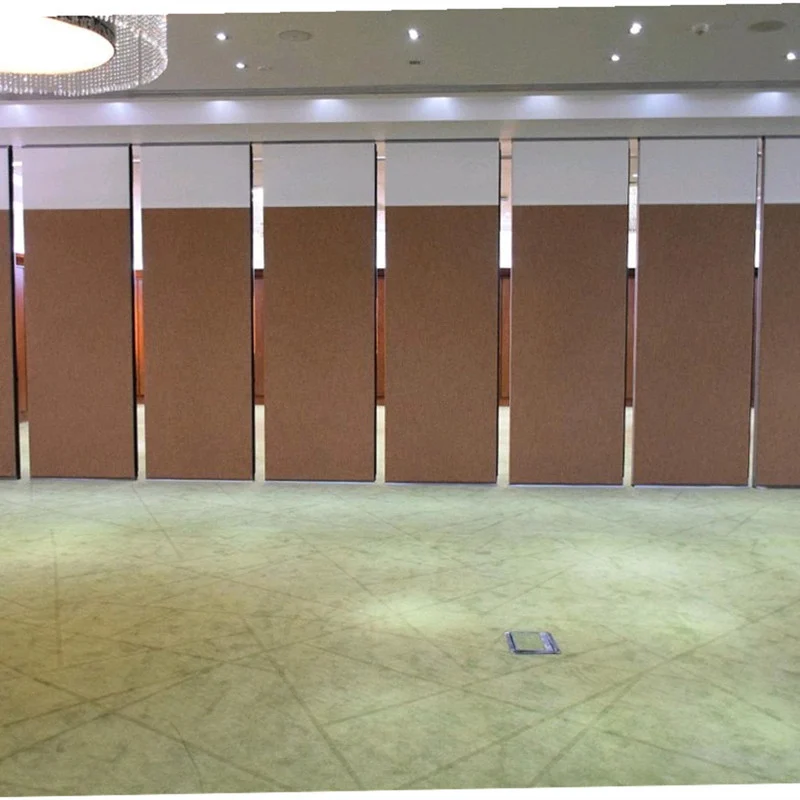
Organize large multi-purpose interiors into practical zones for performances, assemblies, exhibitions and scheduled events.
Explore Solutions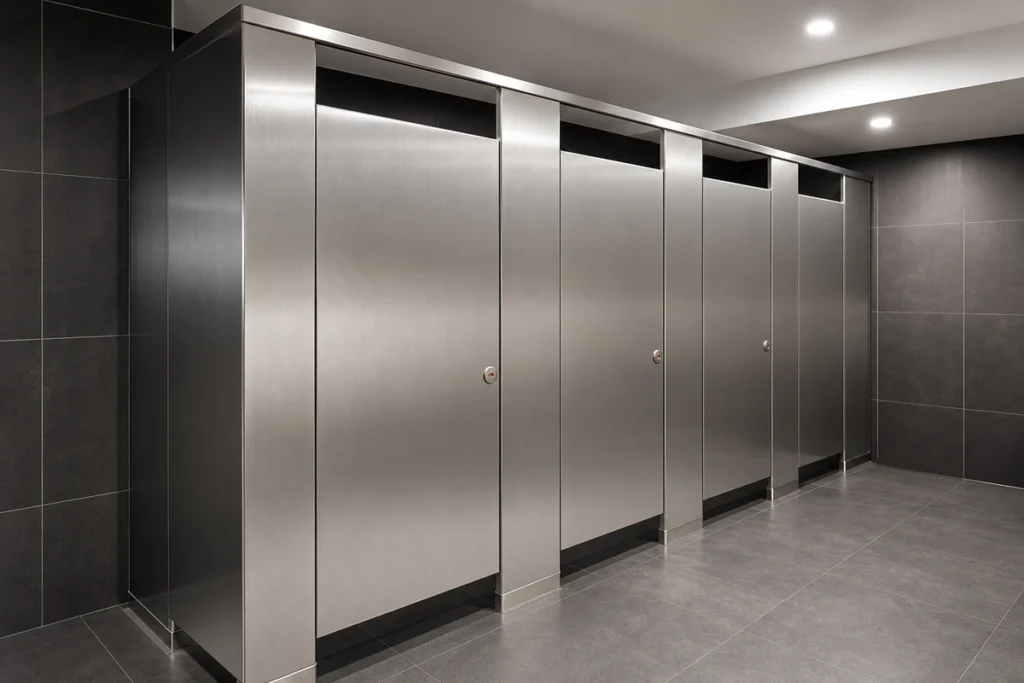
Configure durable cubicle layouts for hotels, offices, schools and public facilities using project-confirmed panels and hardware.
Explore SolutionsA structured information flow helps reduce avoidable changes during technical review and production preparation.
Send the floor plan, opening width, clear height and available ceiling information.
Explain the application, access, finish, operation and any project-specific requirements.
Coordinate track routing, panel arrangement, stacking position and relevant components.
Approve drawings, specifications and order scope before production preparation.
Review the retained EBUNGE catalog without unrelated product categories.
Browse EBUNGE folding partition walls for project applications and technical options.
View ProductsBrowse EBUNGE movable partition walls for project applications and technical options.
View ProductsBrowse EBUNGE toilet partition wall for project applications and technical options.
View ProductsBrowse EBUNGE acoustic partition wall for project applications and technical options.
View ProductsBrowse EBUNGE acoustic room dividers for project applications and technical options.
View ProductsBrowse EBUNGE sound proof partitions for project applications and technical options.
View ProductsBrowse EBUNGE sliding partition walls for project applications and technical options.
View ProductsReview an office-focused movable room divider product page, then share your opening dimensions, finish preferences and project requirements for configuration guidance.
View Office Movable Room Dividers