Product Description
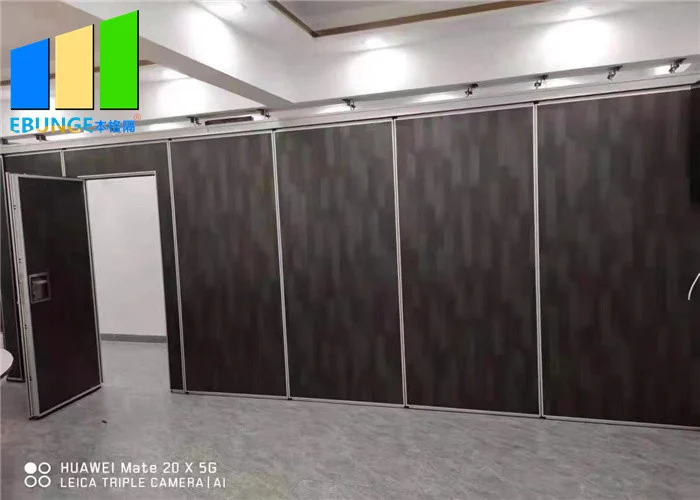
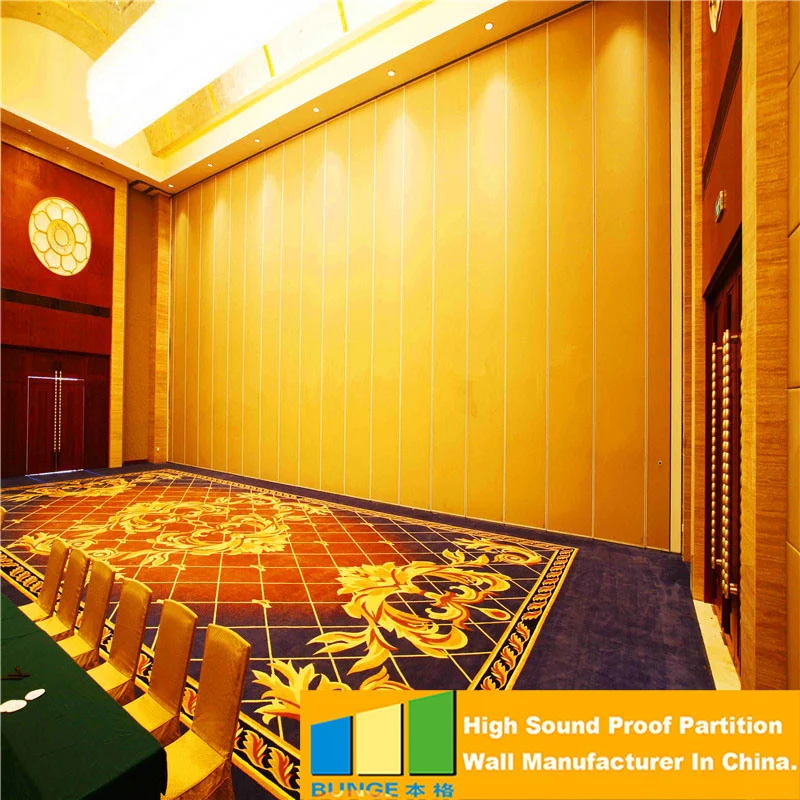
An office movable partition wall helps one larger area support different room layouts without adding a permanent wall for every change. EBUNGE movable partition panels are top-hung and travel along an overhead track, leaving the finished floor free from a continuous running track. The final panel arrangement, parking position and support details are configured for the approved opening and office plan.
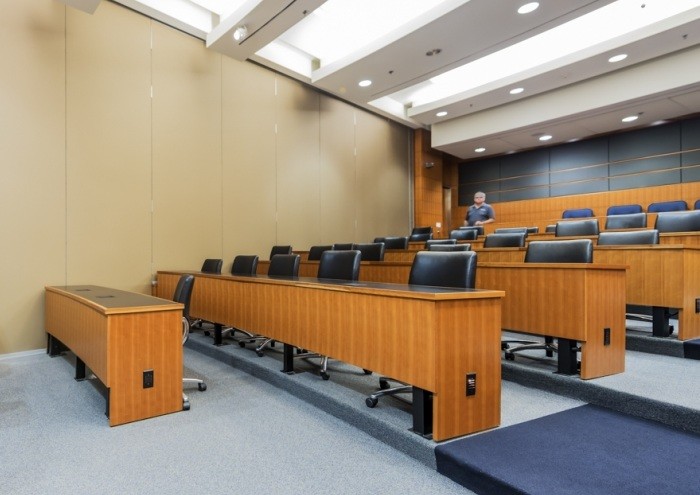
This system direction is relevant to meeting rooms, training rooms, conference areas and multipurpose office spaces where teams need a clear method for opening, dividing and resetting the room. The project should be reviewed as part of the building layout rather than selected only from a product photograph.
Plan the office around the required room modes
Start by defining how the space should work when the movable wall is fully closed, partly arranged and completely parked. Record the intended activities, circulation paths, furniture layouts, screens, doors and access requirements for every mode. This helps the project team place the partition line where it supports daily use without blocking workstations, equipment or emergency routes.
The opening width and height, finished-floor level and adjacent wall returns should come from current site information or approved drawings. Missing dimensions should remain pending until confirmed. A product page cannot replace a site survey, structural design or coordinated installation drawing.
Coordinate the overhead track and parking area
The panels run from a continuous overhead track, so the structure above the ceiling must be reviewed for the selected system and opening. Ceiling grids, lighting, sprinklers, ducts, access panels and other services should stay clear of the track and its required support zone. The finished ceiling detail should also allow inspection and maintenance where the project requires it.
Panel parking needs a defined location. A single-point system normally follows its approved track line, while other layouts may use a coordinated track arrangement to move panels into the selected parking position. Panels must never appear to travel across an unsupported gap. The parking zone should remain clear of furniture and normal office circulation.
Select finishes and privacy for the office design
Available finish directions can include wood-based panels, laminate, fabric, glass and other project-approved surfaces. The right choice depends on the office interior, cleaning requirements, daylight, privacy and the documents available for the selected construction. Samples should control color, texture and edge details before production.
Where visibility is important, a glass option may support shared light and visual connection. Where more privacy is needed, opaque or partially glazed arrangements can be reviewed. The selected face material and panel construction must match the approved system rather than being inferred from a reference image.
Review operation, access and acoustic requirements
Confirm who will operate the wall, how frequently the room changes and where operating handles or other approved controls will be stored. If a pass door is required, record its location and opening direction in the coordinated layout. A pass door is part of its own panel; ordinary movable panels should not be represented as side-hinged folding leaves.
Acoustic options can be discussed for office meeting and training spaces, but a performance number should only be used when it is supported by evidence for the matching panel construction, joints, seals and test basis. The completed room also depends on ceilings, floors, doors, wall interfaces, penetrations and installation workmanship. Share the project target so EBUNGE can identify which supporting information is available for review.
Information to send for a project review
- Opening width, opening height and current drawings or site dimensions.
- Required open, divided and parked room layouts.
- Office use, change frequency and expected circulation around the wall.
- Preferred finish, color, glazing or privacy direction.
- Required pass door position and opening direction, if applicable.
- Ceiling, structural support and service coordination information available.
- Acoustic objective and any project standard or report requirement.
- Project location, delivery stage and required schedule.
See the movable partition wall range for related system directions, or review the broader partition solutions before confirming the office layout.
Frequently asked questions
Does an office movable partition wall need a floor track?
The EBUNGE movable partition direction is top-hung and does not use a continuous floor running track. The finished floor still needs suitable levels and coordination so the panel seals and wall interfaces can work as intended.
Can the panels park away from the main opening?
The parking position depends on the approved track layout and panel suspension arrangement. It must remain physically connected to a credible overhead track path and should be coordinated with office circulation and furniture.
Can a fixed sound insulation value be selected from this page?
No fixed value is claimed here. Any acoustic figure should be reviewed against evidence for the proposed panel, seals, joints and test basis, together with the surrounding room construction.
Request an Office Partition Project Review
Send the opening dimensions, office plan, required room modes, finish direction, parking preference and acoustic objective. EBUNGE can review the proposed movable partition scope and identify the information still requiring confirmation.
Specifications
| Material | Melamine,wooden |
|---|---|
| Product Name | Movable Partition Wall |
| Thickness | 85 Mm |
| Width | 500/1200 Mm |
| Height | 6 M |
| Structure | Aluminum Track,Trolley Bearing,Acoustic Door Panel |
| Certificate | ISO9001 |
| Application | Conference Hall,meeting Room,function Room |
| Highlight | movable walls on wheels , movable partitions systems |
Product Details
| Place of Origin | China,Guangzhou |
|---|---|
| Brand Name | EBUNGE |
| Certification | ISO9001 |
| Model Number | Series 85 mm movable partition wall |
| Packaging Details | Carton package, MDF batten on four section sides ,foam board on both front face. |