
Quick project answer
Review focus: renovation phasing partition zone handover.
Renovation phasing partition zone handover is not a single inspection event. It is a coordination sequence that decides when a movable acoustic partition wall can be released from one construction zone and accepted into the next. For overseas contractors, architects, interior designers and owners, the sequence affects how top-hung panels, parking positions and opening routes are reviewed against the approved layout. This article explains what to confirm, what evidence to request and where project-specific drawing review must replace assumption.
Why Phasing Changes Partition Zone Handover
Project review term: renovation phasing partition zone handover.
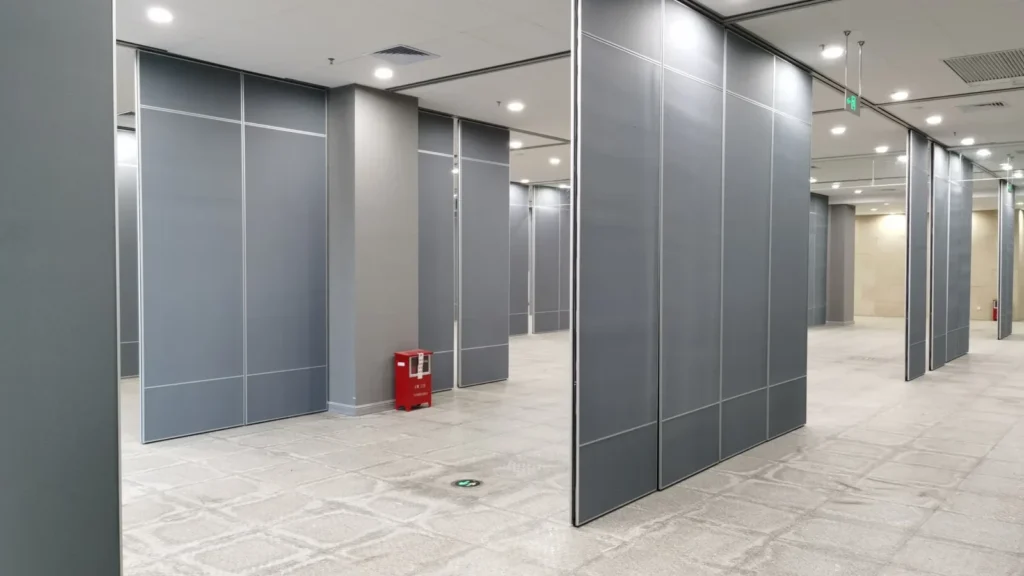
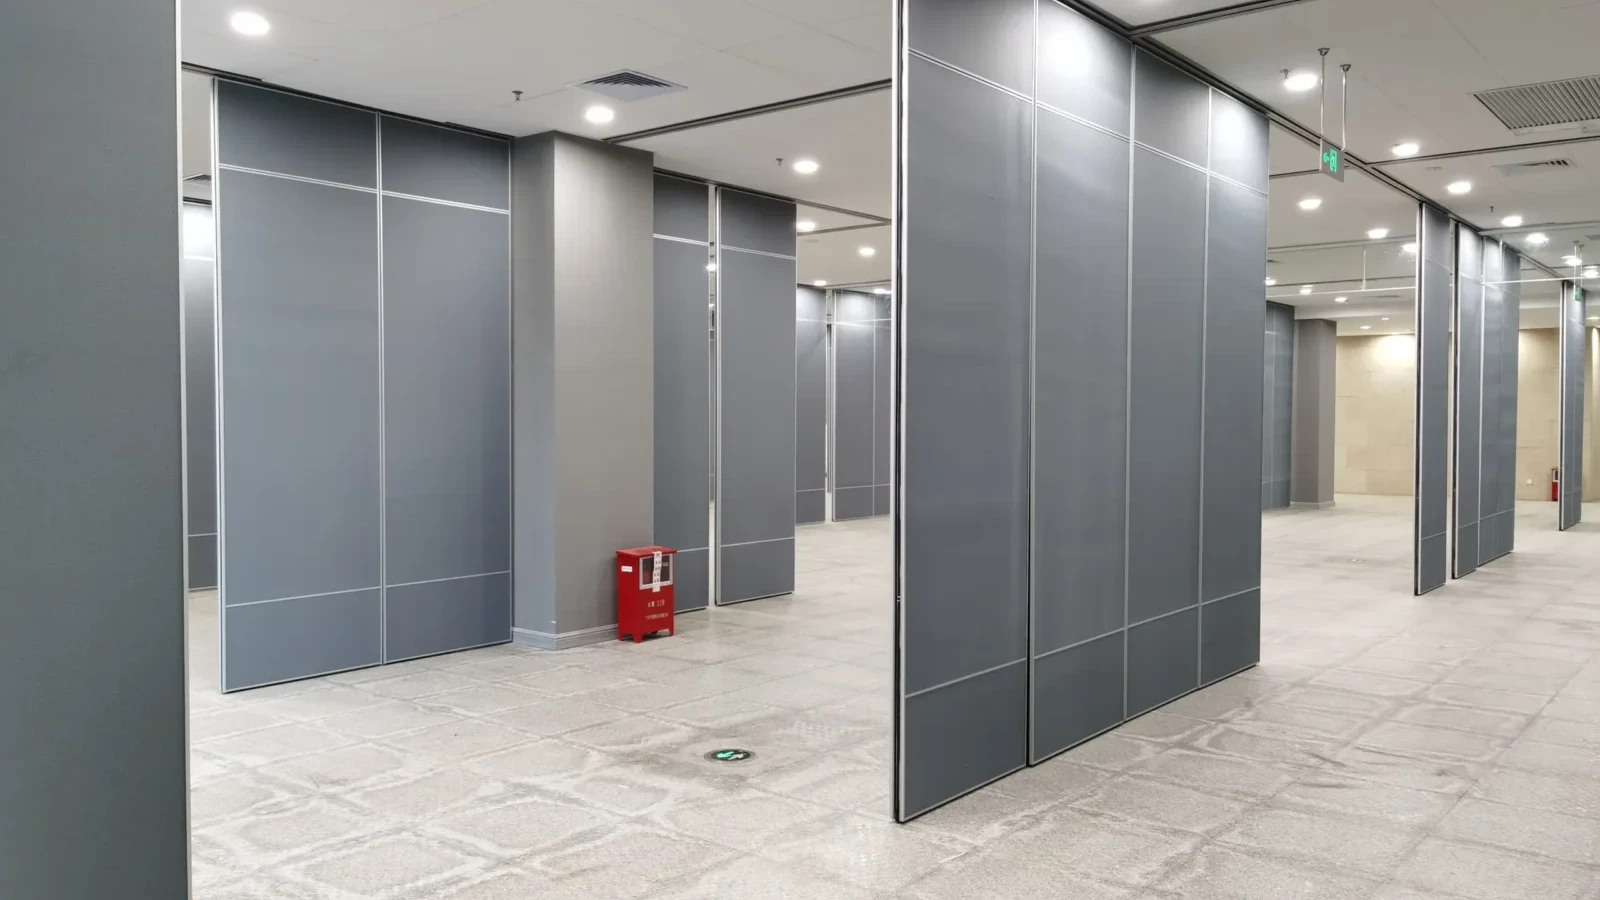
In a phased renovation, the building is handed over in parts. A zone may be occupied while adjacent areas remain under construction. Movable partition panels are individually movable, suspended from a top track, cross the opening without a floor track and park at a planned stacking position. That means the handover boundary is not only a wall line; it is also a movement route and a parking zone.
If phasing is planned after the partition layout is fixed, teams can inherit conflicts between temporary works, protected routes and final stacking locations. The earlier the phasing plan is shared, the earlier those conflicts can be reviewed.
What the Phasing Plan Must Show for Partition Zones
Coordination scope: renovation phasing partition zone handover.
A phasing plan should identify which zones are active, which are closed and which are transitional. The exact route, junction arrangement, continuous overhead path and parking position must be confirmed from the coordinated project drawings. These are layout matters, not performance claims.
Zone boundaries and movement routes
Straight, turning and stacking routes are reviewed from the layout. A route that looks clear on a floor plan may cross a temporary hoarding, a material laydown area or a future services riser. The handover review should confirm that the overhead route remains continuous and supported for the proposed movement path.
Parking position and adjacent works
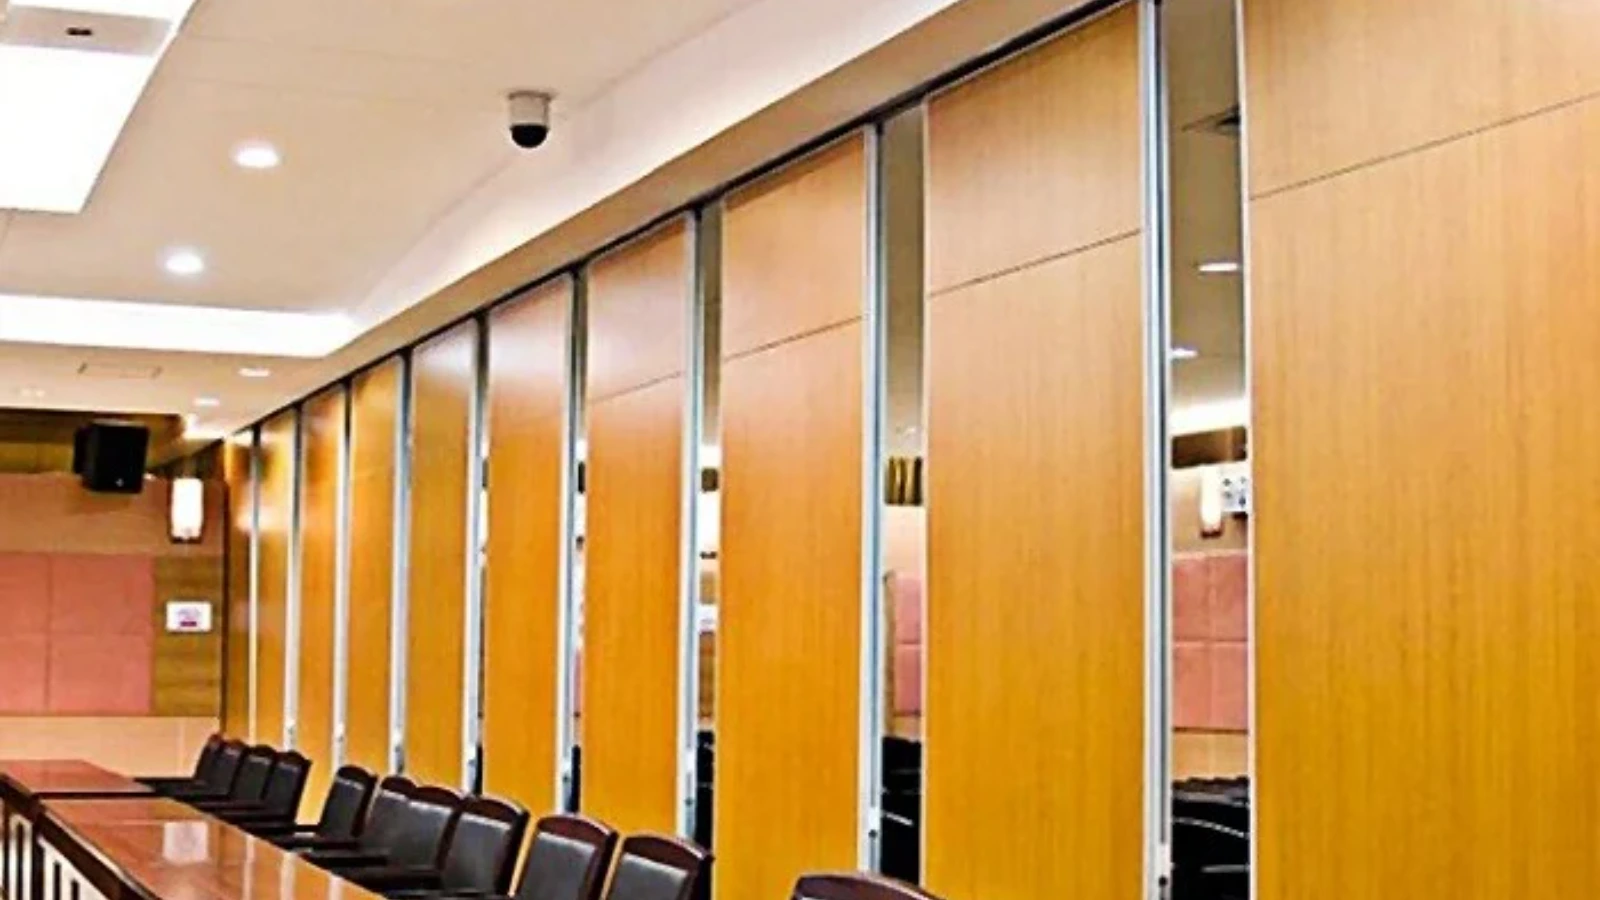
Parking style is customized to the customer layout and project requirements and may support compact stacking when the coordinated design permits it. During phasing, the parking position may be temporarily occupied by other trades. The handover sequence should state when that position becomes available and who controls it.
Evidence Boundaries for Acoustic Partition Handover
The suitability of each route and parking arrangement depends on the approved layout, circulation, ceiling interfaces and operating sequence. A higher rating does not automatically mean a space is soundproofed, because field conditions, junctions, seals and adjacent construction all affect the outcome.
Seals and acoustic concepts can be explained generically, but the project-specific acoustic requirement must be confirmed against the approved specification and drawings. Visible references can support layout discussion but do not verify hidden construction or performance.
Handover Checklist for Phased Partition Zones
Use this checklist to structure a handover conversation. It is a coordination tool, not a substitute for project-specific engineering review.
- Confirm the current phasing plan and the zone release date.
- Confirm the approved partition layout, including straight, turning and stacking routes.
- Confirm that the overhead route is continuous and supported for the proposed movement path.
- Confirm the planned parking position and its availability during each phase.
- Confirm pass-door requirements and how they interact with the phased opening.
- Confirm finish selections against approved samples and project documentation.
- Confirm acoustic and dimensional requirements with the responsible project professional.
- Confirm who signs the zone handover and what evidence is recorded.
Coordination Sequence for Renovation Phasing Partition Zone Handover
A repeatable sequence helps contractors, designers and owners avoid last-minute changes. The steps below are generic and should be adapted to the project programme.
- Issue the phasing plan and partition layout to the coordination team.
- Review route continuity, parking and adjacent works against the layout.
- Confirm pass-door and access requirements for each phase.
- Confirm finish and documentation requirements before release.
- Record zone handover conditions and open items.
- Release the zone only when the agreed conditions are met.
Common Coordination Gaps in Phased Renovations
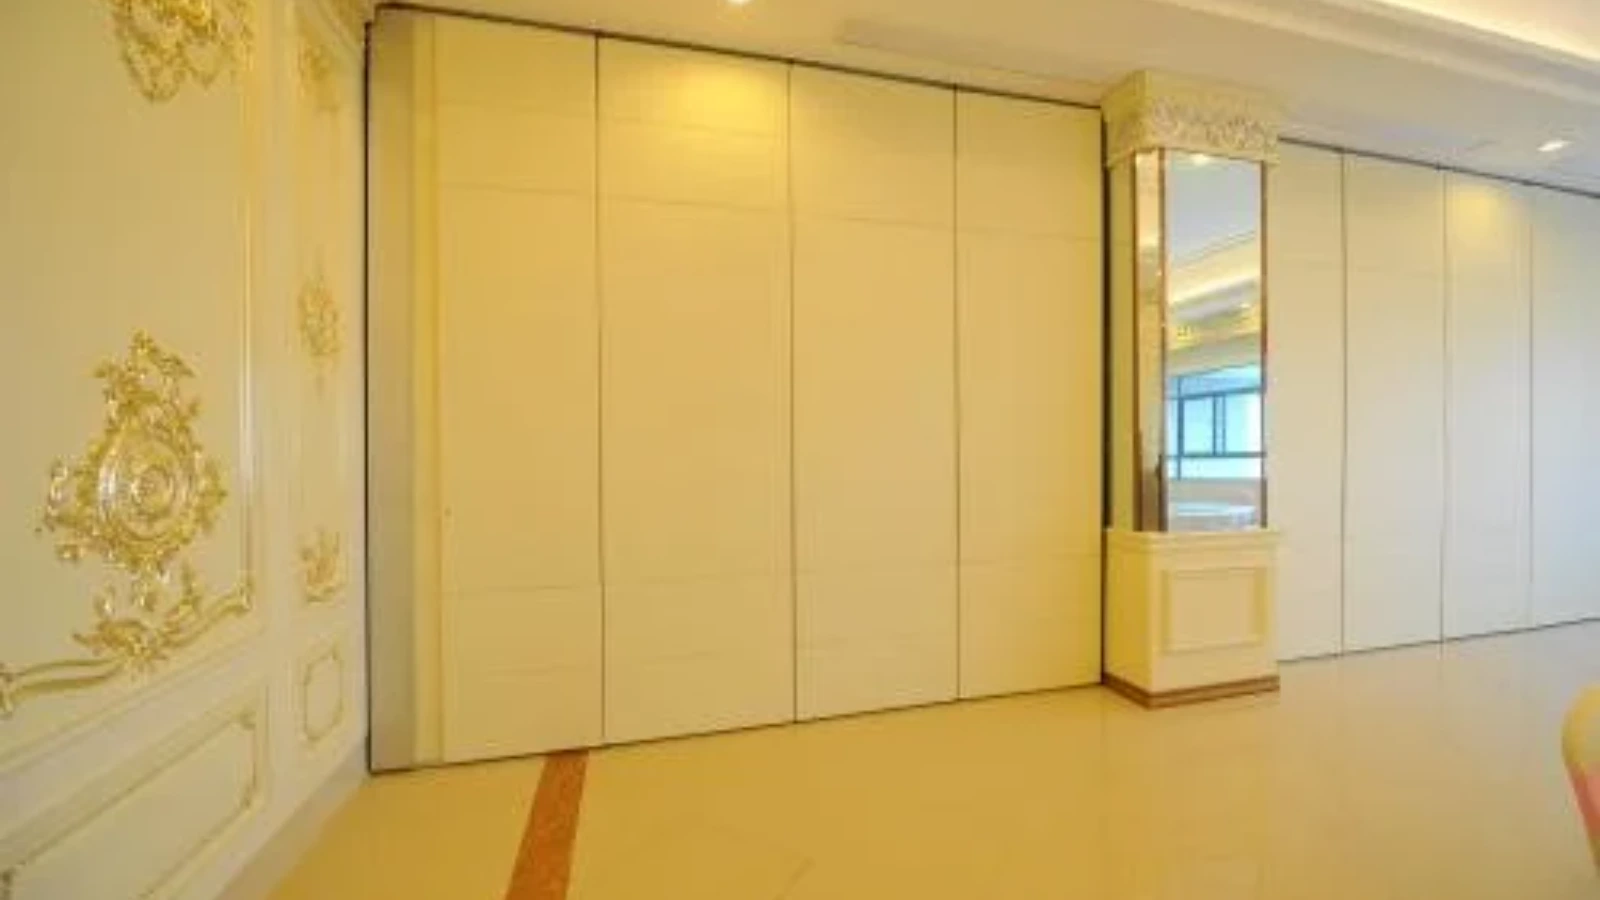
Most handover problems are not product problems. They are information gaps. A route may be blocked by a temporary wall that was added after the partition layout was approved. A parking position may be used for storage. A finish sample may be approved in one phase but substituted in another without documentation.
Another gap is the assumption that a visible opening is a movement route. Every proposed movement path requires a continuous connected overhead route and project-specific support review. If the phasing plan introduces a gap, the route must be re-reviewed.
Documentation and Specification Notes
Project documentation should record the approved layout, the phasing sequence, the parking position and the handover conditions. It should also record any project-specific acoustic, dimensional or support requirements. Where a requirement is not yet confirmed, state it as an open item rather than inferring a result from a drawing or photograph.
For product context, see the acoustic partition wall range and the broader solutions overview. These pages describe maintained product facts; they do not replace project-specific review.
FAQ: Renovation Phasing Partition Zone Handover
What is renovation phasing partition zone handover?
It is the coordinated release of a partition zone from one construction phase to the next, covering layout, movement routes, parking position and documentation.
Which project information is required for handover?
The phasing plan, approved partition layout, route review, parking position, pass-door requirements and project-specific acoustic and dimensional requirements.
Can movable partitions cross an untracked gap?
No. Every proposed movement path requires a continuous connected overhead route and project-specific support review.
Do finishes prove acoustic performance?
No. Laminate, melamine, fabric, leather, glass and other approved surfaces are finish options.
How should STC or Rw be treated in handover?
Confirm the project-specific acoustic requirement with the responsible professional.
When should the partition team be involved?
As early as possible, ideally before the phasing plan is fixed, so route, parking and handover conditions can be reviewed together.
Conclusion and Next Steps
Confirm the layout, the continuous overhead route, the parking position and the project-specific acoustic and dimensional requirements before releasing a zone. Do not infer performance from finishes, drawings or photographs.
To discuss pass-door requirements, project documentation or a specific phased layout, contact us or request a quote.