

Quick answer: acoustic partition installation
Review focus: acoustic partition installation.
Phasing acoustic partition installation in occupied buildings is rarely a single mobilisation. It is a sequence of controlled moves that must respect live operations, existing services, and the limits of what the product can actually do. The goal is not to compress the programme into one dramatic weekend, but to divide the work into stages that can be surveyed, approved, installed, and handed over without guessing.
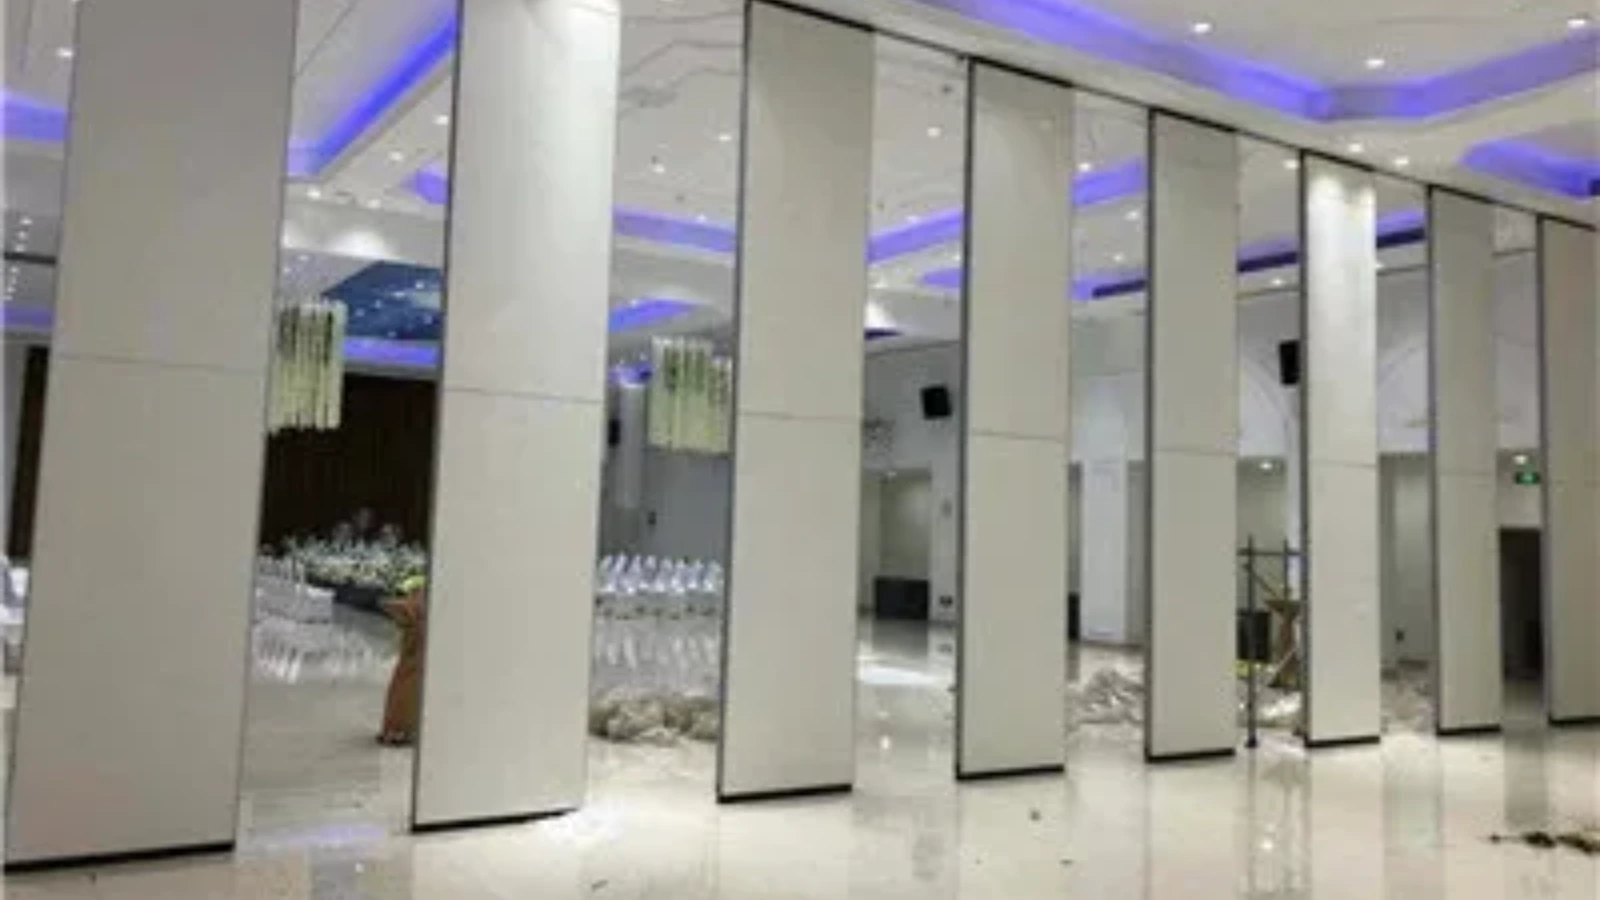
This article sets out an evidence-bounded framework for contractors, architects, interior designers, owners, and renovation teams. It uses maintained EBUNGE product facts only: panels are individually movable, top-hung from a track, cross the opening without a floor track, and park at a planned stacking position.
Start With the Occupied-Building Constraint Map
Project review term: acoustic partition installation.
Before any phasing plan is credible, the team needs a constraint map. This is a simple record of what cannot move, what can move temporarily, and what must remain operational during each stage. The exact overhead route and support arrangement must be confirmed by the responsible project team from coordinated drawings.
Walk the route with the drawings in hand. Mark columns, ceiling voids, existing partitions, service risers, and any area where the overhead route changes direction.
What to record in the constraint map
- Rooms that must stay live during each stage, and the hours when work is possible.
- Existing finishes, ceilings, and services that cannot be disturbed without approval.
- Delivery and laydown areas, including any temporary protection required.
- Routes for moving panels from delivery point to the first installation position.
- Stacking positions and the space they occupy when panels are parked.
Split the Project Into Verifiable Stages
Coordination scope: acoustic partition installation.
A useful phasing plan divides work into stages that each end in a verifiable condition. That means each stage should be inspectable before the next begins. Avoid stages defined only by time, such as “week three”, because time-based stages hide unresolved dependencies.
For a typical occupied renovation, stages often follow a logical progression: survey and route confirmation, overhead support review, track installation, panel delivery and hanging, stacking trial, and handover. The exact number of stages depends on the building, the number of openings, and the operational calendar.
- Survey and drawing review. Confirm opening dimensions, overhead conditions, and the intended straight, turning, and stacking routes from the layout.
- Support and route confirmation. The suitability of each route and parking arrangement depends on the approved layout, circulation, ceiling interfaces and operating sequence.
- Track and interface installation. Install the top track and any associated interfaces in agreed zones, respecting occupied areas.
- Panel delivery and hanging. Move panels to the opening, hang them individually, and check movement across the opening.
- Stacking trial. Move panels to the planned parking position and confirm the stacking arrangement suits the room layout.
- Handover and documentation. Record what was installed, what remains, and any project-specific requirements for pass doors or finishes.
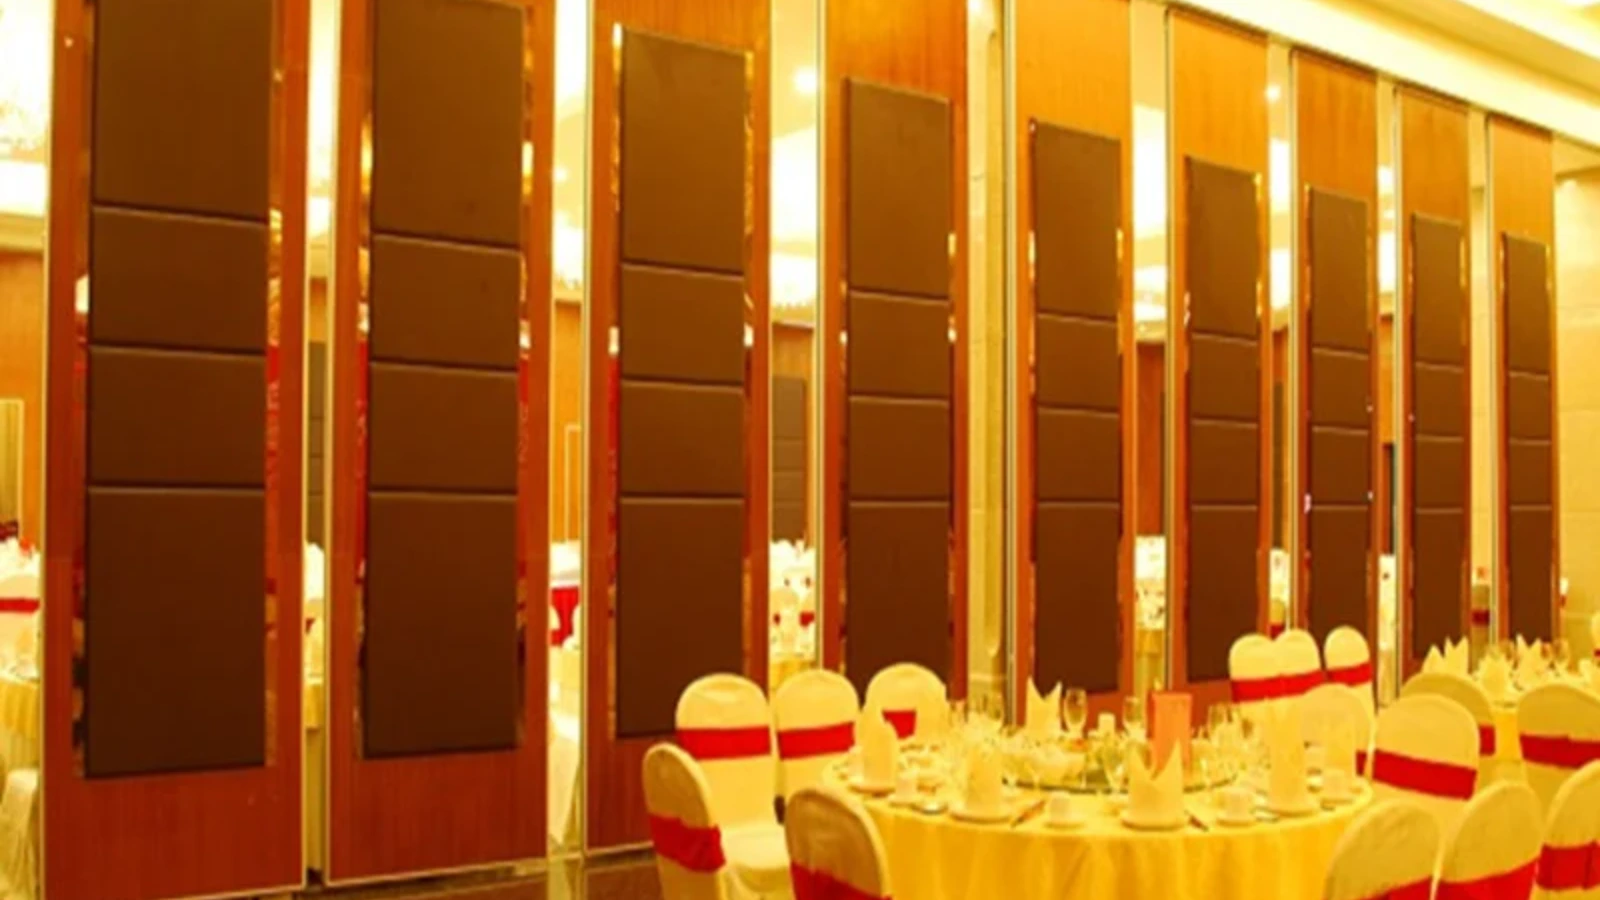
Coordinate Routes, Stacking, and Finishes Together
Checklist focus: acoustic partition installation.
Routes and stacking are not separate topics. A panel that crosses an opening cleanly may still be awkward to park if the stacking position was chosen without reviewing the turning path.
Finish selection also affects coordination. Laminate, melamine, fabric, leather, glass, and other approved surfaces may have different handling and protection needs during phased work. Do not infer acoustic, fire, durability, or maintenance performance from a finish sample or a photograph. Those characteristics require matching project evidence.
Evidence note: what drawings can and cannot prove
A drawing can show a proposed route, a stacking position, and an opening width. It cannot prove acoustic performance, structural capacity, fire behaviour, or maintenance outcomes. Those require separate, project-specific confirmation. Treat visible geometry as coordination information, not as performance evidence.
Plan Around Acoustic Concepts Without Overclaiming
Review focus: acoustic partition installation.
Acoustic partitions are often specified because a space needs to be divided without losing flexibility. In occupied buildings, the phasing plan should protect the acoustic intent during construction. That means avoiding unnecessary openings in the partition line, keeping interfaces consistent, and confirming that the installed condition matches the design intent.
Seals, junctions, and adjacent construction all influence the result.
Phasing decisions that affect acoustic continuity
- Whether temporary openings are needed for access, and how they will be closed.
- Whether pass doors are required, and how they fit the phasing sequence.
- How stacking positions affect the surrounding rooms during each stage.
Use a Stage-Gate Checklist Before Each Mobilisation
Project review term: acoustic partition installation.
A stage-gate checklist keeps the project honest. Before each stage begins, the responsible parties should confirm that the previous stage is complete and that the next stage has what it needs. This is especially important in occupied buildings, where a missing confirmation can disrupt operations.
| Gate | Confirm before proceeding | Evidence to record |
|---|---|---|
| Survey | Opening dimensions, overhead route, stacking position | Marked-up layout drawing |
| Support review | Continuous overhead route and support conditions | Engineer review or project confirmation |
| Installation | Track and interface readiness | Inspection record |
| Hanging | Panel movement across the opening | Movement check |
| Stacking | Parking position suits the layout | Stacking trial record |
| Handover | Remaining works and documentation | Handover note |
Manage Interfaces With Other Trades
Phased installation rarely happens in isolation. Ceiling works, electrical rough-in, fire stopping, and finishing trades may all need to coordinate with the partition sequence. The phasing plan should identify which trade must finish before the track is installed, and which trade can follow after the panels are hung.
Where the overhead route passes through a ceiling void, confirm access and protection requirements with the relevant trade. Where the partition meets an existing wall, confirm the interface condition. Do not assume that a generic detail will suit every opening; the layout review should identify where standard conditions apply and where project-specific details are needed.
Documentation and Handover for Phased Work
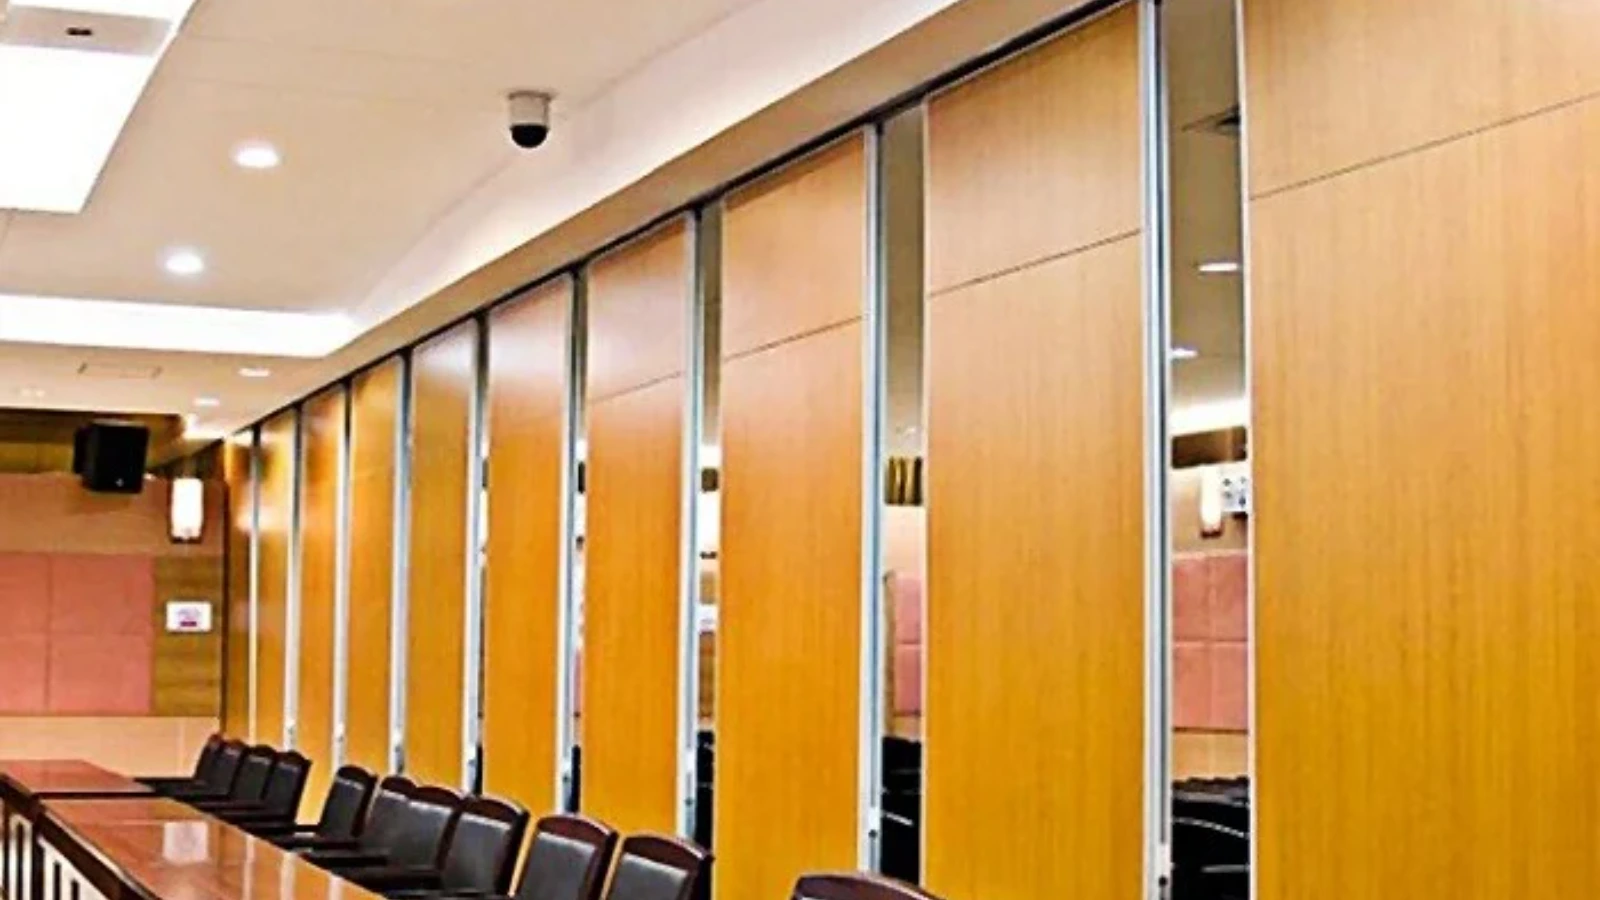
Phased work creates a documentation trail that is easy to lose. Each stage should produce a simple record: what was installed, what was inspected, what remains, and what must be confirmed later. This is also where pass-door requirements and project documentation can be discussed with EBUNGE.
Handover should not be treated as a single event at the end. In occupied buildings, partial handover may be necessary so that rooms can return to service. Confirm with the project team which areas can be handed over early and which must wait for the full sequence to finish.
Frequently Asked Questions
What information is needed to plan phasing acoustic partition installation?
You need the layout showing straight, turning, and stacking routes, the opening dimensions, the overhead conditions, and the operational constraints of the occupied building.
Can panels be installed without a floor track?
EBUNGE movable partition panels are top-hung and move without a continuous floor running track or floor hardware along the partition line. The exact route, junction arrangement, continuous overhead path and parking position must be confirmed from the coordinated project drawings.
How should stacking be planned during phased work?
Parking style is customized to the customer layout and project requirements. Review the stacking position together with the turning path and the surrounding occupied areas, and confirm that the coordinated design permits the intended arrangement.
Do finish options affect the phasing plan?
Finish options include laminate, melamine, fabric, leather, glass, and other approved surfaces. Different finishes may need different protection during phased work, but finish choice alone does not confirm acoustic, fire, durability, or maintenance performance.
Can pass doors be included in a phased installation?
Pass-door requirements can be discussed as part of the project documentation.
What should be confirmed before each stage begins?
Confirm that the previous stage is complete, that the overhead route and support conditions are reviewed, and that the next stage has the access, protection, and documentation it needs. Use a stage-gate checklist and record the outcome.
Conclusion: Phase for Control, Not Speed
Survey the routes, confirm the overhead support, coordinate with other trades, and document each handover.
To discuss your layout, route review, finish options, or pass-door requirements, contact EBUNGE. You can also review the acoustic partition wall range, explore flexible space solutions, or request a quote for your project.