
Quick project answer
Review focus: acoustic partition track.
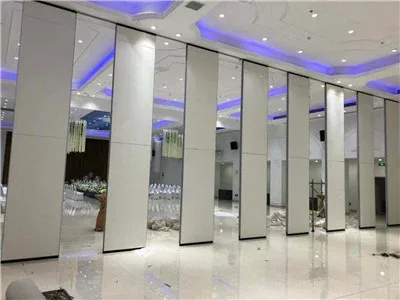
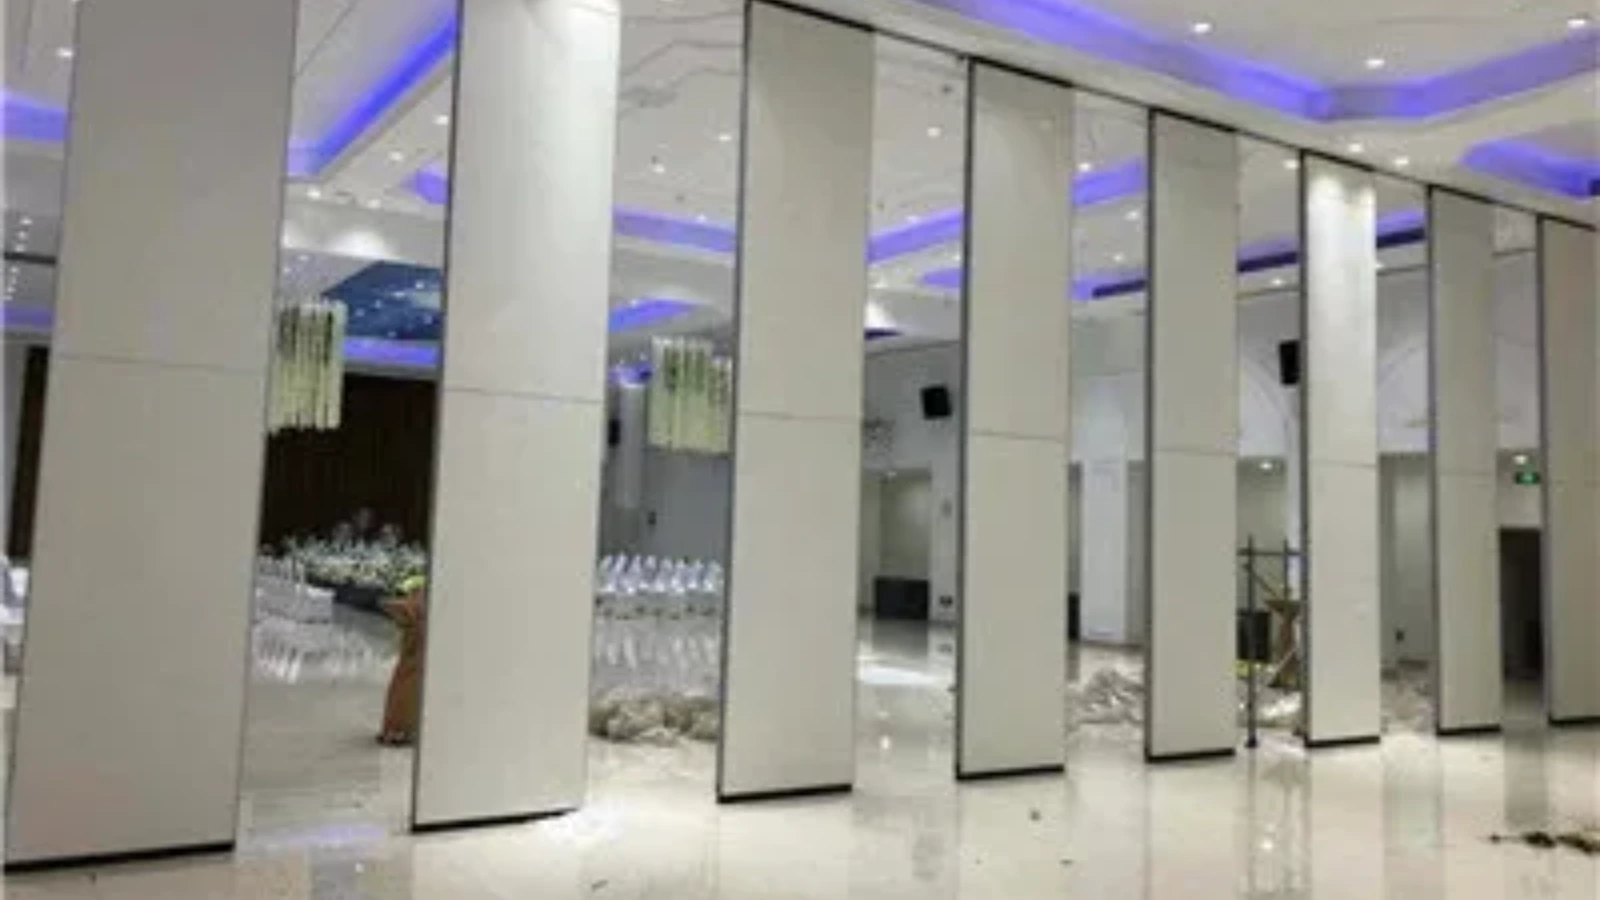
Acoustic partition track ceiling coordination is a drawing-review activity, not a product selection shortcut. The suitability of each route and parking arrangement depends on the approved layout, circulation, ceiling interfaces and operating sequence. EBUNGE movable wall panels are individually movable, suspended from a top track, cross the opening without a floor track, and park at a planned stacking position. Those maintained facts define the coordination scope.
This article provides an evidence-bounded framework for reviewing acoustic partition track ceiling coordination. Every recommendation should be checked against project drawings, approved submittals, and the responsible design professionals. Where information is missing, mark it as an open item rather than inferring a result from a photograph, finish sample, or generic layout.
Why Ceiling Interface Coordination Matters Early
Project review term: acoustic partition track.
The ceiling plane is rarely empty. A top-hung partition track must follow a continuous connected overhead route.
Early coordination also protects the parking strategy. Panels park at a planned stacking position, and that position must be reachable along the reviewed route. A layout that looks acceptable in a single open position may fail when panels are moved to the stacked position. Review the full travel path, not only the closed partition line.
What the Track Requires From the Ceiling Zone
The track is suspended from a top track and does not require a continuous floor running track along the partition line. However, the overhead route still needs a continuous connected path and project-specific support review. The ceiling zone must be examined for available depth, coordination space, and the ability to maintain the intended ceiling appearance.
What the Sprinkler Layout Requires From the Partition Zone
Sprinkler layouts are governed by fire protection design, not by partition convenience. A movable partition can change the compartmentation or obstruction conditions that the sprinkler designer considered. The project team should confirm whether the partition position affects sprinkler coverage, spacing, or obstruction rules. This is a project-specific code and design question.
Drawing Review Sequence for Track, Grid, and Sprinklers
Coordination scope: acoustic partition track.
A repeatable review sequence helps teams avoid late-stage surprises. The steps below are a coordination framework, not a substitute for engineering judgment.
- The exact route, junction arrangement, continuous overhead path and parking position must be confirmed from the coordinated project drawings.
- Overlay the ceiling grid: Identify grid lines, fixture centers, and any ceiling features that intersect the track route.
- Overlay the sprinkler layout: Compare sprinkler head locations and branch lines with the track route and stacking zone.
- Review the parking position: Check that the stacking area is reachable and does not conflict with ceiling or sprinkler elements.
- Record open items: List every unresolved dimension, support condition, or code question for the responsible parties.
Decision Checklist Before Finalizing the Layout
Checklist focus: acoustic partition track.
Use this checklist during design development and again before releasing fabrication or installation drawings. It is intentionally limited to coordination items that can be verified from project documents.
- Is the full partition route, including turns and stacking, shown on the same plan as the ceiling grid?
- Are sprinkler heads and branch lines coordinated with the track route and parking zone?
- Has the structural support strategy been reviewed by the responsible engineer?
- Are ceiling fixtures, access panels, and air devices clear of the track path?
- Is the parking position reachable without crossing an untracked gap?
- Are pass-door requirements and project documentation discussed with the supplier?
- Are finish selections, such as laminate, melamine, fabric, leather, glass, or other approved surfaces, confirmed against the design intent?
- Are acoustic requirements stated as project-specific performance goals rather than assumed from a product category?
Acoustic Concepts and Evidence Boundaries
In simple terms, these are rating systems used to compare sound transmission performance under defined laboratory or field conditions.
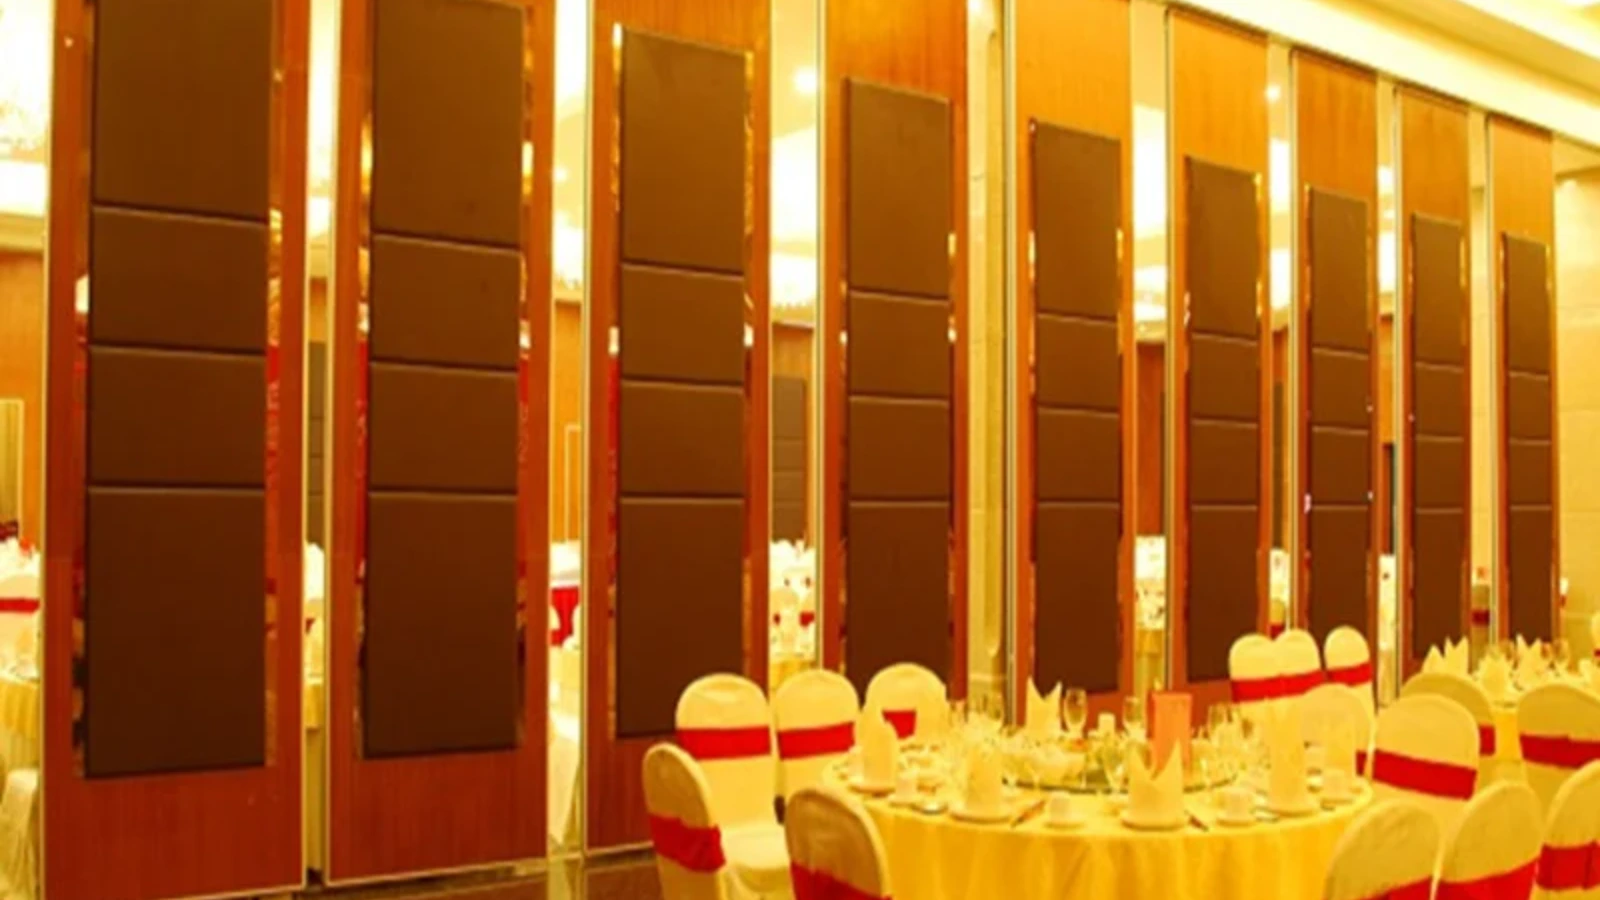
EBUNGE confirms that movable wall panels are top-hung and move without a continuous floor running track. The company also confirms that finish options include laminate, melamine, fabric, leather, glass, and other approved surfaces.
How to State Acoustic Requirements Without Overclaiming
Write requirements as project-specific goals: for example, a target rating for a defined assembly, with the test standard and field conditions identified. Then ask the supplier to confirm what documentation is available for that configuration.
Common Coordination Conflicts and How to Flag Them
Most conflicts fall into a few categories. Recognizing them early helps the team assign responsibility and avoid rework.
| Conflict Type | Typical Issue | Coordination Action |
|---|---|---|
| Track vs. ceiling grid | Track route intersects grid lines or fixture centers | Adjust grid layout or track route; confirm support strategy |
| Track vs. sprinkler | Sprinkler head or branch line obstructs the route | Refer to fire protection designer; confirm code compliance |
| Parking vs. services | Stacking position conflicts with ceiling or sprinkler elements | Relocate parking zone or revise ceiling services |
| Support responsibility | No clear party for structural support review | Assign responsibility in the project matrix |
Each conflict should be recorded as an open item with a responsible party and a due date. A conflict that is not documented is likely to reappear during installation.
Documentation and Project-Specific Confirmation
Project documentation should include the partition layout, ceiling coordination plan, sprinkler coordination plan, support details, and finish schedule. Pass-door requirements and project documentation can be discussed with the supplier.
When reviewing a quotation or submittal, check that the scope clearly identifies what is included and what requires field verification. The exact overhead route and support arrangement must be confirmed by the responsible project team from coordinated drawings. For product context, see the acoustic partition wall product category. For broader application planning, review the solutions overview.
FAQ: Acoustic Partition Track Ceiling Coordination
What is acoustic partition track ceiling coordination?
Provide the current layout, opening dimensions, ceiling information, intended room use, and relevant project drawings for review. The exact overhead route and support arrangement must be confirmed by the responsible project team from coordinated drawings.
Does a movable partition need a floor track?
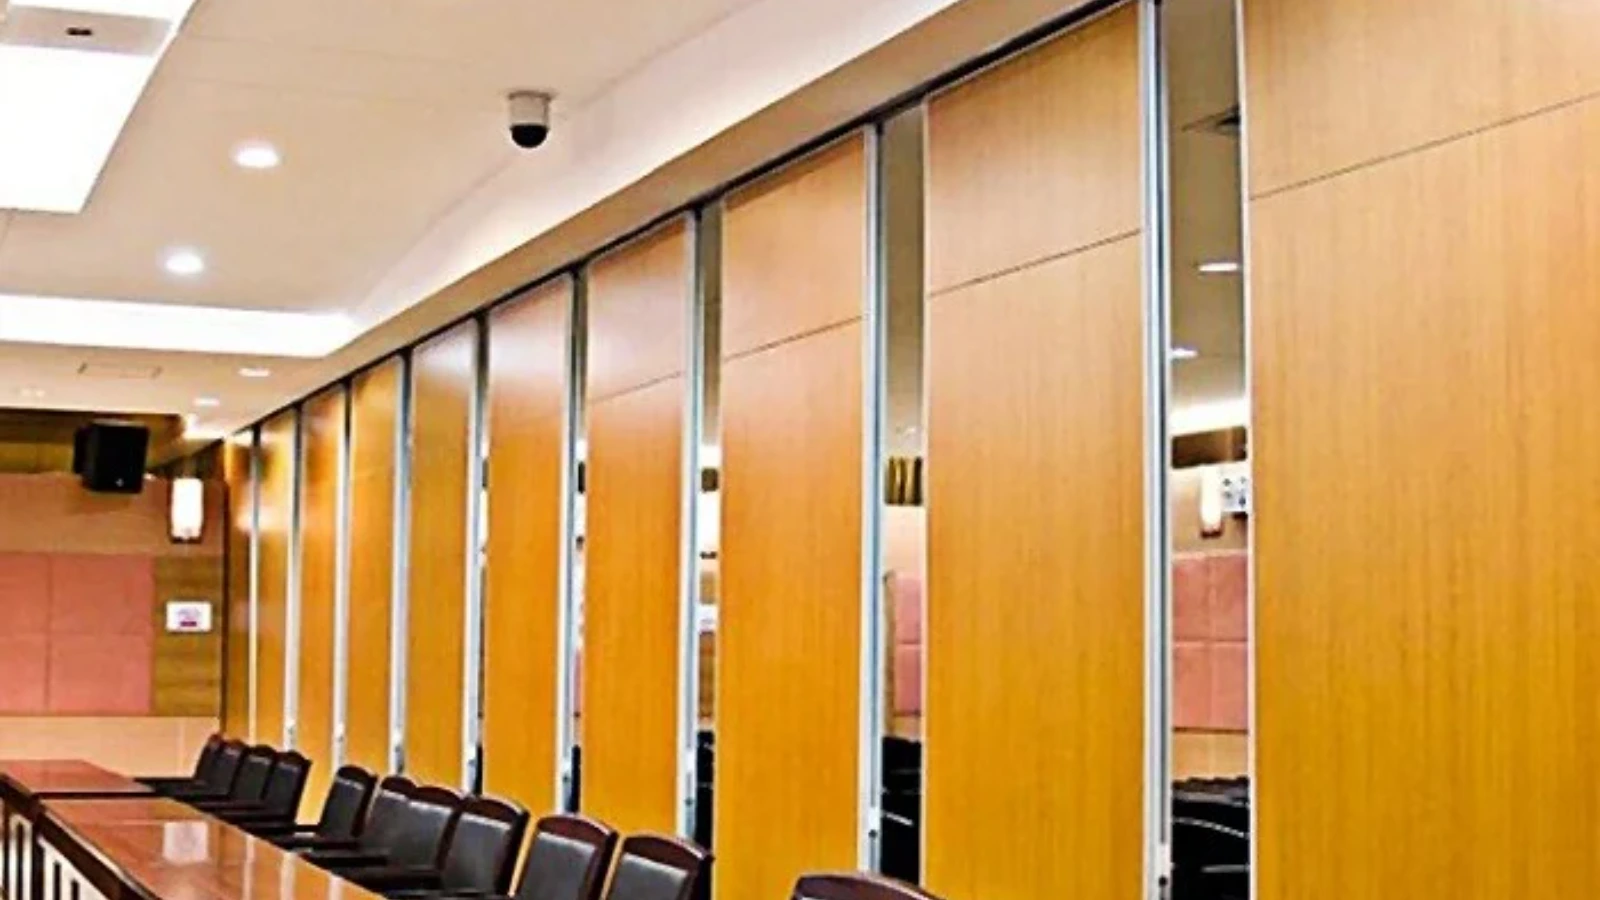
EBUNGE movable wall panels are top-hung and move without a continuous floor running track or floor hardware along the partition line. The overhead route still requires a continuous connected path and project-specific support review.
Can the partition track cross a ceiling grid?
The track route and ceiling grid must be coordinated on the drawings. Whether a specific crossing is acceptable depends on the ceiling system, support strategy, and project conditions. Confirm with the responsible design professionals.
How do sprinklers affect partition layout?
Sprinkler design is governed by fire protection requirements. A movable partition can affect coverage or obstruction conditions, so the fire protection designer should review the partition route and parking position. This is a project-specific code question.
Can EBUNGE confirm acoustic performance for my project?
Provide the current layout, opening dimensions, ceiling information, intended room use, and relevant project drawings for review. The exact overhead route and support arrangement must be confirmed by the responsible project team from coordinated drawings.
What finish options are available?
Confirmed finish options include laminate, melamine, fabric, leather, glass, and other approved surfaces. Finish selection should be coordinated with the design intent and project documentation.
Conclusion and Next Steps
Acoustic partition track ceiling coordination succeeds when the track route, ceiling grid, sprinkler layout, and parking position are reviewed together on project drawings. Start with the full route, identify conflicts early, and record every open item with a responsible party. Use maintained product facts as the boundary: top-hung panels, no continuous floor track, planned stacking, and confirmed finish options.
For project-specific support, acoustic, and dimensional requirements, confirm with the responsible design professionals and the supplier. To discuss your layout, pass-door requirements, or project documentation, contact EBUNGE or request a quote with your drawings and coordination questions.