

Quick project answer
Review focus: phased renovation partition sequencing.
Phased renovation partition sequencing is the planning discipline of deciding when movable wall panels are installed, how their overhead routes are coordinated with other trades, and where panels park when the room is open. For contractors, architects, interior designers and owners working in occupied or partially operational buildings, this sequencing question often matters more than the partition itself. A movable partition is not a standalone product dropped into a finished room; it is a system that depends on a continuous top track, a clear movement path and a planned stacking position. This article sets out an evidence-bounded framework for sequencing that work without assuming performance, cost or engineering outcomes that have not been confirmed for your project.
Why Phased Renovation Partition Sequencing Deserves Its Own Plan
Project review term: phased renovation partition sequencing.
In a single-phase fit-out, the partition is usually installed after ceilings, floors and adjacent walls are complete. In a phased renovation, those same elements may be finished at different times in different zones. If the partition is treated as a late add-on, the overhead route may already be closed, the stacking area may be occupied by services, and the opening may be framed in a way that limits later adjustment.
Sequencing is therefore a coordination exercise. It asks which phase each wall opening belongs to, which phase the supporting structure belongs to, and which phase the parking zone belongs to. Those three answers are rarely identical, and the gaps between them are where rework tends to appear.
What sequencing is not
Sequencing is not a performance prediction. It does not tell you how a partition will sound, how long it will last or what it will cost. Those questions require project-specific evidence and confirmation. Sequencing only organises when and where confirmed elements are installed.
Start With the Layout, Not the Panel
Coordination scope: phased renovation partition sequencing.
Movable wall panels are individually movable and suspended from a top track. They cross the opening without a floor track and park at a planned stacking position. That simple description already tells you the three layout questions that drive sequencing.
- Straight route: where panels travel when the opening is closed or opened.
- The exact route, junction arrangement, continuous overhead path and parking position must be confirmed from the coordinated project drawings.
- Stacking route: where panels park and how that zone is protected during other phases.
Straight, turning and stacking routes should be reviewed from the layout drawings rather than assumed from a room photograph. A route that looks simple on a plan may cross a ceiling bulkhead, a sprinkler branch or a future partition line. Each of those conditions needs a drawing review before the phase sequence is fixed.
Build a Phase-by-Phase Coordination Checklist
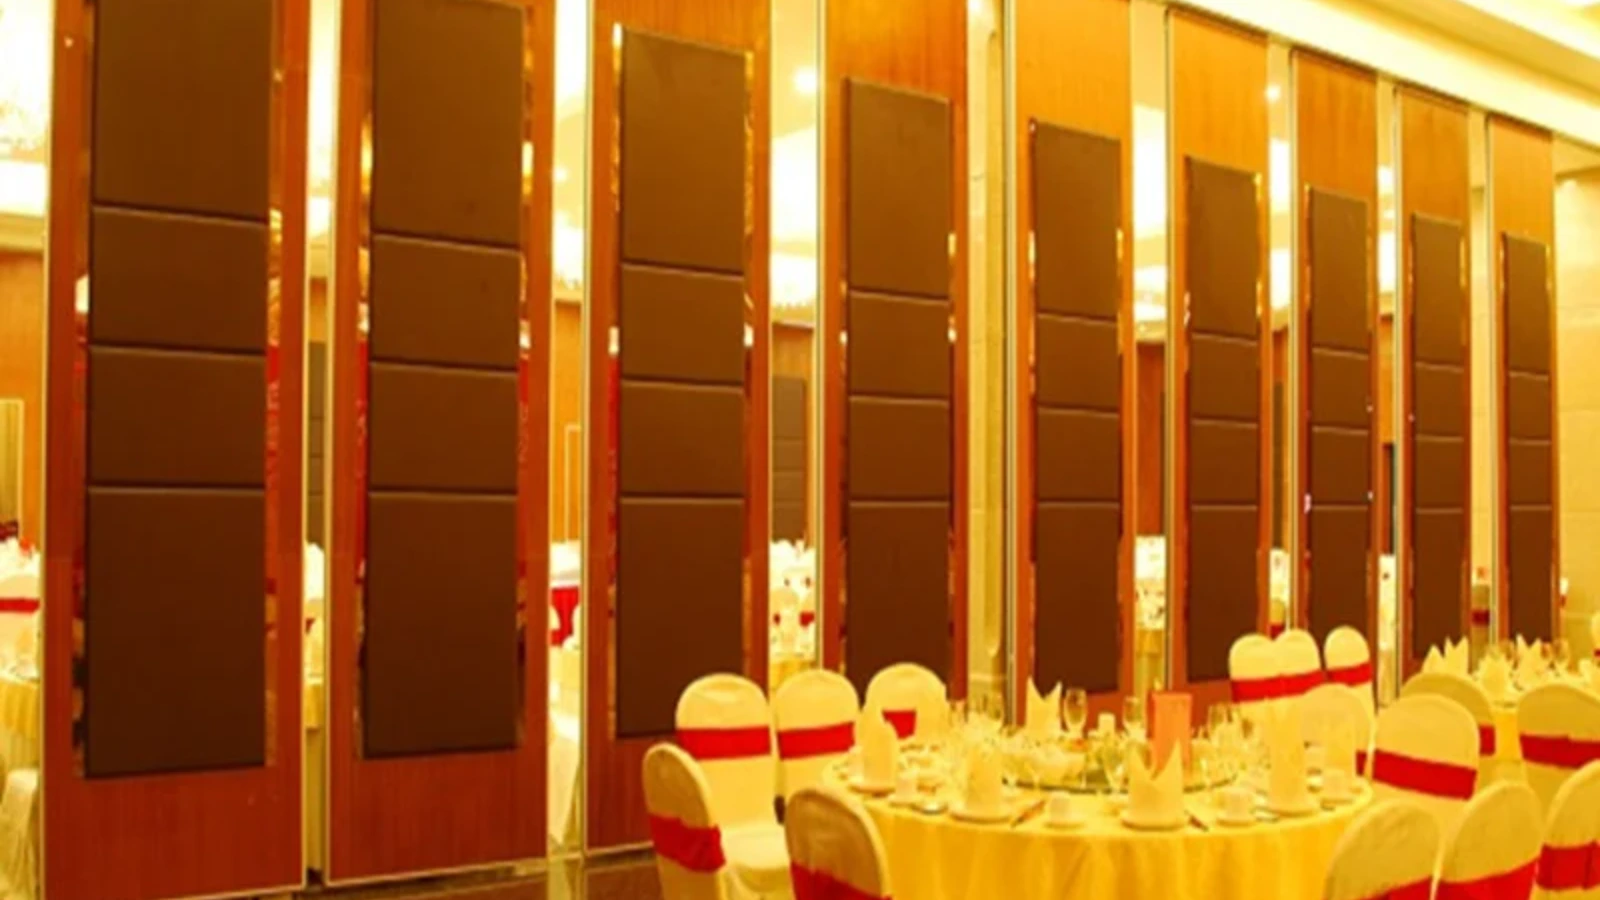
Checklist focus: phased renovation partition sequencing.
Use the following checklist as a discussion tool with the design team, the main contractor and the partition supplier. It is deliberately generic because project conditions vary.
| Phase question | What to confirm | Who typically needs to be involved |
|---|---|---|
| Which openings are in scope for this phase? | Opening dimensions, adjacent wall build-ups and intended room use | Architect, contractor, owner |
| Is the overhead route continuous and supported? | Track route, structural support and coordination with ceiling services | Structural engineer, contractor, supplier |
| Where do panels park? | Stacking position, clearance and protection during later phases | Architect, contractor, supplier |
| Are pass-doors required? | Pass-door requirements and project documentation | Owner, architect, supplier |
| Which finishes are approved? | Laminate, melamine, fabric, leather, glass or other approved surfaces | Interior designer, owner, supplier |
This table is a coordination aid, not a specification. Each row should be resolved against the project drawings and the confirmed product configuration.
Coordinate the Overhead Route Before Ceiling Closure
Review focus: phased renovation partition sequencing.
The top track is the element that makes a floor-track-free partition possible. Because panels hang from it, the route must be continuous and supported along its full length. A phased renovation often closes ceilings zone by zone, so the partition route needs to be agreed before the relevant ceiling zone is closed.
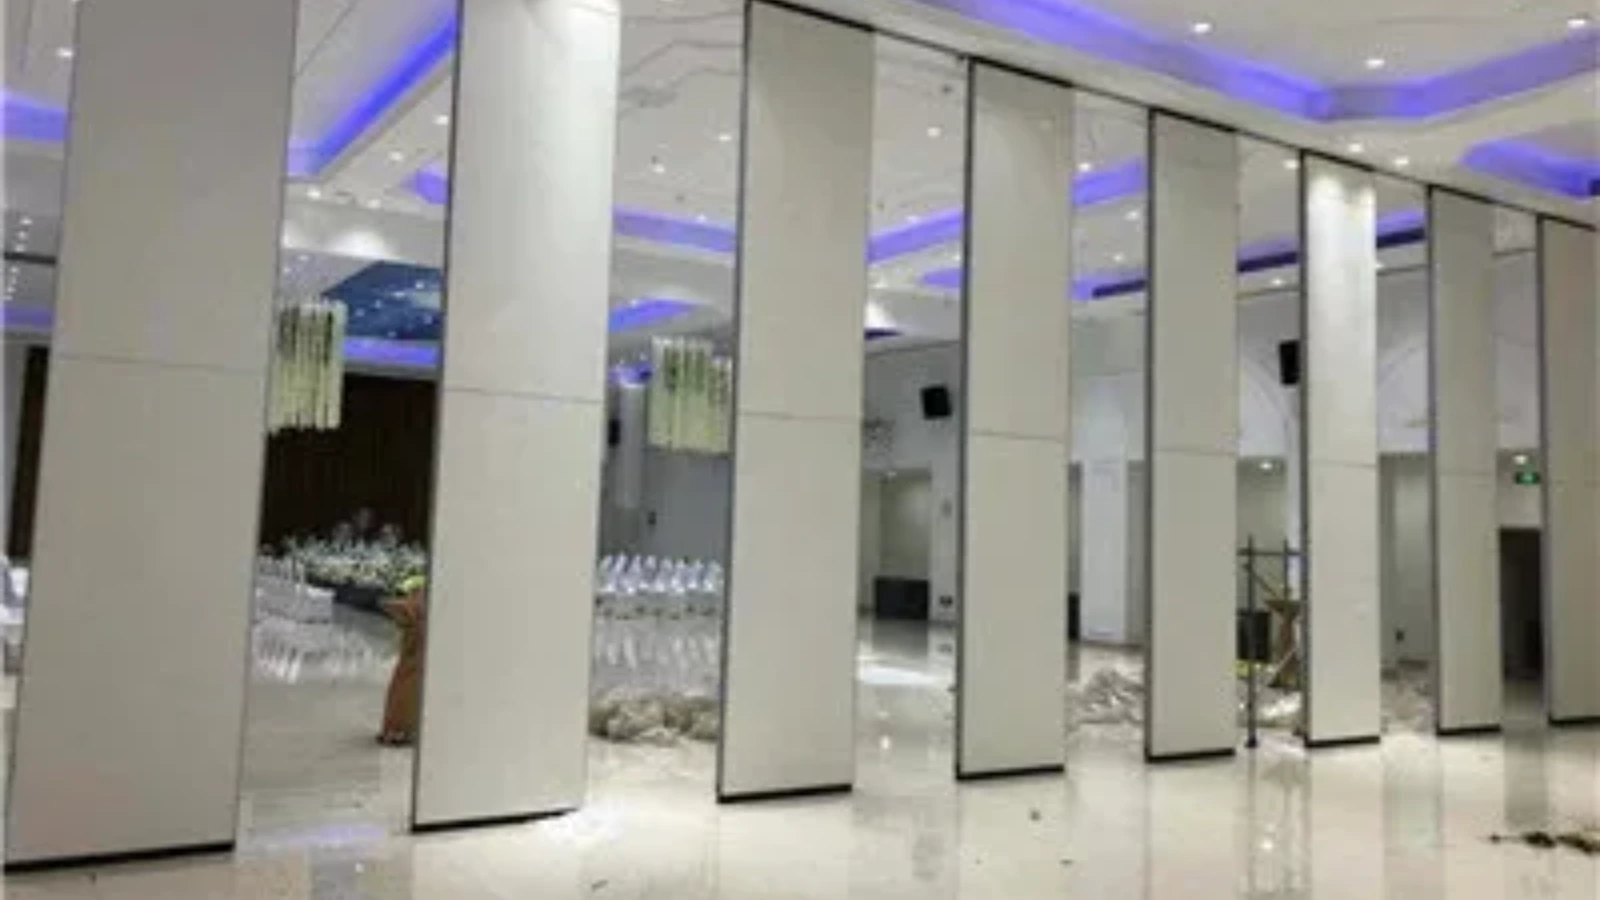
Questions for the ceiling coordination meeting
- Does the proposed track route remain clear of ducts, cable trays and lighting?
- Is the supporting structure confirmed for the full route, including turning and stacking sections?
- Will any later phase introduce a bulkhead or service that crosses the route?
- Has the stacking zone been protected from other trades during earlier phases?
Do not infer support capacity, load values or fixing details from a drawing alone. The suitability of each route and parking arrangement depends on the approved layout, circulation, ceiling interfaces and operating sequence.
Sequence Finishes, Protection and Handover
Finishes and protection are often the least glamorous part of phased renovation partition sequencing, yet they determine whether the installed system remains usable between phases. Confirmed finish options include laminate, melamine, fabric, leather, glass and other approved surfaces. The approved finish for each phase should be recorded before panels are ordered or installed.
Protection is a sequencing decision. If a stacking zone sits in a corridor that will still be used for material movement, the panels and their parking area may need protection that is removed only at handover. That protection should be planned as part of the phase sequence rather than added after damage occurs.
Evidence note
Visible references can support layout discussion but do not verify hidden construction or performance. Treat such evidence as a prompt for further confirmation, not as a conclusion.
Understand Acoustic Concepts Without Overclaiming
Seals, joints and the surrounding construction all influence how an assembly behaves in practice.
Common Sequencing Mistakes to Avoid
- Treating the partition as a final-phase item after ceilings are closed.
- Assuming a route is continuous without reviewing turning and stacking sections.
- Leaving the parking zone unprotected while other trades work nearby.
- Confirming finishes after the phase in which panels are installed.
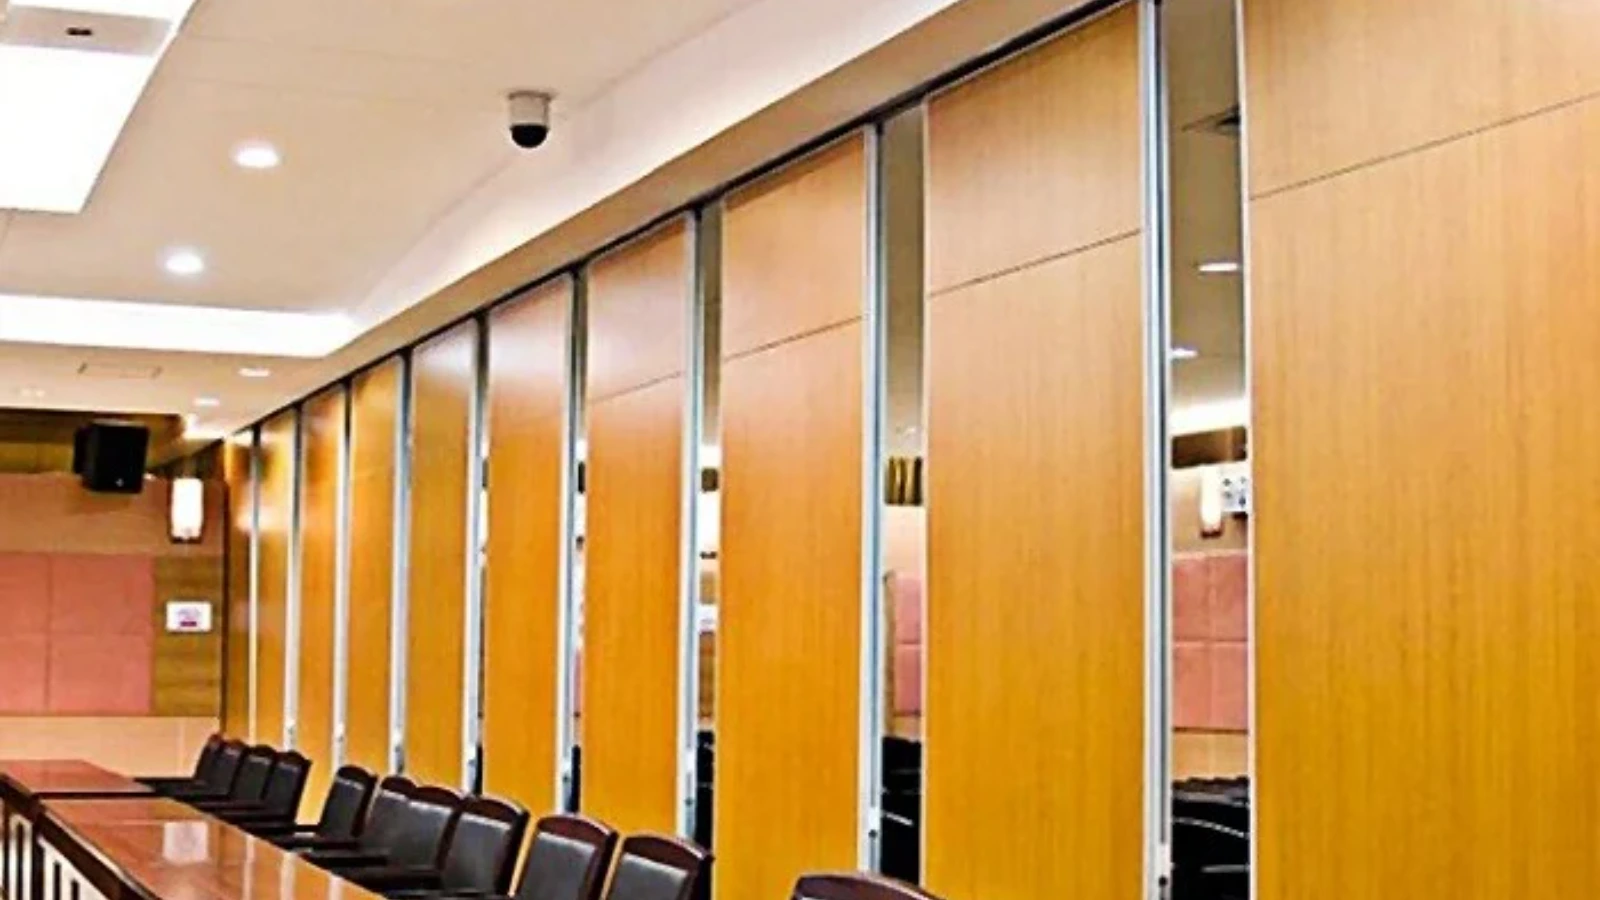
Each of these mistakes is a coordination gap rather than a product limitation. They are usually resolved by earlier drawing review and clearer phase ownership.
Frequently Asked Questions
What information is needed to plan phased renovation partition sequencing?
You typically need layout drawings showing straight, turning and stacking routes, the phase plan for ceilings and adjacent works, the intended room use, and the confirmed finish and pass-door requirements. Project-specific support and acoustic requirements should also be identified for confirmation.
Can movable partitions be installed without a floor track?
EBUNGE movable wall panels are top-hung and move without a continuous floor running track or floor hardware along the partition line.
How should the stacking area be handled between phases?
Parking style is customized to the customer layout and project requirements and may support compact stacking when the coordinated design permits it. During phased works, the stacking zone should be protected and kept clear of other trades until handover.
Do STC or Rw numbers tell me how quiet a room will be?
No. Actual results depend on the full assembly, seals, joints and site conditions, so acoustic requirements should be confirmed for the specific project.
Which finishes can be considered for a phased renovation?
Confirmed finish options include laminate, melamine, fabric, leather, glass and other approved surfaces. The approved finish for each phase should be recorded before ordering and installation.
When should the partition supplier be involved in the phase plan?
Involvement is most useful before ceiling zones are closed and before the stacking area is committed. Early drawing review helps the team align the partition route with the phase sequence and identify items that need project-specific confirmation.
Conclusion: Sequence the Route, Then the Phases
Confirm project-specific support, acoustic and dimensional requirements with the responsible parties, and treat drawings and samples as prompts for confirmation rather than proof of performance. If you are planning a phased renovation and want to discuss layout review, finishes or pass-door requirements, contact our team or request a quote. You can also review the acoustic partition wall range and explore flexible space solutions for your project.