
How Architects Can Run a Partition Coordination Workflow With Lighting
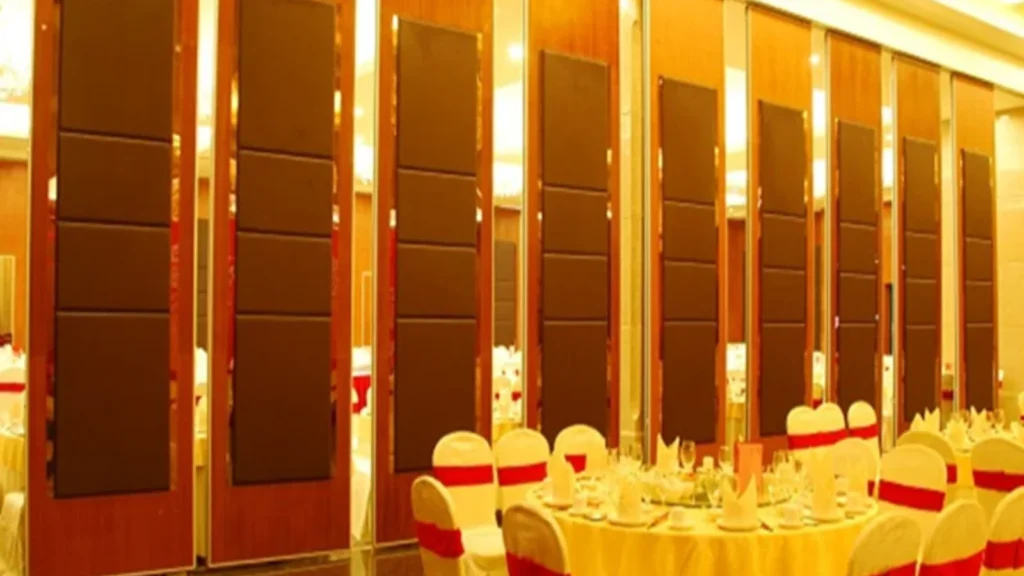
A practical, evidence-bounded guide for architects coordinating movable partitions with lighting designers, covering routes, stacking, ceilings and documentation.
How Architects Can Run a Partition for Workshop Before Design Freeze
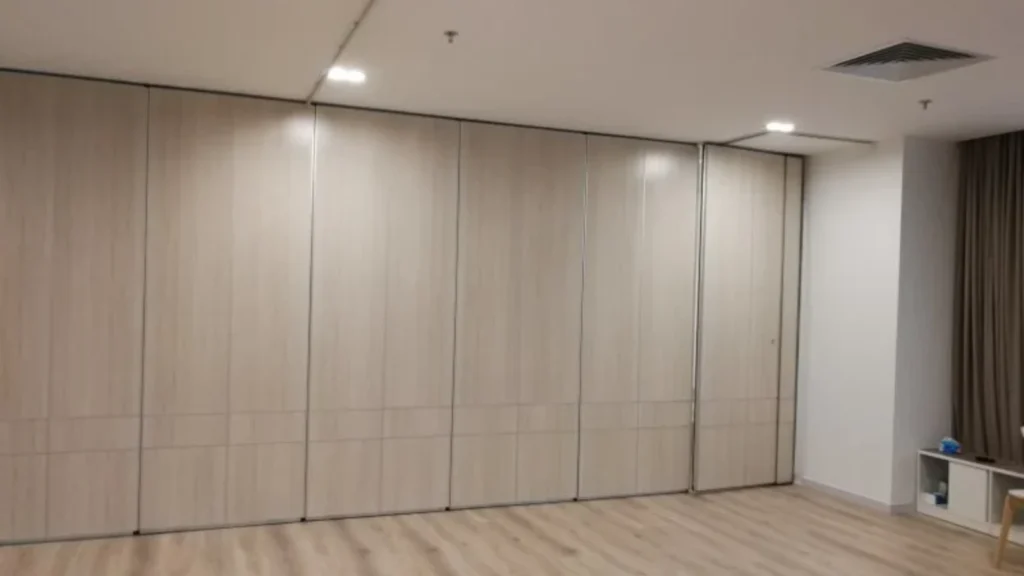
Run a partition coordination workshop before design freeze with a clear agenda, drawing review checklist and evidence boundaries for movable wall systems.
How Architects Can Run a Partition for Workflow Before Design Freeze

A structured, evidence-bounded workflow for architects to coordinate movable partition routes, parking, finishes and documentation before design freeze.
How Architects Can Track Partition Design Changes Across Disciplines
Movable partition layouts evolve across architectural, structural, MEP and interior drawings. This guide explains how to track partition design change tracking without inventing performance or engineering conclusions.
Acoustic Room Dividers and Sliding Partition Walls for Office Layout
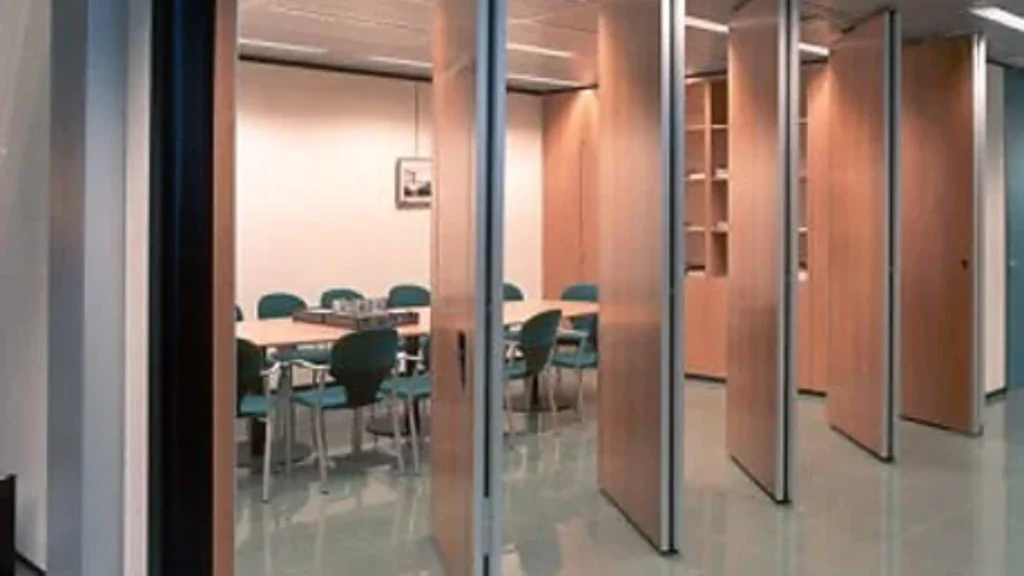
A practical planning guide for office teams evaluating acoustic room dividers and sliding partition walls, covering movement routes, parking, finishes, acoustic concepts and the evidence each project must confirm.