
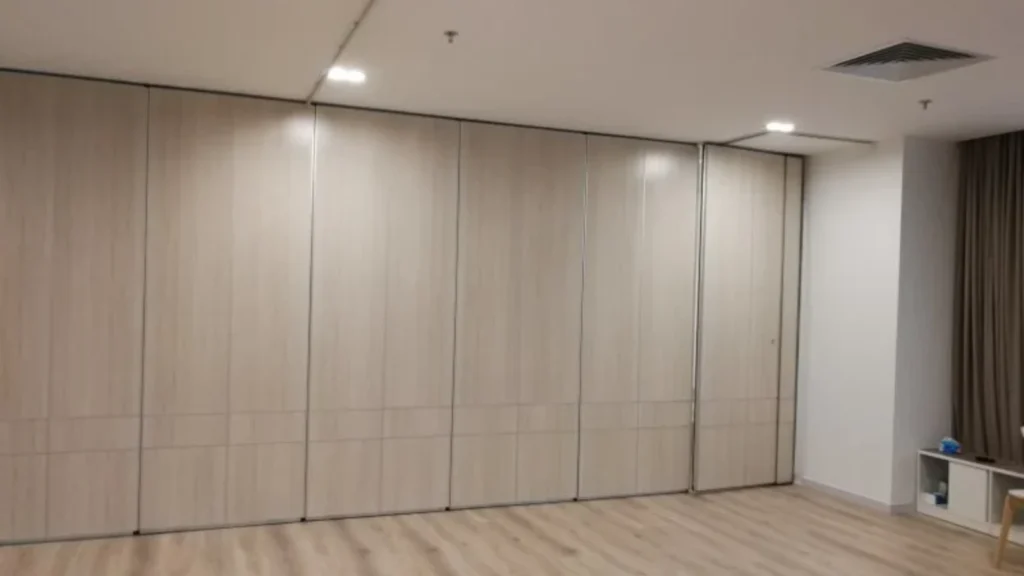
Quick answer: partition coordination workshop
Review focus: partition coordination workshop.
A partition coordination workshop brings the design team, contractor and supplier together before drawings are frozen. For architects, the goal is not to select a product on the spot. It is to align the opening, the overhead route, the parking position and the finish intent so that later changes do not force redesign. This guide sets out a practical agenda, a drawing review checklist and the evidence boundaries that keep the discussion honest. The named venue or room type is an example only; the same method applies wherever flexible spatial division is required.
Why Hold the Workshop Before Design Freeze
Project review term: partition coordination workshop.
Design freeze is the point where changes become expensive. A movable partition is not a fixed wall. Its panels are individually movable, suspended from a top track, and cross the opening without a floor track. They park at a planned stacking position. Each of those facts touches architecture, structure and services.
If the workshop happens late, the team may discover that the parking position conflicts with a door swing, a ceiling feature or a service route. Early coordination lets the architect adjust the layout while it is still a drawing decision rather than a site instruction.
Who Should Be in the Room
Coordination scope: partition coordination workshop.
Keep the group small enough to decide. The architect or interior designer leads. The contractor or construction manager brings buildability and sequencing. The owner or operator confirms how the space must work day to day. A supplier or distributor can explain the maintained product facts and the information needed for review.
The suitability of each route and parking arrangement depends on the approved layout, circulation, ceiling interfaces and operating sequence. If a specialist cannot attend, record the open question and assign an owner. A workshop without named actions is only a meeting.
A Numbered Agenda for the Session
Checklist focus: partition coordination workshop.
- Confirm the room brief. State how the space will be divided, combined or reconfigured, and which rooms are examples rather than limits.
- Walk the opening. Review the clear width, height and any returns or reveals that affect the partition line.
- Trace the movement route. Mark the straight, turning and stacking routes on the layout. Every proposed path needs a continuous connected overhead route.
- Locate the parking position. Agree where panels will stack and what else occupies that zone.
- Review the finish intent. Confirm whether laminate, melamine, fabric, leather, glass or another approved surface is expected.
- List pass-door needs. Discuss whether a pass door is required and how it should be documented.
- Record evidence gaps. Note every question that needs project-specific confirmation.
- Assign actions and dates. Close with owners for each drawing update.
Drawing Review Checklist
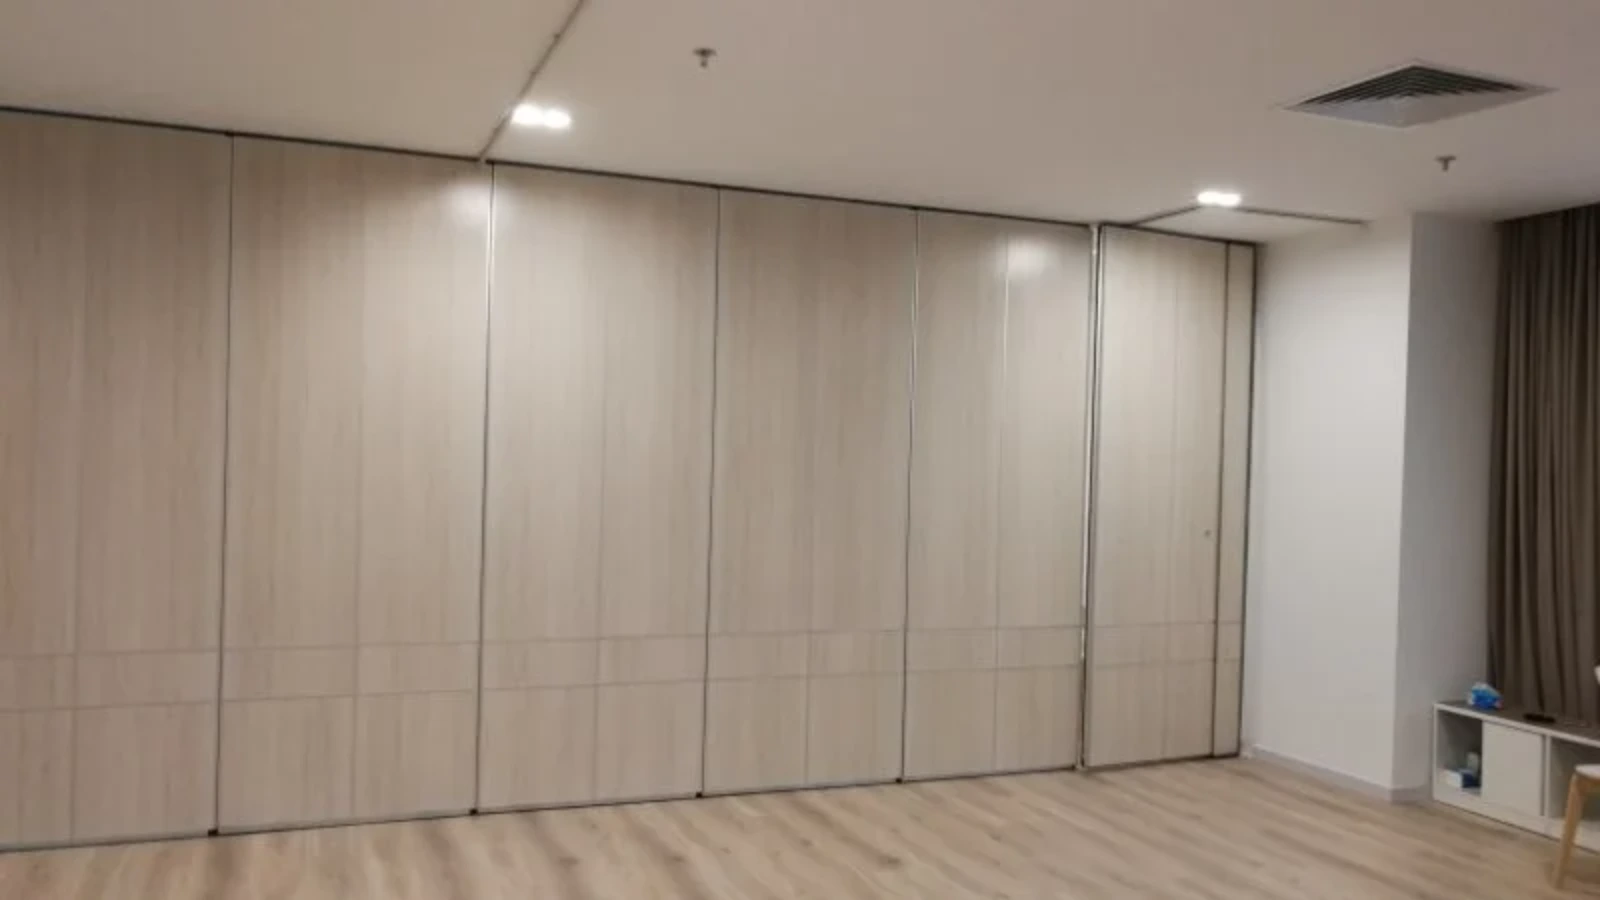
Review focus: partition coordination workshop.
Use the checklist below as a shared screen during the workshop. It keeps the conversation on visible drawing information rather than assumed performance.
| Review item | What to confirm | Evidence boundary |
|---|---|---|
| Opening and partition line | Clear dimensions and geometry | Confirm against project drawings |
| Overhead route | Continuous connected path for straight, turning and stacking movement | Requires project-specific support review |
| Parking position | Stacking zone coordinated with adjacent elements | Customized to layout and project requirements |
| Finish intent | Laminate, melamine, fabric, leather, glass or other approved surface | Do not infer cleaning or performance from a finish name |
| Pass door | Whether one is needed and how it is documented | Discuss requirements with the supplier |
| Acoustic intent | Conceptual discussion of STC or Rw as rating systems | Do not reduce a rating to a direct count of decibels |
Evidence Notes: What the Workshop Should Not Claim
An evidence note is a short written record of what is known and what still needs confirmation. It protects the design team from carrying assumptions into the specification.
Visible references can support layout discussion but do not verify hidden construction or performance. Comparative, absolute and causal statements require matching evidence. Where evidence is absent, state the exact project-specific confirmation boundary instead of implying a result.
This matters for acoustics. If acoustic separation is important, ask for the project-specific documentation route rather than guessing from a panel image.
Coordinating the Overhead Route and Parking
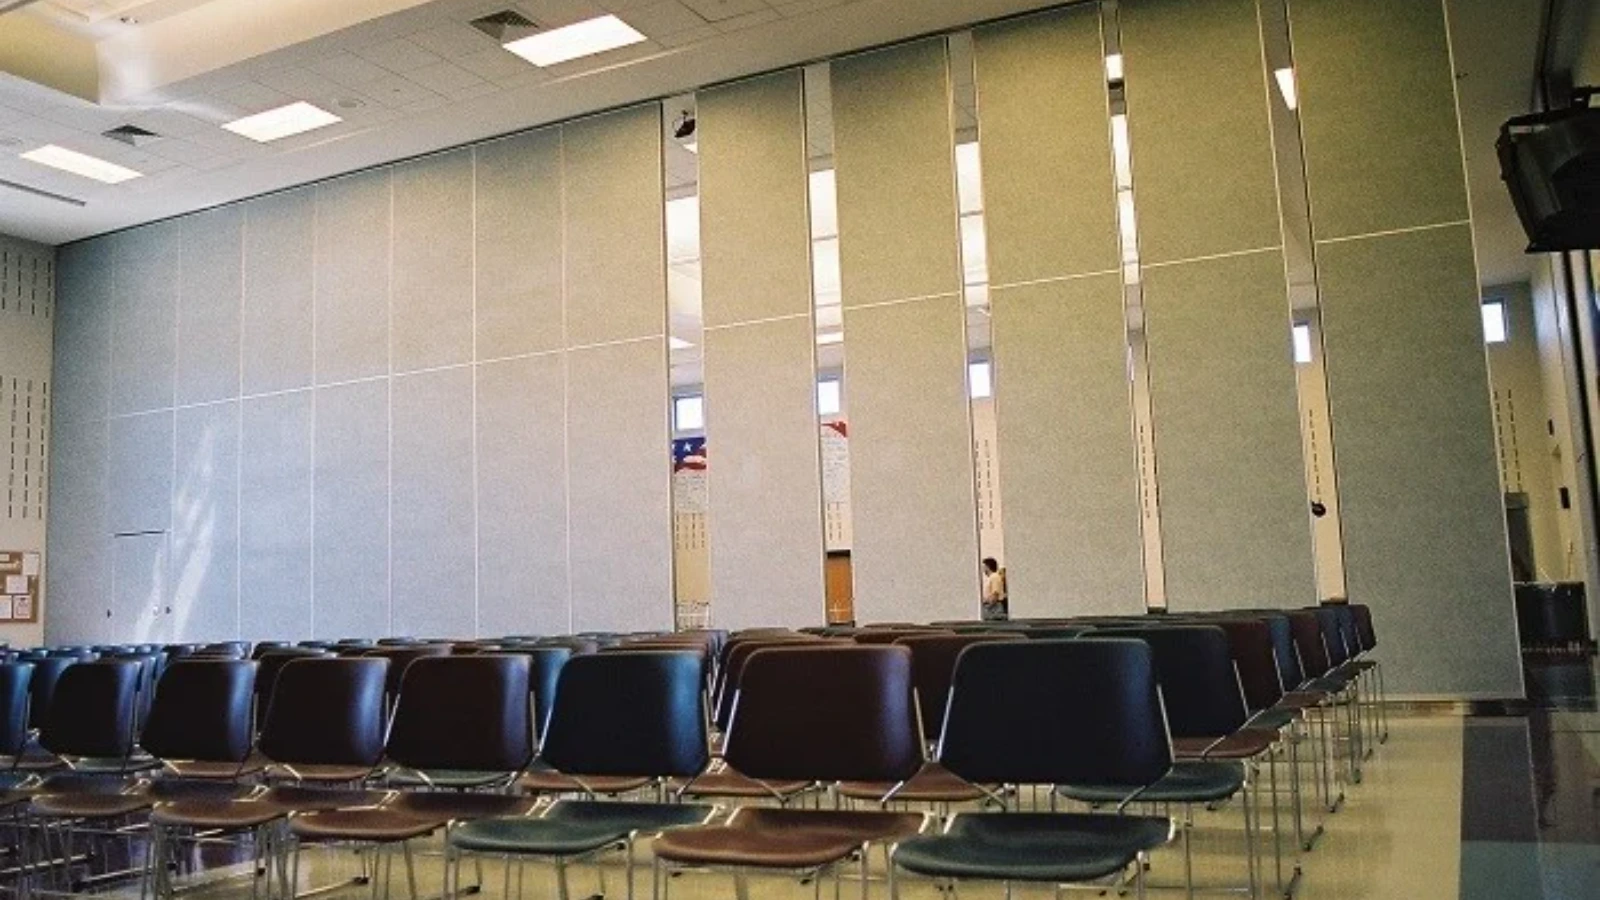
The most common coordination gap is the route between the open position and the parking position. Panels are top-hung and move without a continuous floor running track or floor hardware along the partition line. That clear floor is an architectural benefit, but it also means the overhead route must be continuous and connected.
The exact route, junction arrangement, continuous overhead path and parking position must be confirmed from the coordinated project drawings. If the layout shows a turn or a stack, review it as a connected route. Parking style is customized to the customer layout and project requirements, and compact stacking may be possible when the coordinated design permits it. Confirm support and dimensional requirements for the specific project.
Turning the Workshop into a Specification
After the session, update the drawings and issue a short coordination record. Include the agreed opening, route, parking position, finish intent and pass-door decision. Attach the evidence note and list every open item with an owner.
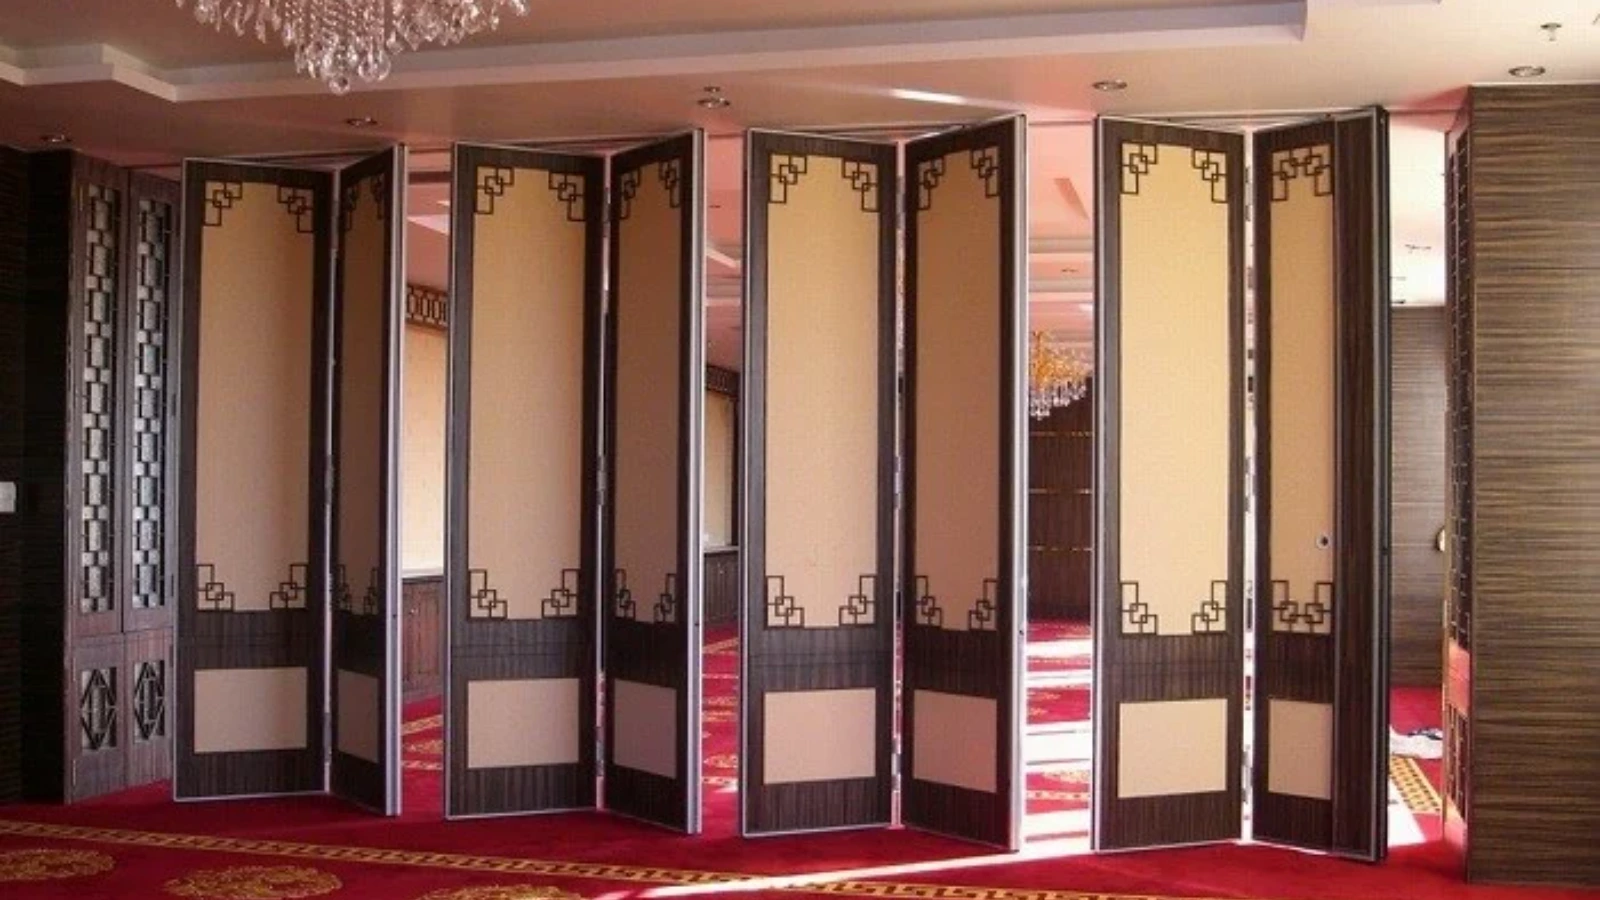
For product context, review the movable partition walls range and the broader solutions overview. When the team is ready to formalize requirements, use the request a quote route. Keep the specification tied to confirmed project information rather than assumed performance.
Frequently Asked Questions
What is the purpose of a partition coordination workshop?
It aligns the design team, contractor and supplier on the opening, overhead route, parking position, finish intent and pass-door needs before drawings are frozen. It is a decision and evidence-gathering session, not a product selection event.
When should the workshop take place?
Early enough that layout changes are still drawing revisions. Before design freeze is the practical target, because late changes can affect structure, services and adjacent rooms.
What information should the architect bring?
Current floor plans, reflected ceiling plans, elevations showing the opening, the intended movement and stacking routes, and any known finish or pass-door requirements. Mark which rooms are examples and which are fixed.
Can the workshop confirm acoustic performance?
No. It can confirm the acoustic intent and the documentation route. Project-specific acoustic requirements need their own confirmation.
How should parking and stacking be decided?
Review the parking position against the layout and adjacent elements. Parking style is customized to the customer layout and project requirements, and compact stacking may be possible when the coordinated design permits it. Confirm support and dimensions for the project.
What should happen after the workshop?
Issue a coordination record with agreed items, evidence notes and open questions. Assign owners and dates, then update the drawings before design freeze.
Conclusion and Next Step
Confirm project-specific support, acoustic and dimensional requirements before finalizing the specification. If your team needs to discuss pass-door requirements, project documentation or a layout review, contact us and bring your current drawings to the conversation.