
Quick answer: acoustic room dividers and sliding
A acoustic room dividers and sliding project review starts from the confirmed room layout and coordinated drawings.
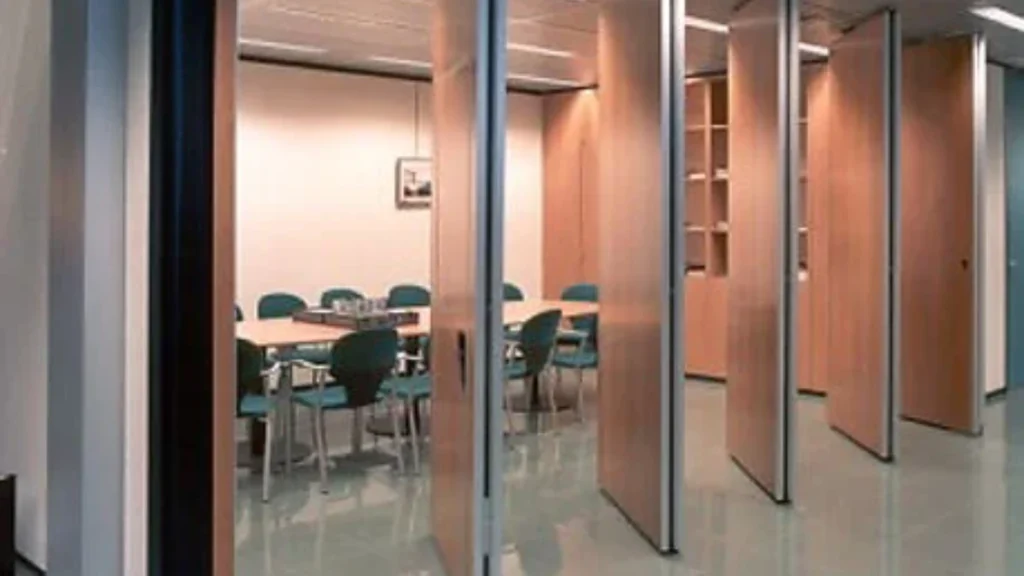
When an office must shift between focused work, group sessions and open collaboration, acoustic room dividers and sliding partition walls give planners a way to reshape rooms without rebuilding them. EBUNGE movable panels hang from an overhead track, travel across an opening without a floor track, and gather at a planned parking position. This guide explains how to plan those routes, coordinate finishes and documents, and separate confirmed product facts from items that each project must verify.
Why Office Teams Consider Movable Partition Systems
The acoustic room dividers and sliding selection remains specific to the documented opening, track route, parking position and finish schedule.
A fixed wall commits a floor plan to one use pattern. A movable system lets the same footprint serve a training room in the morning and a project war room in the afternoon. The panels are individually movable, so staff can open part of a span or clear it entirely.
Because the panels are suspended from a top track, the walking surface stays clear along the partition line. That detail matters in offices where cables, floor finishes or accessibility routes would conflict with a continuous floor guide.
Reading the Layout Before Choosing a System
For acoustic room dividers and sliding, compare supplier proposals against the approved project inputs.
Layout review comes before finish selection. A planner needs to see how the panels will travel when the room opens, where they will rest when the room closes, and what happens at corners or junctions with fixed walls.
Straight runs, turns and stacking zones
The suitability of each route and parking arrangement depends on the approved layout, circulation, ceiling interfaces and operating sequence. The exact route, junction arrangement, continuous overhead path and parking position must be confirmed from the coordinated project drawings. Stacking routes end at a parking area sized for the panels that gather there. EBUNGE reviews straight, turning and stacking routes from the project layout, so the drawing set should show each one.
Overhead continuity
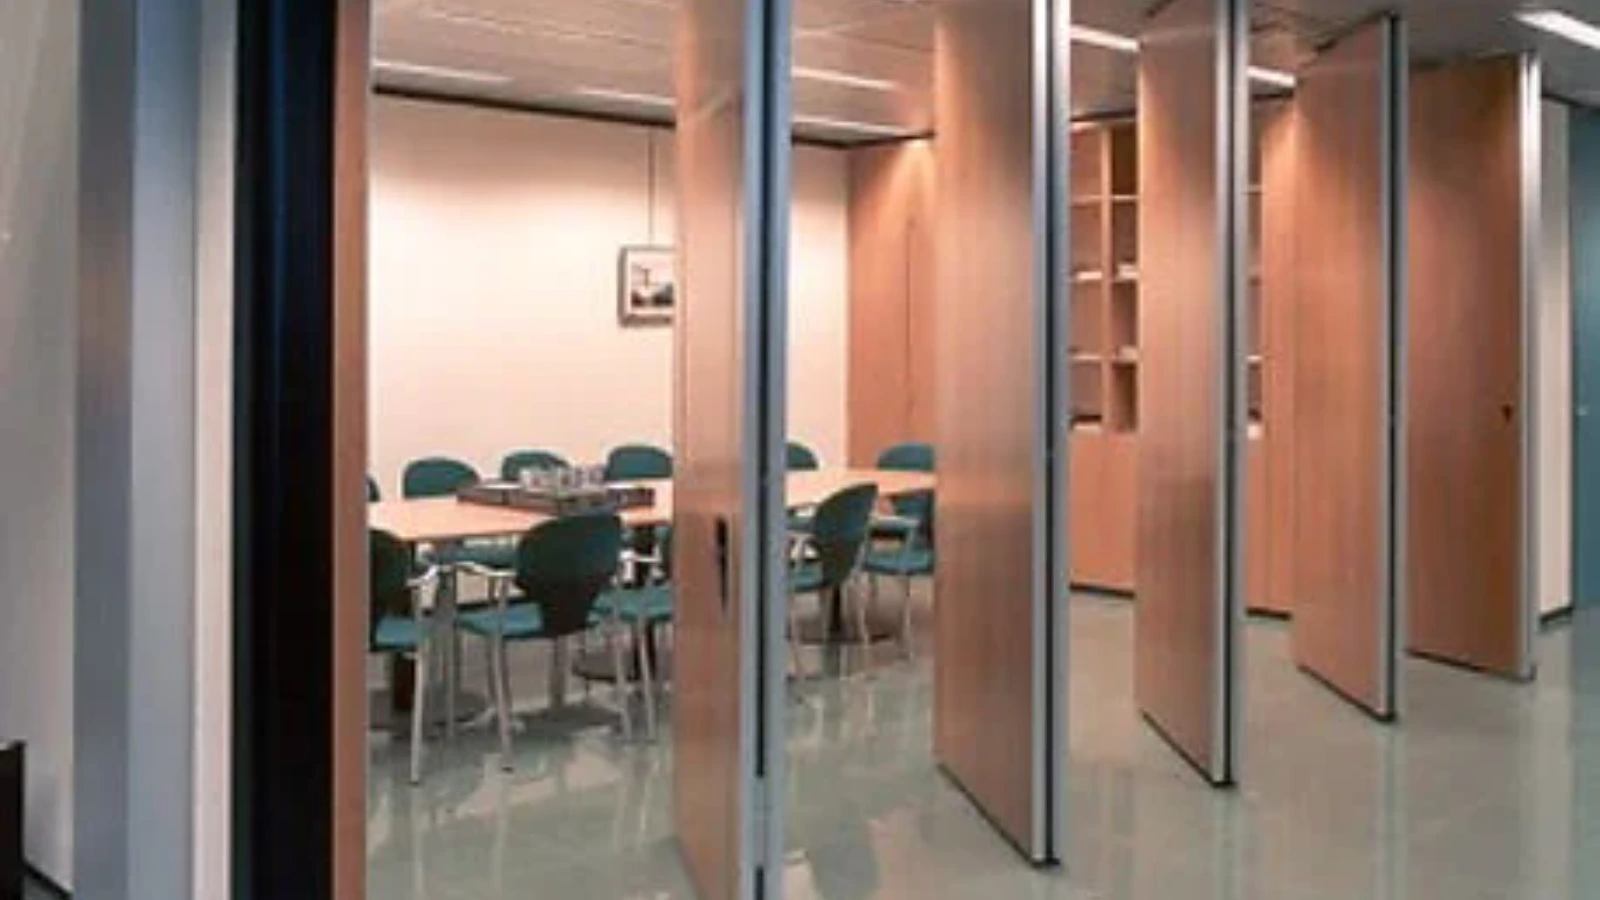
Every proposed movement path needs a continuous connected overhead route, and the supporting structure above it requires project-specific review. If a drawing shows a break in the track line, the route is not yet resolved.
Parking Positions and Everyday Operation
The acoustic room dividers and sliding scope covers the confirmed room use, route, stacking area and finish requirements.
Think about the daily sequence: which panels move first, where people stand while moving them, and how the open room reads once the panels are parked. A pass-door requirement can be discussed as part of the project so that access through a closed partition is planned rather than improvised.
Acoustic Concepts: What STC and Rw Describe
Field performance depends on the whole assembly: the panel system, the surrounding walls, the ceiling and floor junctions, and how seals close the gaps at the top, bottom and sides.
Evidence note: a finish sample, photograph or drawing shows appearance and geometry only. It is not evidence of acoustic performance, fire behaviour, structural capacity or cleaning compatibility. Those items require matching project documentation.
Finish Options and Visual Coordination
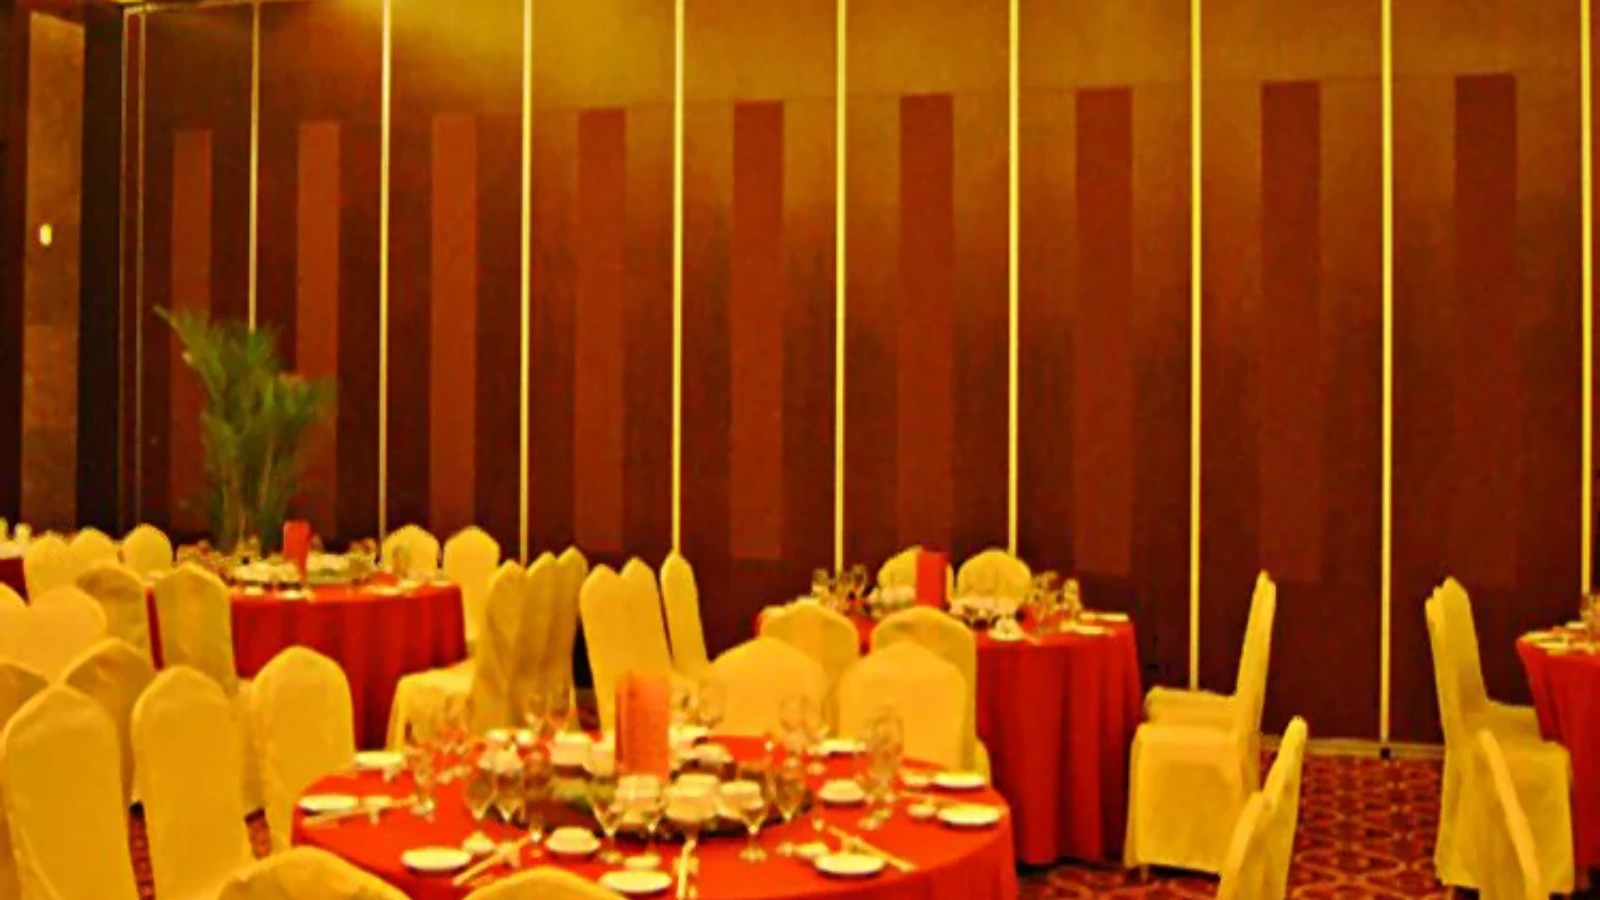
A generic finish or application example does not prove that a surface suits a particular cleaning regime or wear condition. Where a project has specific requirements, they should be raised during specification so the correct documentation can be reviewed.
Specification Checklist for Project Teams
Use this checklist to assemble the information a supplier needs before drawings are finalized.
- Dimensioned plan showing the closed partition line and the open position.
- Marked straight, turning and stacking routes, including any corners.
- Parking zone location, size and clearance from doors and services.
- The exact overhead route and support arrangement must be confirmed by the responsible project team from coordinated drawings.
- Required pass-door locations and swing direction.
- Preferred finish direction and any approved surface references.
- Acoustic, fire and dimensional requirements stated as project criteria.
- Documentation and approval format expected by the project team.
Documentation and Coordination Workflow
Good outcomes come from an ordered review rather than a single exchange. The sequence below keeps layout, structure and documentation aligned.
- Issue the architectural plan with the partition line and parking zone marked.
- Agree finish direction and any pass-door requirements.
- State acoustic and dimensional criteria for project-specific confirmation.
- Review the documentation package before release for construction.
Common Planning Mistakes to Avoid
One frequent error is treating the parking zone as leftover space. If the stacking area overlaps a circulation path, the room cannot operate as drawn.
A third mistake is reading performance from a picture. Visible references can support layout discussion but do not verify hidden construction or performance. Keep those questions in the documentation process, and confirm project-specific support, acoustic and dimensional requirements with the supplier before finalizing.
Frequently Asked Questions
Do movable partitions need a floor track?
EBUNGE movable panels are top-hung and cross the opening without a continuous floor running track or floor hardware along the partition line. The overhead route still requires project-specific support review.
How is the parking position decided?
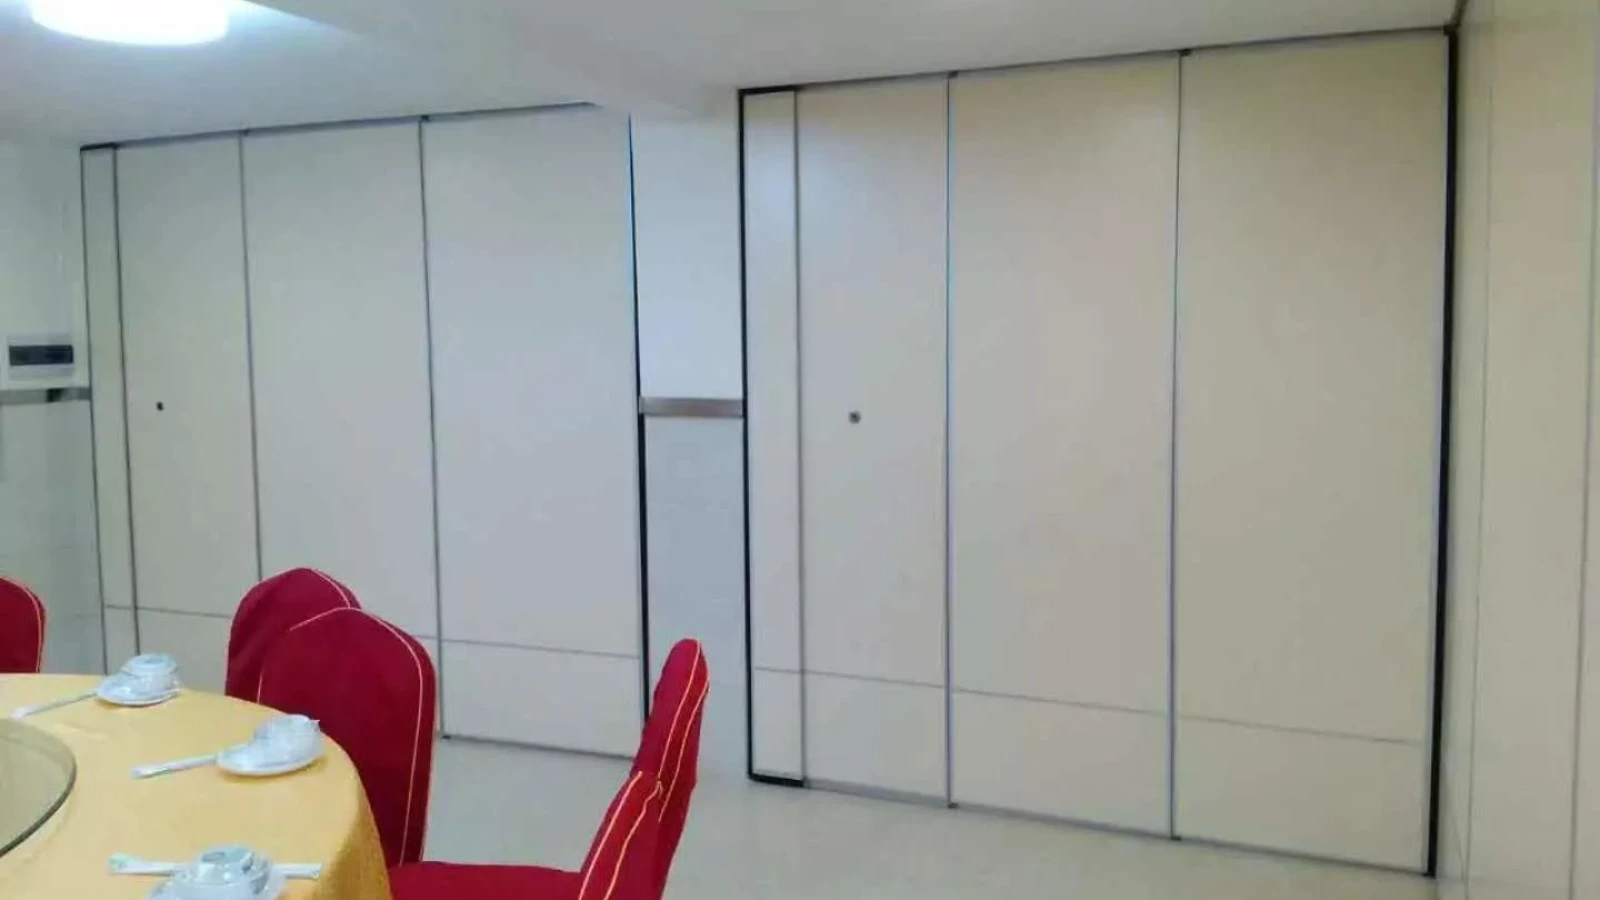
Parking style is customized to the customer layout and project requirements. The plan should show where panels gather, how much clearance is needed, and how the parked panels affect circulation.
Can the panels turn corners?
Each turn must be drawn, and the overhead route must remain continuous and connected through the turn.
What do STC and Rw mean for an office?
They are rating concepts for sound reduction across an assembly.
Which finishes are available?
Confirmed options include laminate, melamine, fabric, leather, glass and other approved surfaces. Suitability for a specific interior or cleaning regime should be confirmed for the project.
Can a pass door be included?
Pass-door requirements can be discussed as part of the project. Location, swing and coordination with the panel layout should be shown on the drawings.
Next Steps for Your Office Project
Start with the plan. Mark the closed line, the open position, the parking zone and every route between them. Then gather the overhead structure information, finish direction and project criteria so the review can be specific rather than generic.
EBUNGE can review straight, turning and stacking routes from your layout and discuss pass-door requirements and project documentation. To move from concept to a coordinated specification, contact the EBUNGE team with your drawings, or browse the acoustic room dividers range and the wider flexible space solutions for reference. When your documents are ready, you can also request a quote for the configuration under review.