
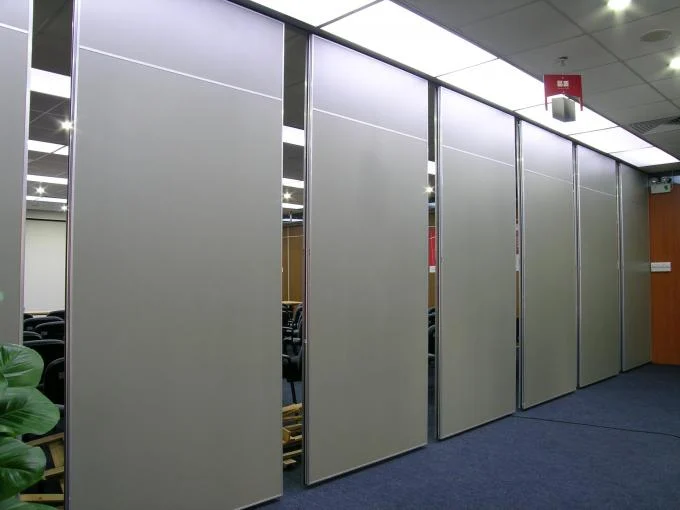
Operable Wall , Top Hung Folding Partition Walls , For Multi-Function Hall
Specifications :
|
Technical Parameter for Partition Panel |
Panel Width |
500 – 1230mm |
|
Panel height |
2000 – 6000mm |
|
|
Sound proof |
36 – 42db |
|
|
Operation |
Manual |
|
|
Frame |
Aluminum |
|
|
Vertical profile |
Anodised aluminum profiles with integrated magnetic strip and sealing edges on the inside |
|
|
Finish options |
Fabric, veneer, HPL melamine, vinyl, carpet, customers own material, Bare finish |
|
|
Base options |
Plywood, Gypsum, steel, MDF |
|
|
Max width |
Unlimited |
|
|
Panel weight |
28 – 40 kg / sq |
|
|
Pass door selection |
door |
Single or double door |
|
Seals |
Top |
Manual |
|
bottom |
Manual |
Description :
The operable wall panel construction and finish materials shall consist of Class A rated materials in accordance with BUNGE Standards.
Operation :
Partitions shall be top supported, manually operated panels stacked in an area nominated in the plans. When closed, the operable wall shall provide a complete sound retardant barrier. No floor track shall be used.
Track :
The tracks are made from extruded 6063 – T6 anodized aluminum . The track housing shall utilize grooves and interlocking steel pins for positive alignment of adjacent track sections , and shall be reinforced overhead by drop rod brackets . Aluminum track housing shall include an integral nut slot to accept a hardened square nut for attaching each drop rod bracket to the top of the track .
Aluminum trim :
The panel trims will be standard series with exposed Aluminum trims of 15mm thickness finished in 6063 – T6 Anodized Aluminum shall be used .

Reviews
There are no reviews yet.