
Portable Soundproof Material Ceiling Haning Restaurant Sliding Partition Wall
Description:
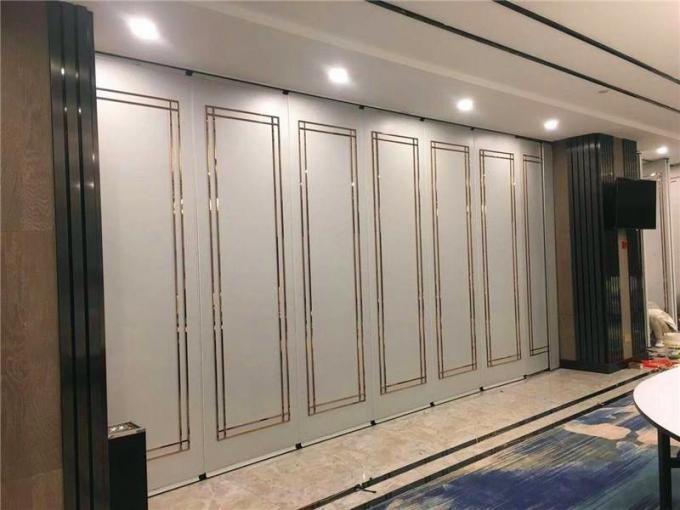
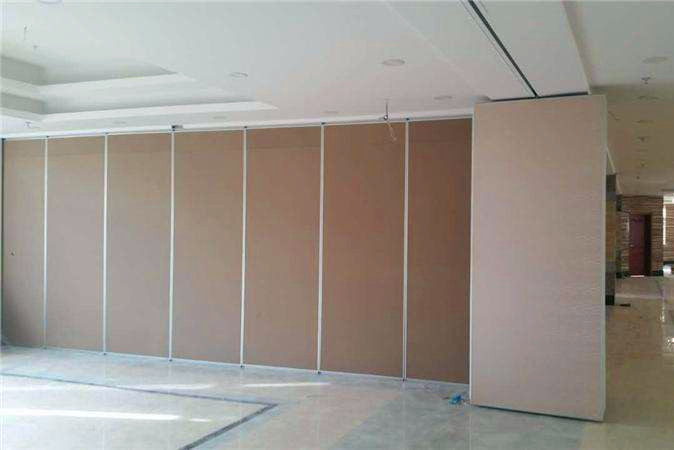
The soundproof partition is also called activity partition, which can be called partition, mobile screen, event display board, activity screen, mobile partition wall, and track partition. The movable partition has the characteristics of easy installation, reliability, industrial production, fire prevention, and environmental protection.
Soundproof partition wall brings a lot of convenience to people’s work. For example, when you need it, you can fold it on one side to make the two spaces fit together and appear larger. This facilitates temporary departmental meetings. For another example, the activities are highly partitioned. Generally, our company’s factory may be rented. For various reasons, we have to change places.
Technical information:
| Series | BG65 | BG85 | BG100 |
| Panel suspension | Top hung only | Top hung only | Top hung only |
| Panel thickness | 65 mm | 85 mm | 100 mm |
| Max height | 4000 mm | 6000 mm | 18000 mm |
| Panel width | 500-1200 mm | 500-1200 mm | 500-1200 mm |
| Face material | 9 mm | 9 mm | 12 mm |
| Pass doors | Single door or Double door | ||
| Sound insulation | 20-32dB Rw | 28-36dB Rw | 32-50dB Rw |
|
Finish Material |
Plywood, MDF, Laminate, Melamine, Gypsum board, Fabric, Leather, Insulation board, Fireproof board, Wall paper, Vinyl, Painting, etc. (Customized) | ||
Structure:
Our soundproof sliding partition system accessories are custom for each client and project,and they are also made of superior material.Track system for right-angled configurations with cross- roller carriers for element weights up to 500 kg. Support rollers in the junctions guarantee easy operation when sliding the elements across intersections .
Surface:
1. The partition wall of the movable partition series consists of melamine board, fire board, color steel plate, gypsum board and other decorative materials.
2.The heart is made of aluminum alloy frame and steel with fire, moisture, noise, environmental protection, non-deformation and other functions, in the hotel partition layout, color and surface decoration, etc. to maintain the hotel after the partition is simple and exquisite, durable and flexible use Diversified spaces and very stylish hotel interior style after partition.
Installing sliding aluminium track:
1. When the partition is hung on the track, escape exit tracks can be removed without rebuilding the crane.
2. For the escape exit track must be a special bracket track connection.
3. When installing the track, perform the construction according to the accurate data of the adjustment during the measurement.
Our service:
We offer quality, reliable solutions with partitions and movable walls and passing doors, security grilles, and wood roll-up doors and shutters. We provide pricing, technical assistance, installation and design options for General Contractors, Architects, and Interior Designers.
Reviews
There are no reviews yet.