
Office Partitions , Glass Partition Wall , Folding Interior Glass Door
Description :
Easy Parking On Movable And Operable Partition System
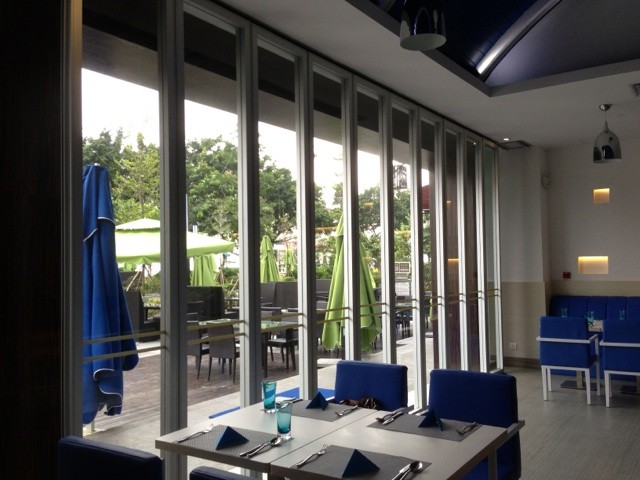
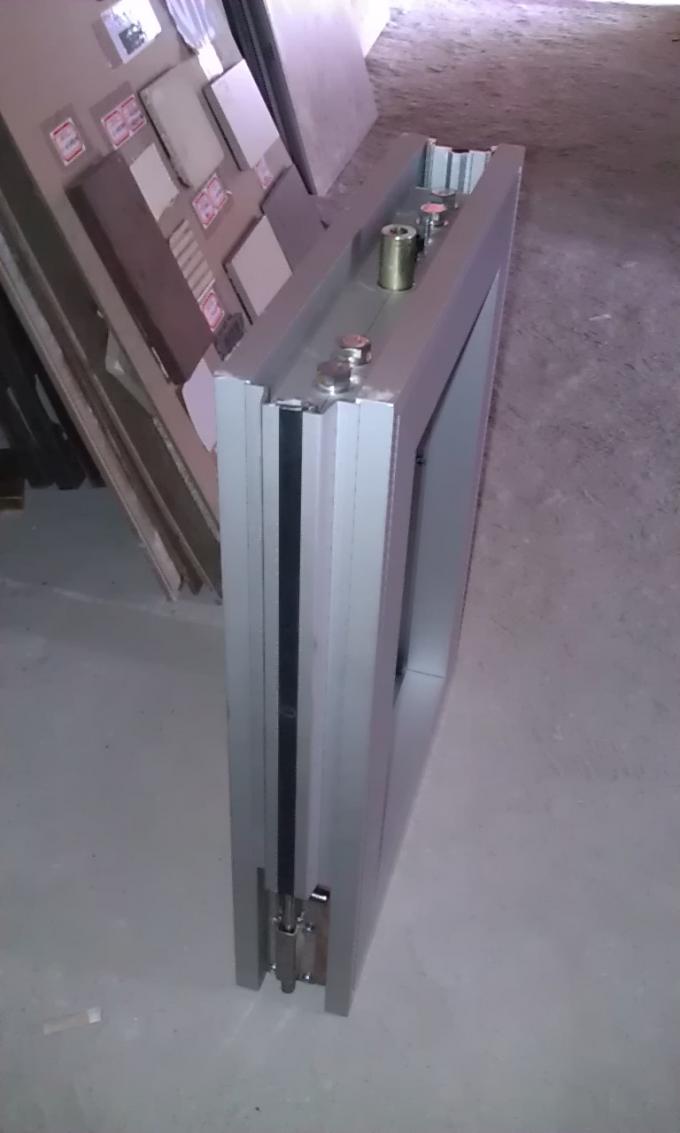
In their stacked position , the elements form a compact package and can be accommodated in the smallest of spaces depending on the room situation . The low weight of the elements and the associated structural advantages are particularly noticeable here .The four standard stacking or parking track systems offer convenient operability with a minimum of noise from the individual elements as they slide into position on movable and operable partition system .
Operation :
Partitions shall be top supported, manually operated panels stacked in an area nominated in the plans. When closed , the operable wall shall provide a complete sound retardant barrier . No floor track shall be used.
Specifications:
|
Basic Board |
Hoisting Weight (kg/m2) |
Sound Insulation(db) |
Frame Material |
Retractable (mm) |
Board Size (mm) |
||
|
Width (Min/Max) |
Height (Min/Max) |
Thickness (Min/Max) |
|||||
|
Glass Finish |
30 |
N |
Alu. |
N |
680 / 1230 |
2000 / 4500 |
85mm |
|
Aluminum Frame |
22 |
N |
|||||
|
Glass |
Tempered |
N |
|||||
Bunge Movable And Operable Partition System
The partition system offers a range of suspension systems to suit each installation and application . Here are just some examples .
Reviews
There are no reviews yet.