
Sliding Folding Wall Partition,Soundproof Movable Partition Wall Office Acoustic Partition Wall
Specification:
Acoustic partition walls are specified where functional space delineation is an integral element within the partition project. Due to their flexibility and cost effectiveness they allow large rooms to be conveniently sub-divided to maximize space insulation.
Principle applications include office interiors, meeting rooms, sports and leisure facilities, schools, colleges, churches, conference and function suites, exhibition centuries, banks and restaurants.
Feature:
No floor rails: Top hung system without the need for a floor track.
Stable and safe: Stable and reliable after the partition, easy to swing.
Insulation energy saving: Excellent insulation performance, according to different seating rate, the large space is divided into small space to reduce air conditioning power consumption.
Efficient fire: The use of highly efficient fire prevention materials, fire performance is good.
Retractable and flexible: Retractable top and bottom seals ensure effortless movement of panels, numerous panel stacking options for complete flexibility,only a person can complete the whole process of cutting off.
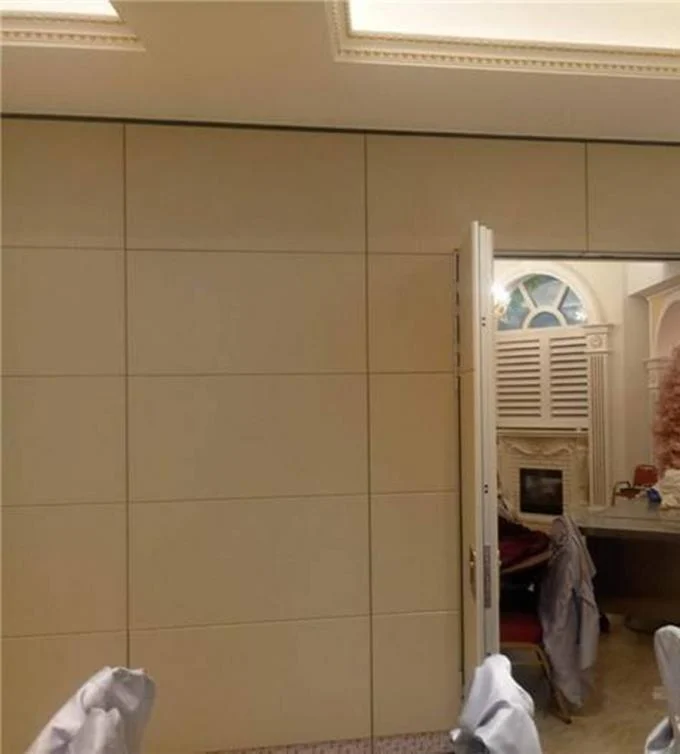
Advantage:
Divide the whole area into a number of rooms.
Provide privacy to the inmates from sight and sound.
Are fashionable in design, sizes and finishes customization.
Occupy lesser area.
Ceiling tracks, no floor track.
Sliding and folding.
Easily operate by manual in any position.
Technical information:
| TYPE | BG65 | BG85 | BG100 |
| Panel suspension | Top hung only | ||
| Track system | Single or twin point | ||
| Panel thickness | 65 mm | 85 mm | 100 mm |
| Panel height | Up to 4000mm,heights greater than 3000mm refer to our technical dept. | Up to 6000mm, heights greater than 6000mm refer to our technical dept. Inset passing doors above 2400mm. Full height passing door up to 3000mm high document ‘M’ disabled doors optional. | |
| Max height | 4000mm | 6000mm | 18000mm |
| Panel width |
500 – 1200mm 1′ 5/8″ — 4′ |
500 – 1200mm 1′ 5/8″ — 4′ |
500 – 1200mm 1′ 5/8″ — 4′ |
| Frame | Aluminum | Aluminum | Aluminum |
| Surface material | 9mm | 9mm | 12mm |
| Fire safety | Optional class I | Optional class I | Optional class I |
| Vertical profiles | Aluminum, anodized with sealing profiles, painter optional | Aluminum, anodized with sealing profiles, painter optional | Aluminum, anodized with sealing profiles, painter optional |
| Retractable seals | Aluminum, black with double rubber seals | Aluminum, black with double rubber seals | Aluminum, black with double rubber seals |
| Operation of seals | Manual, with supplied operating handle | ||
| Locking | Optional lock to passing doors | ||
| Passing doors | Single open in one panel or double open in two panel | ||
| Sound insulation | 32-38dB Rw | 36-45dB Rw | 42-55dB Rw |
| Weight | Approx 22-35kg/sq M | Approx 25-40kg/sq M | Approx 30-48kg/sq M |
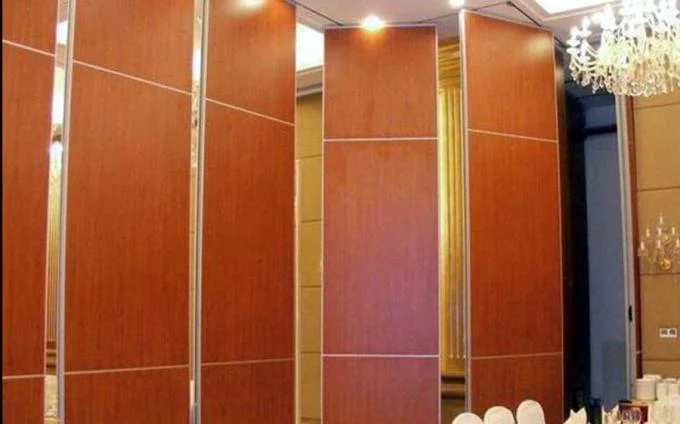
Installing:
(1)Size of wall: all panels should be installed in accordance with the manufacturers recommendations.
(2)Cutting: all necessary hardware and accessories for a complete job installation are to be furnished by the contractor.
(3)Install the acoustic panels: the installation of acoustic panels should be carried out in a sequence from the left to the right, from upside to downside, the panels are cut to fit on site, traditional woodworking tools are suitable for cutting the panels, if panels are cut using a fine tooth table saw the panels should be cut face up to avoid scratching and at a much slower speed to avoid any tearout or chipping.
(4)Fix on keel:
Wooden keel fixing using nails, staples or screws into prefixed timber battens on the walls via the tongue and groove joint.It also can fixing by: light steel keel.
Reviews
There are no reviews yet.