
Melamine Soundproof Office Partition Walls For Conference Room 4 Meters Height
Features about sound proof partitions
Who we are
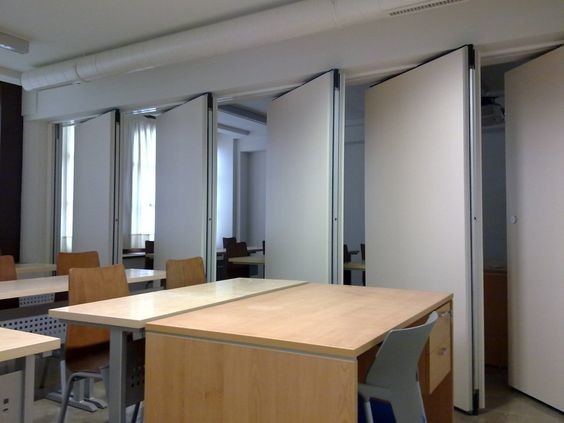
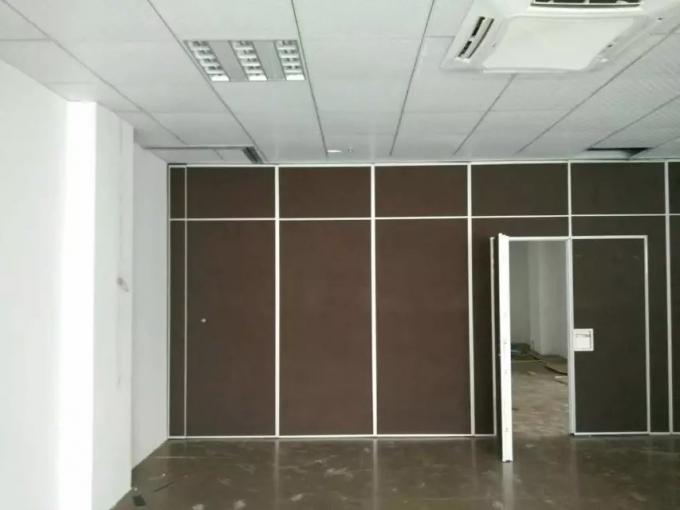
Sound proof partitions are top hung panel without track on the floor . Panels are 600mm to 1200mm wide, precision laminated, and pre-finished with vinyl, fabric or other specified finish. Panels are manufactured at various heights up to 17m. All vertical and horizontal structural members consist of extruded anodized aluminum components, with a snap-on base made of extruded vinyl. Panels lift into floor and ceiling tracks to form a rigid, uniform wall system that provides excellent sound transmission resistance with a STC rating of 35 to 58dB.
The sound proof partition is aluminum-framed operable partition is the most versatile operable wall constructed today. Office partition walls are a series of flat panels, approximately range from 600mm(23″) to 1200mm(47″) wide. They have a wide array of features and options to meet most design and budget requirements. Models are acoustically rated, available in 65mm(2.6″) ,80mm(3″)or 100mm(4″) thick models, and in single, pair hinged configurations.
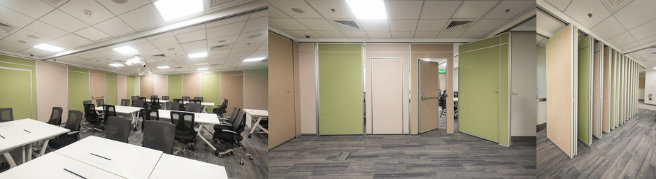
What is my function–The sound proof partition is a top quality movable wall system that allows you to optimize the use of available space with speed and ease.

How to work–These sophisticated sound proof partitions do not require a floor track and yet once positioned the interlocking panels form a rigid structure giving all the properties and appearance of a permanent wall.The Neuwall operable wall system comprises panels up to 1200mm wide. Actual panel widths are determined by the site aperture, there are no standard sized panels or ‘make up’ panel.
Our Advantage
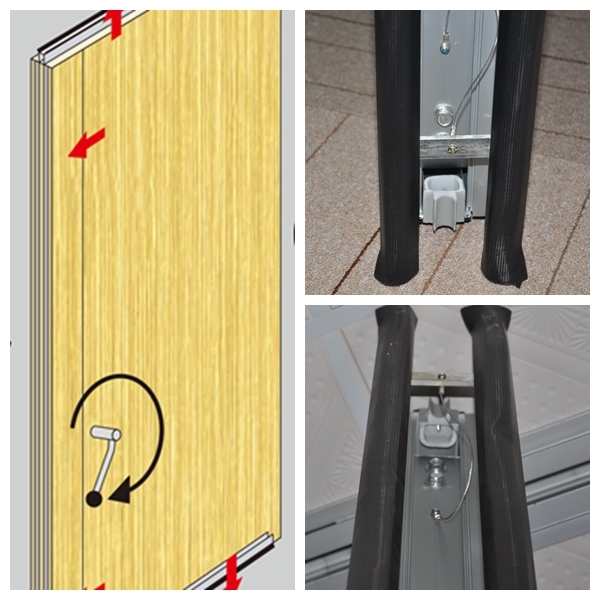
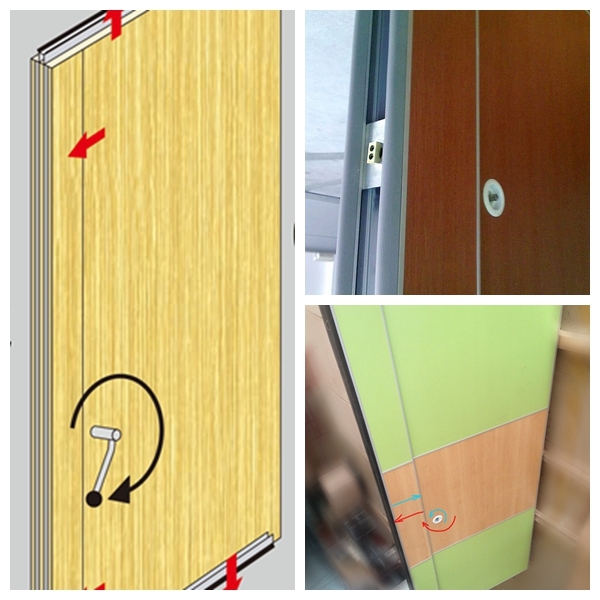
Our easy lock-up set, Retractable pressure seals on top and bottom are extended and retracted by a single 180°turn removable operating handle.
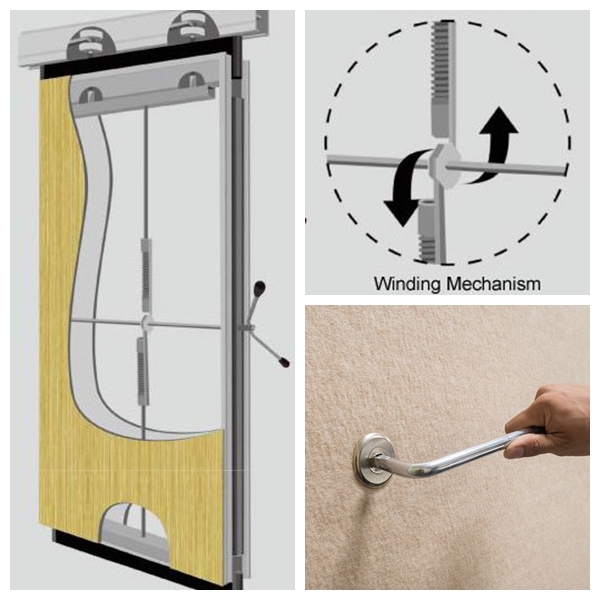
Retractable Pressure Seals–Once the sound proof partitions panel is positioned, they are sealed in place with retractable pressure seals.
|
Sound Proof Partition System-Technical Information |
|||
| TYPE | 65A | 85A | 100A&125A |
| Panel suspension | Top hung only | Top hung only | Top hung only |
| Track system | Single or twin point | Single or twin point | Single or twin point |
| Panel thickness | 65mm | 85mm | 100mm |
| Panel height | Up to 4000mm,Heights greater than 3000mm refer to our Technical Dept | Up to 6000mm,Heights greater than 6000mm refer to our Technical Dept.inset Pass doors above 2400mm.Full Height pass door up to 3000mm high Document ‘M’disabled doors-optional | |
| Max height | 4000mm with heavy duty track | 6000mm with heavy duty track | 18000mm with heavy duty track or steel track |
| Panel width | 600-1200mm | 600-1200mm | 600-1200mm |
| Frame construction | Aluminium/steel | Aluminium/steel | Aluminium/steel |
| Face material | 12mm | 12/15/18mm | 12/15/18mm |
| Fire safety | optional Class I or O | optional Class I or O | optional Class I or O |
| Vertical profiles | Aluminium,anodised with sealing profiles,painted-optional | Aluminium,anodised with sealing profiles,painted-optional | Aluminium,anodised with sealing profiles,painted-optional |
| Retractable seals | Aluminium,black with double rubber seals | Aluminium,black with double rubber seals | Aluminium,black with double rubber seals |
| Operation of seals | Manual,with supplied operating handle | Manual,with supplied operating handle | Manual,with supplied operating handle |
| Locking | Optional lock to pass doors | Optional lock to pass doors | Optional lock to pass doors |
| Pass Doors | Single open in oanel or double open in two panel | Single open in oanel or double open in two panel | Single open in oanel or double open in two panel |
| Sound insulation | 40,44,47,50dB Rw | 40,44,47,50,53dB Rw | 40,44,47,50,53,58dB Rw |
| Weight | Approx 33-40kg/sq M | Approx 43-50kg/sq M | Approx 63-70kg/sq M |
Specification
Type:Office Furniture General Use:Commercial Furniture
Place of Origin:Guangzhou China (Mainland)
Brand Name:CY Model Number:CY001
Track:Anodized aluminum 6063-T6 Carrier materials:Imported POM
Main frame:Anodized aluminum 6063-T6 Panel thickness:65mm 80mm 100mm
Carrier over load:225-1300kg Sound insulation:Max 55
Height:max17meter Rock wool infill:55kg/m3
Base board:12mm thinckness Plywood
Finishing option:melamine,fabric,leather,HPL,wall paper et
Reviews
There are no reviews yet.