
Top Hanging System Movable Wooden Partition Wall
Description:
The movable sound insulation wall is a set of soundproof walls composed of every single partition. Each piece is equipped with two horizontal hanging wheels. It depends on the horizontal hanging wheel to make the hanging travel along the track. It can make a 90 degree right angle turn and travel freely. Promote to other space collections, according to different space use needs, separated by multiple independent small space. The vertical contact points of each single piece partition are connected by concave and convex positions. The sealant strips are embedded and the upper and lower tops are equipped with a retractable soundproof seal mechanism.
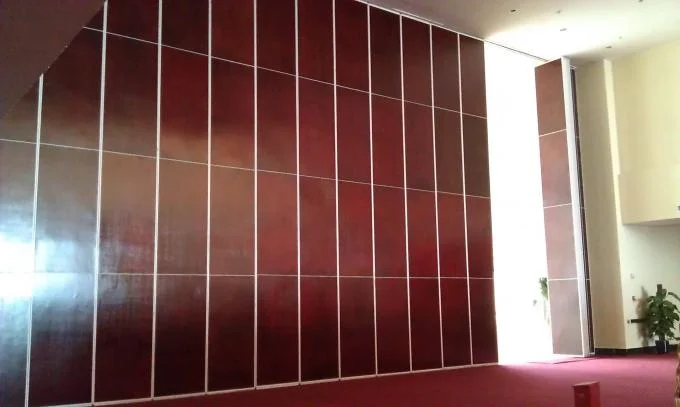
Our movable and operable partition system accessories are custom for each client and project,and they are also made of superior material.Track system for right-angled configurations with cross- roller carriers for element weights up to 500 kg. Support rollers in the junctions guarantee easy operation when sliding the elements across intersections .
Freature:
What we need in life and work is sound insulation. The coefficient of sound absorption is higher. But also to get acquainted with durability.
Fireproof and waterproof. As for the beauty, we can design a uniform style according to the interior decoration style.
Durability of weather resistance: The product has water resistance, heat resistance, anti-ultraviolet rays, and does not cause deterioration in performance or quality due to changes in rainwater temperature.
Beautiful: You can choose a variety of colors and shapes to be combined with the surrounding environment to form a beautiful landscape.
Economy:Assembling construction, improving work efficiency and shortening construction time can save construction and labor costs.
Convenient: Installed in parallel with other products, easy to maintain, and easy to update.
Safety: Both ends of sound-absorbing board are connected and fixed with φ 6.2 wire rope to prevent secondary damage and cause loss of personnel and property.

Technical information:
| TYPE | BG65 | BG85 | BG100 |
| Panel suspension | Top hung only | ||
| Track system | Single or twin point | ||
| Panel thickness | 65 mm | 85 mm | 100 mm |
| Panel height | Up to 4000mm,heights greater than 3000mm refer to our technical dept. | Up to 6000mm, heights greater than 6000mm refer to our technical dept. Inset passing doors above 2400mm. Full height passing door up to 3000mm high document ‘M’ disabled doors optional. | |
| Max height | 4000mm | 6000mm | 18000mm |
| Panel width |
500 – 1200mm 1′ 5/8″ — 4′ |
500 – 1200mm 1′ 5/8″ — 4′ |
500 – 1200mm 1′ 5/8″ — 4′ |
| Frame | Aluminum | Aluminum | Aluminum |
| Surface material | 9mm | 9mm | 12mm |
| Fire safety | Optional class I | Optional class I | Optional class I |
| Vertical profiles | Aluminum, anodized with sealing profiles, painter optional | Aluminum, anodized with sealing profiles, painter optional | Aluminum, anodized with sealing profiles, painter optional |
| Retractable seals | Aluminum, black with double rubber seals | Aluminum, black with double rubber seals | Aluminum, black with double rubber seals |
| Operation of seals | Manual, with supplied operating handle | ||
| Locking | Optional lock to passing doors | ||
| Passing doors | Single open in one panel or double open in two panel | ||
| Sound insulation | 32-38dB Rw | 36-45dB Rw | 42-55dB Rw |
| Weight | Approx 22-35kg/sq M | Approx 25-40kg/sq M | Approx 30-48kg/sq M |
Our service:
Supply you excellent design proposal.
Supply you prompt and competitive price.
Supply you strict quality-compliance and punctual delivery.
Organize the shipment for you.
Reliable after service: timely service and efficient response.
Reviews
There are no reviews yet.