
Sound Proof Movable Ceiling Room Dividers
Features & Benefits
- Top hung system without the need for a floor track
- Retractable top and bottom seals ensure effortless movement of panels
- Combines elegance with robust construction
- Concealed or exposed panel edge profiles
- Numerous panel stacking options for complete flexibility
- Sealed for life roller assemblies provide smooth and silent movement
- The system offers various levels of sound reduction
- Extensive range of surface finishes available
| Series | Thickness (mm) | Applied height (m) | Width of Intermediate panel (m) | Acoustical reduction coefficient (db) | Hanging weight |
| #65 | 65 | 2.0~4.5 | 0.6~1.2 | 35 | 30kg/m2 |
| #85 | 85 | 3.0~6.8 | 0.6~1.2 | 45 | 35kg/m2 |
| #100 | 100 | 5.0~8.0 | 0.6~1.2 | 53 | 45kg/m2 |
| #120 | 120 | 7.0~13.0 | 0.6~1.2 | 65 |
65kg/m2 |
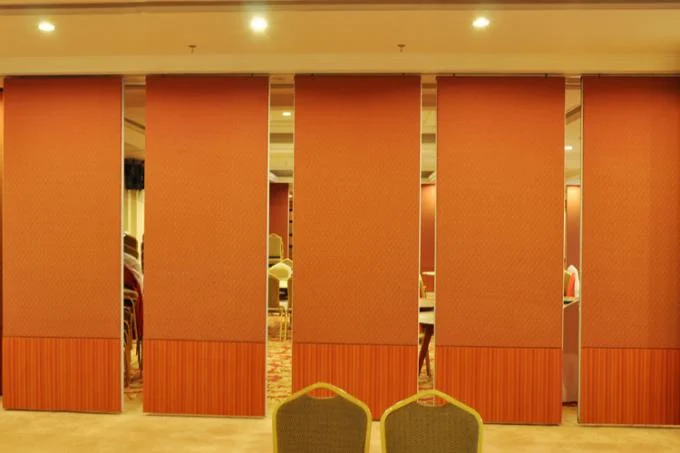
Contruction
1.Track installation:Suspension fixed way is at the top of the partition board install the hanging wheel, and connected to the track suspension. The track and hanging wheel should be chosen according to the partition size and load weight.
2.Ceiling room divider installation: according to the design drawing, draw on each partition panel to mark the line wheel, fix the wheel with screws on the partition board top; Then the panel be put into track, let each panel in the perpendicular to the ground; Test and push-pull flexible rotation, and finally to fixed connection.
3.Debugging: ceiling room divider need to discretion, sealing and so on debugging after installed. Then cleaning up the panel, complete the installation work
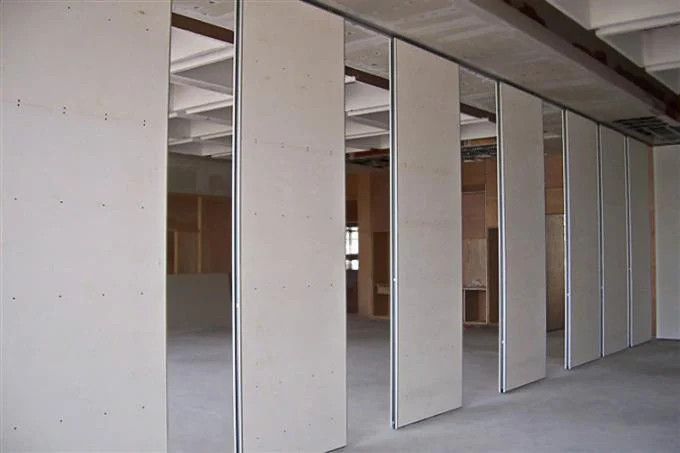
Bunge Operable Wall Systems-Technical Information
|
||||||||||||||||||||||||||||||||||||||||
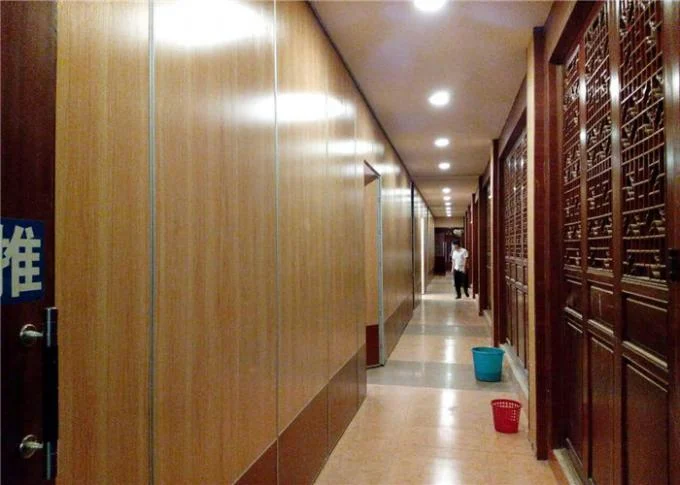
Foldable Type movable ceiling room dividers :
<A> Galvanized sheet base board: soundinsulation coefficient RW=36dB, the density is 30kg/m2;
<B>MDF or ply wood base board: sound insulation coefficient RW=32dB, the density is 24kg/m2;
<C>Magnesium board base board: sound insulation coefficient RW=26dB, the density is 25kg/m2;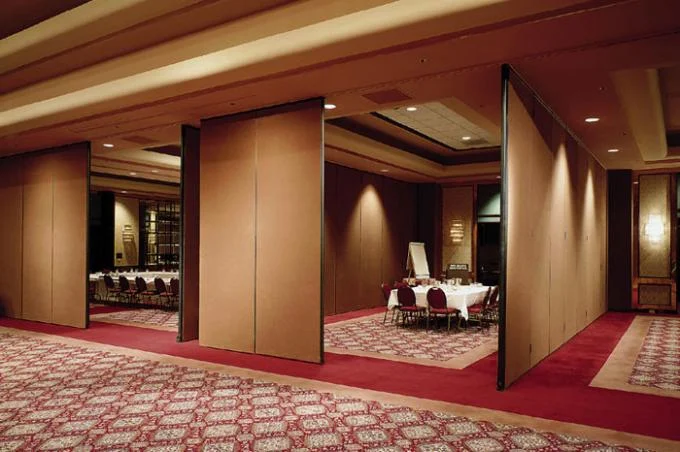
Reviews
There are no reviews yet.