
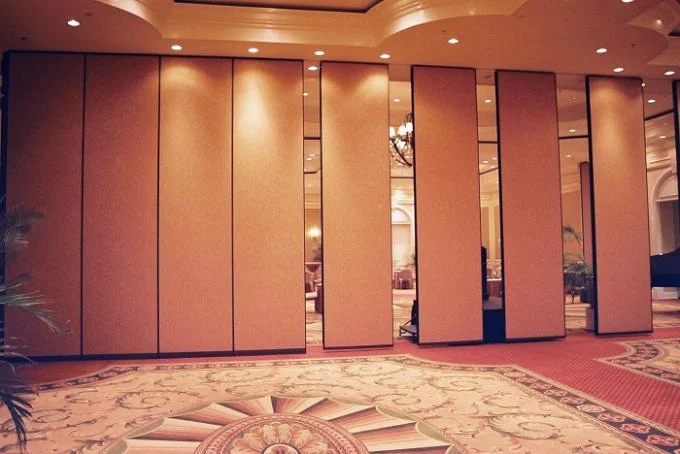
Folding Room Divider Decorative Wooden Partition Walls
Partition description:
Architecture starts with flexibility and base of design which is why BUNGE created Partition Studio. This proprietary software program allows for easy input of operable partition dimensions and design criteria and produces quick turn around CAD drawings including partition storage options, track systems, support punching templates and pricing to keep projects on budget and on time.
When it comes to space, there is no such thing as one-size-fits-all. At BUNGE our talented team of engineers will provide their expertise and work collaboratively to deliver modifications or custom solutions to meet your needs. No challenge is too big or too small. We’re always eager and willing to understand the specific requirements of your project to deliver exactly what’s needed.
Our movable and operable partition system accessories are custom for each client and project,and they are also made of superior material.Track system for right-angled configurations with cross- roller carriers for element weights up to 500 kg. Support rollers in the junctions guarantee easy operation when sliding the elements across intersections .
Freature:
Sound insulation from R’w 32 dB to R’w 55 dB.
Interlocking male / female trapezoidal vertical aluminium profiles, for soundproof connection between elements.
To ensure additional friction connection, shall be integrated with magnetic strip.
Spring load retractable sound seal at the top and bottom element.
Face panel hung in acoustic free suspension, for improved sound insulation, easy redecoration of surface panels. Edges shall be protected with Aluminium profiles.
Easy element adjustment after installation.
Technical information:
| TYPE | BG65 | BG85 | BG100 |
| Panel suspension | Top hung only | ||
| Track system | Single or twin point | ||
| Panel thickness | 65 mm | 85 mm | 100 mm |
| Panel height | Up to 4000mm,heights greater than 3000mm refer to our technical dept. | Up to 6000mm, heights greater than 6000mm refer to our technical dept. Inset passing doors above 2400mm. Full height passing door up to 3000mm high document ‘M’ disabled doors optional. | |
| Max height | 4000mm | 6000mm | 18000mm |
| Panel width |
500 – 1200mm 1′ 5/8″ — 4′ |
500 – 1200mm 1′ 5/8″ — 4′ |
500 – 1200mm 1′ 5/8″ — 4′ |
| Frame | Aluminum | Aluminum | Aluminum |
| Surface material | 9mm | 9mm | 12mm |
| Fire safety | Optional class I | Optional class I | Optional class I |
| Vertical profiles | Aluminum, anodized with sealing profiles, painter optional | Aluminum, anodized with sealing profiles, painter optional | Aluminum, anodized with sealing profiles, painter optional |
| Retractable seals | Aluminum, black with double rubber seals | Aluminum, black with double rubber seals | Aluminum, black with double rubber seals |
| Operation of seals | Manual, with supplied operating handle | ||
| Locking | Optional lock to passing doors | ||
| Passing doors | Single open in one panel or double open in two panel | ||
| Sound insulation | 32-38dB Rw | 36-45dB Rw | 42-55dB Rw |
| Weight | Approx 22-35kg/sq M | Approx 25-40kg/sq M | Approx 30-48kg/sq M |

Advantage:
Long-term use: with more economy and higher decorative, beautiful and safe, will not scratch the skin.
Cost savings: installation does not affect the construction of smallpox and the ground.
Various forms: optional with a variety of occasions partition wall, can be customized according to customer requirements.
Easy combination: in the re-assembly can make full use of building materials.
Material environmental protection: selection of high-quality melamine particleboard, sound insulation and sealing a good variety of accessories a variety of options.
Reviews
There are no reviews yet.