
4 M Height Office Sound Proof Movable Sliding Flexible Partition Wall For Conference Room
Product Description
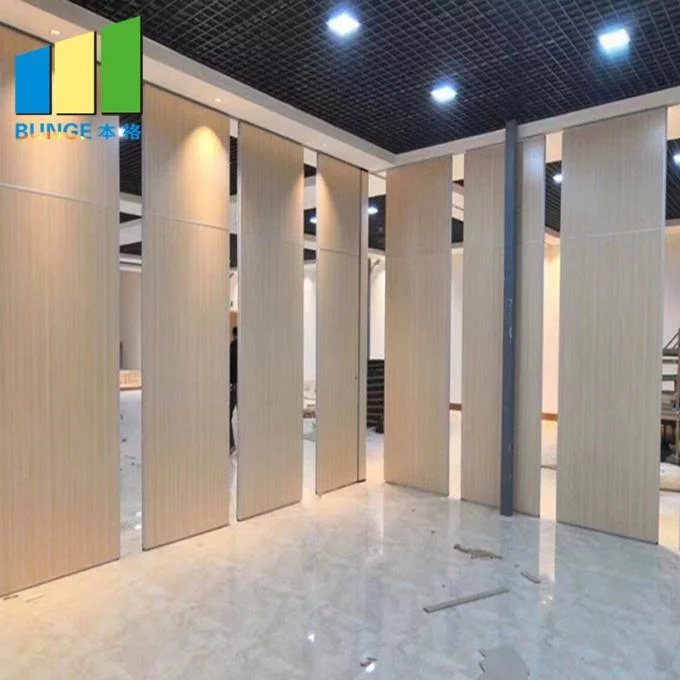
We have 4 types of movable wall , 65type , 85type , 100type and 125 ultra-high type . You can choose the right
movable wall upon the Height and Soundproof requirement as following,
65 type— Max height 4m, soundproof: 20dB to 32dB
85 type— Max height:5.5m,Soundproof:30dB to 38dB
100 type— Max height:7m,Soundproof: 35dB to 45dB
125ultra-height — Max height:15m,Soundproof : 35dB to 45dB
Features
1. Elegant appearance: many selection of surface decoration, can make a unified indoor decoration.
2. Retractable and flexible: partition panel can easy to control, only one person can finish the whole process of fix up partition.
3. Easy storage: When not need the partitions, panels can be hidden in a dedicated storage cabinet, does not affect the overall appearance.
4. Wide spread use: Very widely use, suitable to Conference room, Exhibition hall, Restaurant, High purity plant, Office and similar facilities.
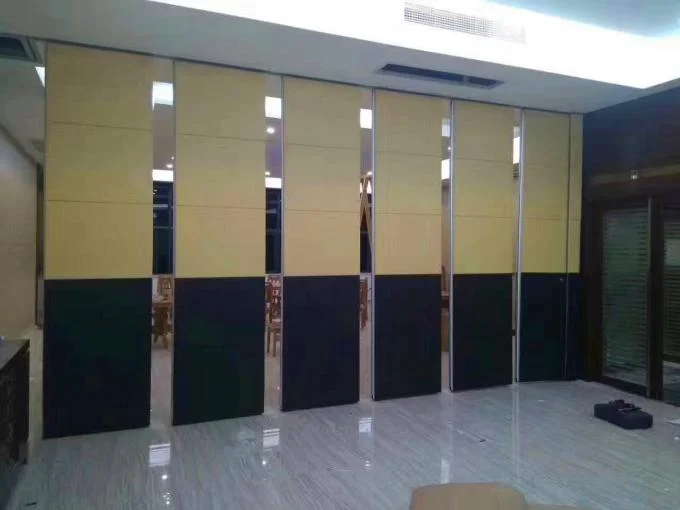
| Technical Parameter for Partition Panel | Panel Width | 500~1230mm |
| Panel height | 2000~4000mm | |
| Sound proof | 32~38db | |
| Operation | Manual | |
| Frame | Aluminum | |
| Vertical profile | Anodised aluminum profiles with integrated magnetic strip and sealing edges on the inside | |
| Finish options | Fabric, veneer, HPL melamine, vinyl, carpet, customers own material, Bare finish | |
| Base options | Plywood, Gypsum, steel, MDF | |
| Max width | Unlimited | |
| Panel weight | 25-40kg/sq | |
| Pass door selection | door | Single or double door |
| Seals | Top | Manual |
| bottom | Manual |
Advantage
Our easy lock-up set: Retractable pressure seals on top and bottom are extended and retracted by a single 180°turn removable operating handle.
Retractable Pressure Seals: Once the panel is positioned, they are sealed in place with retractable pressure seals.
Telescopic sleeve panel: Final closure of the wall is achieved by extending a telescopic sleeve on the last panel. The sweep strip simultaneously extends the top and bottom. The rubber sealing strip on the side edge of telescopic panel can seal the wall tightly to reach acoustic integrity.
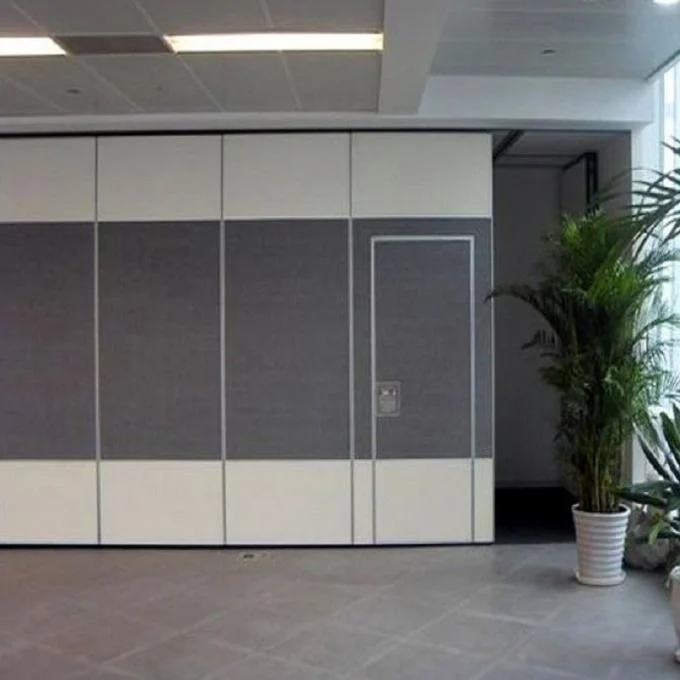
The activity partition is made up of four main parts, they are:
The main body. This part is usually the combination of high quality of wood material and aluminum alloy material.
The pulley. It is the important part of activity partition which promising the partition moves freely.
The track. This part is made for providing the railway for the movement of the pulley, without it, the free movement of this product can’t be realized.
The operating crank handle. You can use it to adjust the height as you love.

What you should do on site?
A beam(truss) should built on site for track installation. The min distance leaving for track installation from false ceiling to top ceiling is 180mm.
About payment
T/T 30% as deposit, and 70% before delivery. We’ll show you the photos of the products and packages before you pay the balance.
Reviews
There are no reviews yet.