

Quick project answer
Review focus: renovation phasing partition zone release.
Renovation phasing partition zone release is the coordination step that connects construction sequencing with the movable wall system. In a phased renovation, each zone cannot be handed over until its overhead route, parking position and finish interfaces are confirmed. This article explains how project teams can set realistic zone release dates for acoustic partition walls without assuming hidden performance or engineering outcomes.
Why Zone Release Is a Phasing Decision, Not a Product Decision
Project review term: renovation phasing partition zone release.
Movable partition panels are top-hung and travel without a continuous floor track along the partition line. That single fact changes how renovation phasing works. The overhead route must be continuous and supported before any panel can cross an opening. If the ceiling structure in one zone is still being modified, the adjacent zone cannot be released for partition movement even if the floor finishes are complete.
Zone release dates therefore belong to the phasing plan, not to the product order. The product can be ready, but the zone is not released until the route, parking area and interfaces are ready. Confirm project-specific support and dimensional requirements with the design team before locking dates.
How Overhead Route Continuity Drives Release Sequence
Coordination scope: renovation phasing partition zone release.
The top track defines where panels can travel. A route that turns or stacks must be reviewed as a connected path. If a phased renovation temporarily removes or blocks part of that path, the affected zones cannot be released for partition use.
Straight, turning and stacking routes
The suitability of each route and parking arrangement depends on the approved layout, circulation, ceiling interfaces and operating sequence. The exact route, junction arrangement, continuous overhead path and parking position must be confirmed from the coordinated project drawings. Stacking routes end at a planned parking position. Each route type should be reviewed from the layout before zone release dates are assigned.
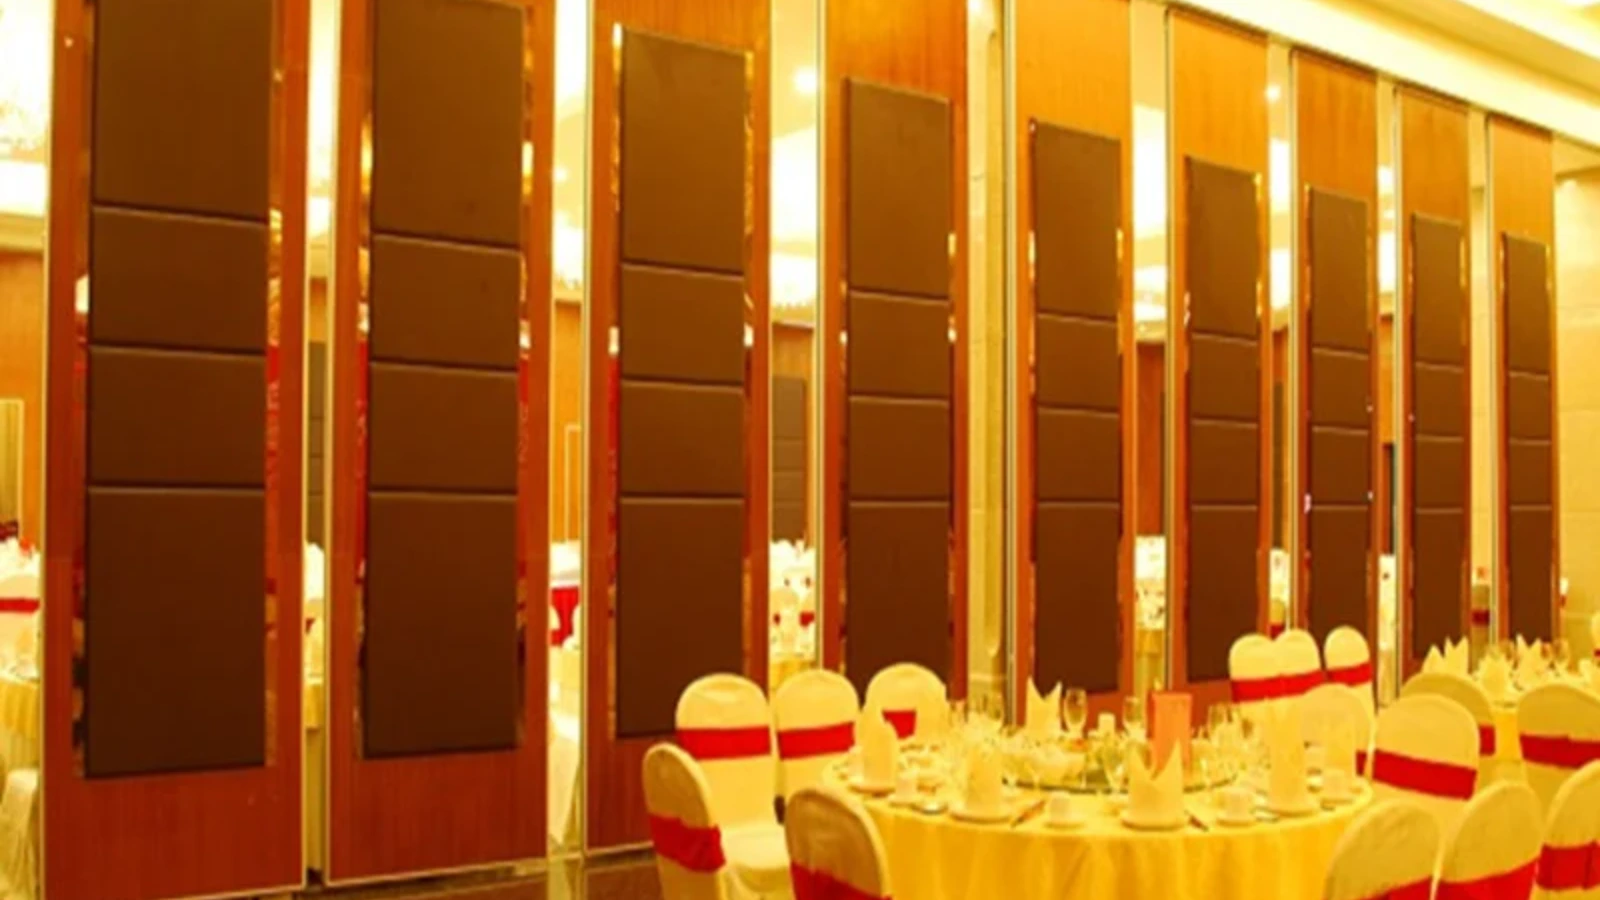
Parking position readiness
Parking style is customized to the customer layout and project requirements. A compact stacking arrangement may be possible when the coordinated design permits it. The parking zone must be released before panels can be moved there, and it must remain clear of temporary works.
Zone Release Checklist for Phased Renovation
- Confirm the overhead route is continuous and supported for the full travel path.
- Verify the parking position is defined and free of temporary obstructions.
- Confirm finish interfaces at the partition line are coordinated with other trades.
- Review pass-door requirements and project documentation with the design team.
- Record any project-specific support, acoustic and dimensional confirmations.
This checklist is a coordination tool, not a substitute for project-specific engineering review. Each item should be signed off by the responsible party before the zone is released.
Finish Coordination and Zone Handover
Confirmed finish options include laminate, melamine, fabric, leather, glass and other approved surfaces. Visible references can support layout discussion but do not verify hidden construction or performance. Those attributes require matching project evidence.
When a zone is released, the finish condition should be inspected against the approved sample. Any damage during phased works should be recorded before the next zone is released.
Acoustic Concepts and Evidence Boundaries
These are single-number ratings that summarize laboratory sound reduction performance across tested frequencies.
Do not infer acoustic performance from a finish, a photograph or a drawing. Project-specific acoustic requirements must be confirmed with matching evidence.
Renovation phasing can affect perceived acoustic separation if a zone is released before seals or interfaces are complete. The project team should confirm acoustic requirements with qualified specialists.

Coordinating Trades Around Partition Zone Release
Mechanical, electrical and ceiling trades often work in the same overhead space as the partition track. If those trades are still active in a zone, releasing that zone for partition movement can create conflicts.
Sequencing overhead works
Overhead works should be sequenced so that the partition route is not blocked after release. Temporary supports or access platforms should be removed from the travel path before panels are moved.
Documenting release conditions
Each zone release should be documented with the date, the responsible party and any outstanding items. This record supports later coordination and helps avoid reopening completed zones.
Common Phasing Mistakes That Delay Zone Release
One common mistake is treating the partition order date as the zone release date. Another is assuming that floor completion is enough. Because panels are top-hung and cross the opening without a floor track, the critical path is overhead, not at floor level.
A third mistake is leaving parking positions undefined until late in the program. Parking style is customized to the layout, so early coordination is essential. Confirm project-specific support and dimensional requirements before finalizing the phasing plan.
FAQ: Renovation Phasing Partition Zone Release
What is renovation phasing partition zone release?
It is the point in a phased renovation when a zone is confirmed ready for movable partition installation or movement. It depends on overhead route continuity, parking readiness and interface completion.
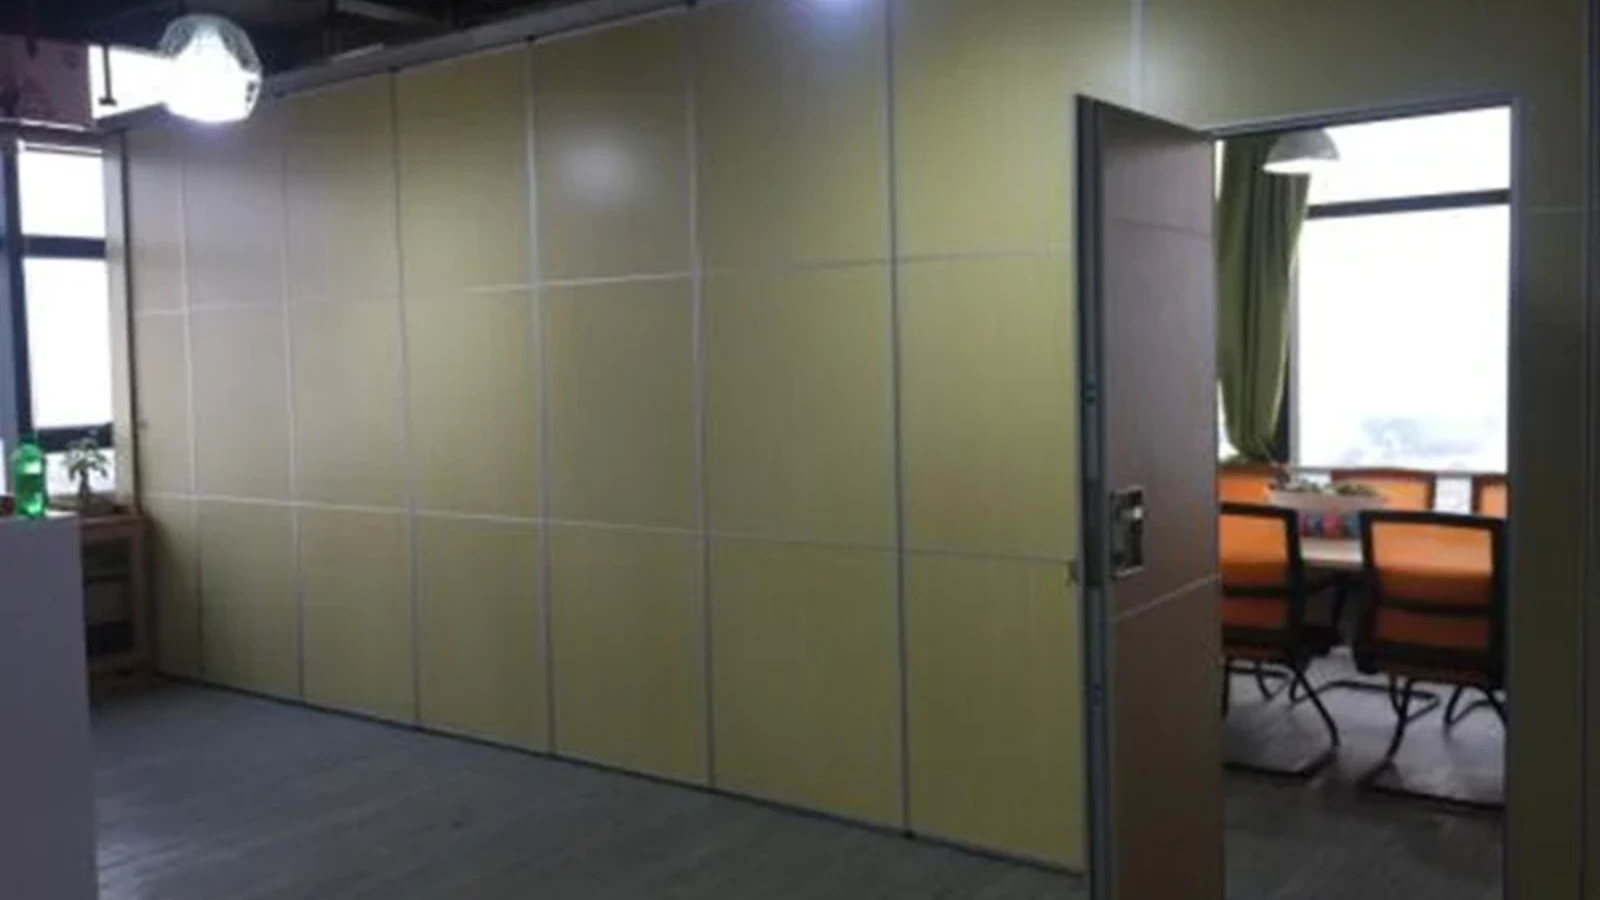
Can a zone be released before ceiling works are complete?
Generally no, because the top track and route require continuous overhead support. Confirm with the project engineer whether any partial release is acceptable.
Does the partition need a floor track?
No. EBUNGE movable partition panels are top-hung and move without a continuous floor running track or floor hardware along the partition line.
How do finishes affect zone release?
Finishes affect visual handover and should match approved samples. They do not confirm acoustic, fire or durability performance without matching evidence.
What should be confirmed before setting release dates?
Confirm project-specific support, acoustic and dimensional requirements, pass-door needs and project documentation with the design team.
Conclusion and Next Steps
Renovation phasing partition zone release is a coordination discipline. It links the construction sequence to the overhead route, parking strategy and finish interfaces. By treating zone release as a phasing milestone rather than a product delivery date, project teams can reduce rework and keep phased handovers clear.
For project-specific guidance, review the acoustic partition wall range, explore flexible space solutions, or contact us to discuss your layout. You can also request a quote once your phasing plan and drawings are ready.