
Quick answer: renovation phasing partition ordering triggers
Review focus: renovation phasing partition ordering triggers.
Renovation phasing partition ordering triggers are the project milestones that tell a team it is safe to release an acoustic partition wall package for coordination, quotation or production. In a phased renovation, the partition package rarely follows a single date. The suitability of each route and parking arrangement depends on the approved layout, circulation, ceiling interfaces and operating sequence. Each phase produces information that either unlocks the next step or exposes a gap that must be resolved before ordering. This article explains how to connect phasing decisions to partition ordering without inventing performance, cost or schedule outcomes.
Why Phasing Changes Partition Ordering Logic
Project review term: renovation phasing partition ordering triggers.
A movable partition is not a loose item that can be ordered from a single room schedule. EBUNGE movable wall panels are individually movable, suspended from a top track, cross the opening without a floor track, and park at a planned stacking position. That means the ordering decision depends on the opening, the overhead route and the parking zone, not only on the panel finish.
In a phased renovation, those three elements may be confirmed at different times. The opening may be measured early, while the overhead route and parking position are confirmed only after ceiling coordination. If the team treats the first available measurement as the final ordering trigger, later changes can force rework.
Trigger One: Layout and Movement Route Review
Coordination scope: renovation phasing partition ordering triggers.
The first meaningful trigger is a reviewed layout that shows how panels travel. The exact route, junction arrangement, continuous overhead path and parking position must be confirmed from the coordinated project drawings. Every proposed movement path requires a continuous connected overhead route and project-specific support review.
What the layout review should show
- The opening or openings the partition will serve.
- The straight run and any turning condition.
- The planned parking or stacking position.
- The relationship between the partition route and adjacent ceilings, services or structure.
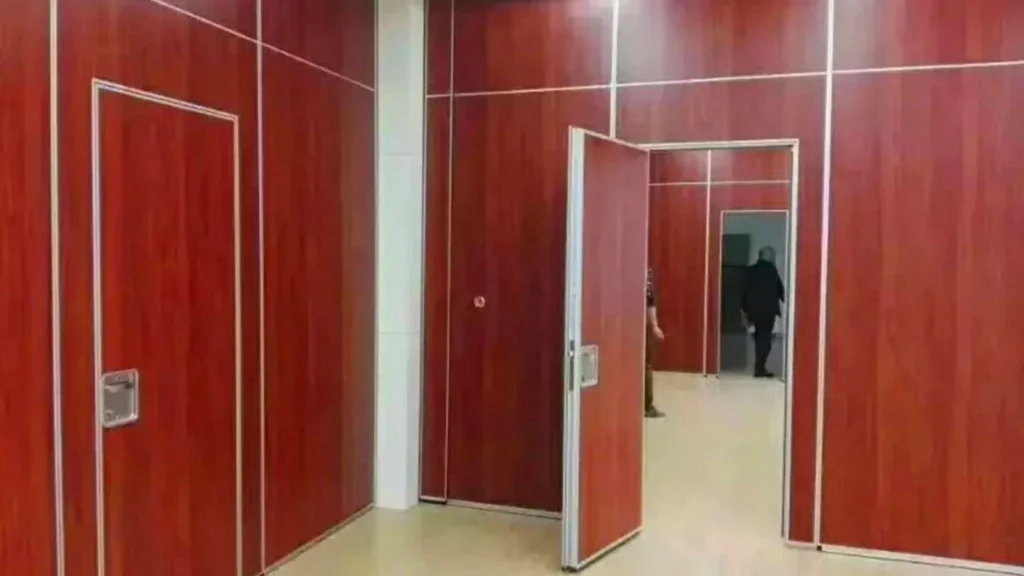
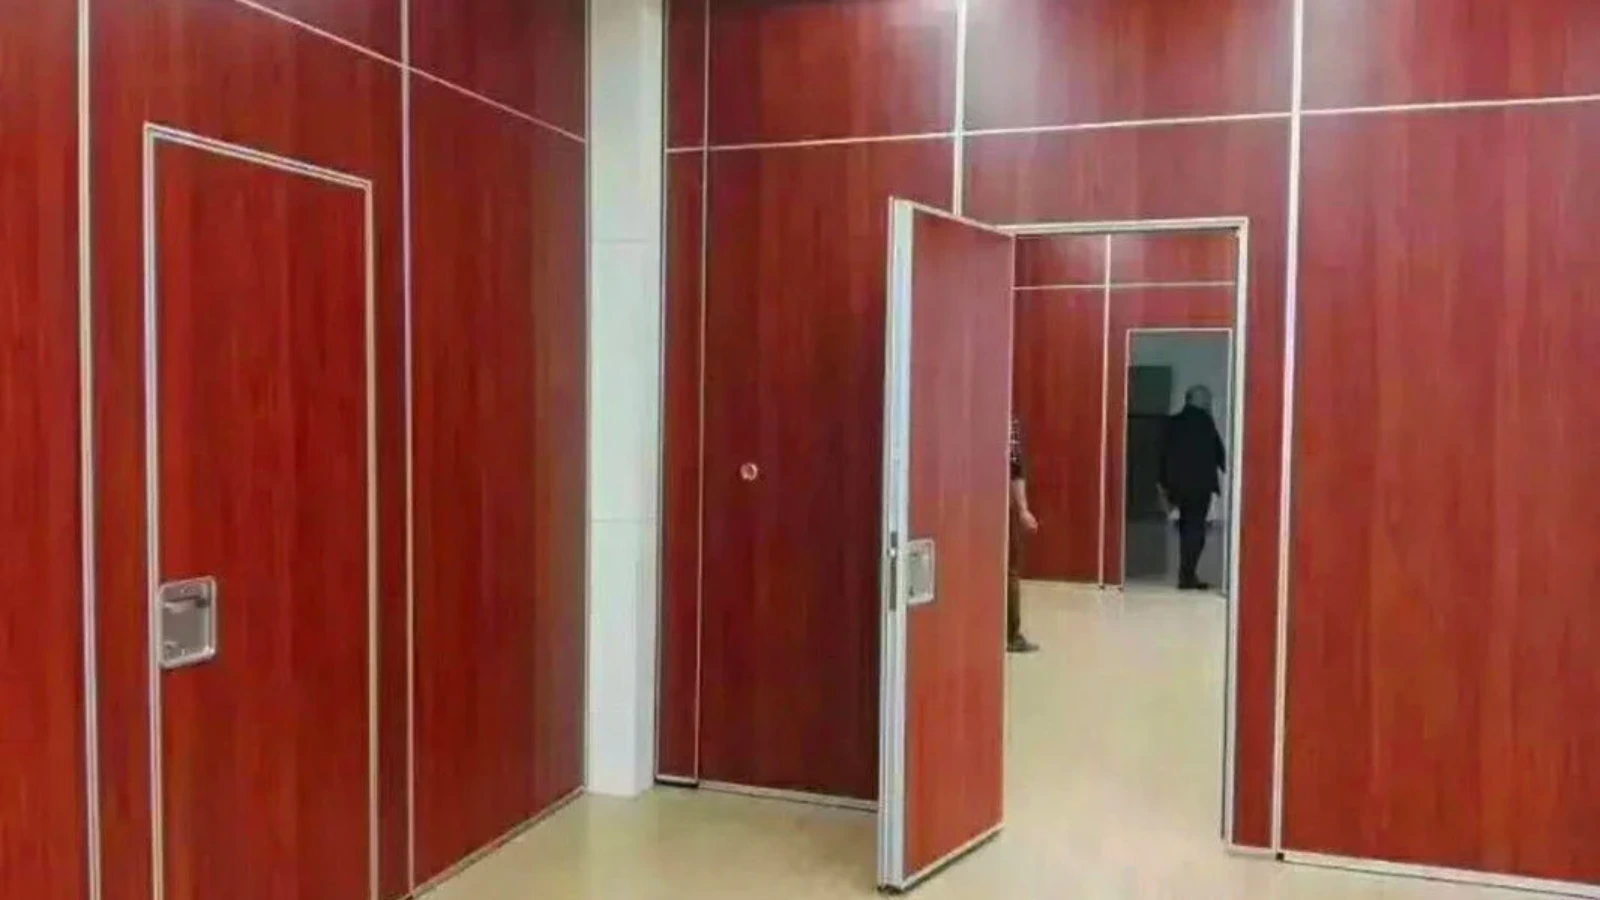
- Any pass-door requirement, which can be discussed as part of the project documentation.
This review is not a performance calculation. It is a coordination check. If the route is incomplete, the ordering trigger has not been reached, even if the finish has been selected.
Trigger Two: Overhead Support and Ceiling Coordination
Checklist focus: renovation phasing partition ordering triggers.
Because the panels are top-hung, the overhead condition matters. The project team should confirm that the supporting structure and ceiling interface are coordinated for the proposed route. This is a project-specific review; it cannot be assumed from a generic drawing or a finish sample.
In phased work, ceiling coordination often happens after demolition and first-fix services. That is why the support review is a separate trigger. If the ceiling zone is still changing, the partition route may also change. Ordering before this review can create a mismatch between the delivered system and the actual overhead condition.
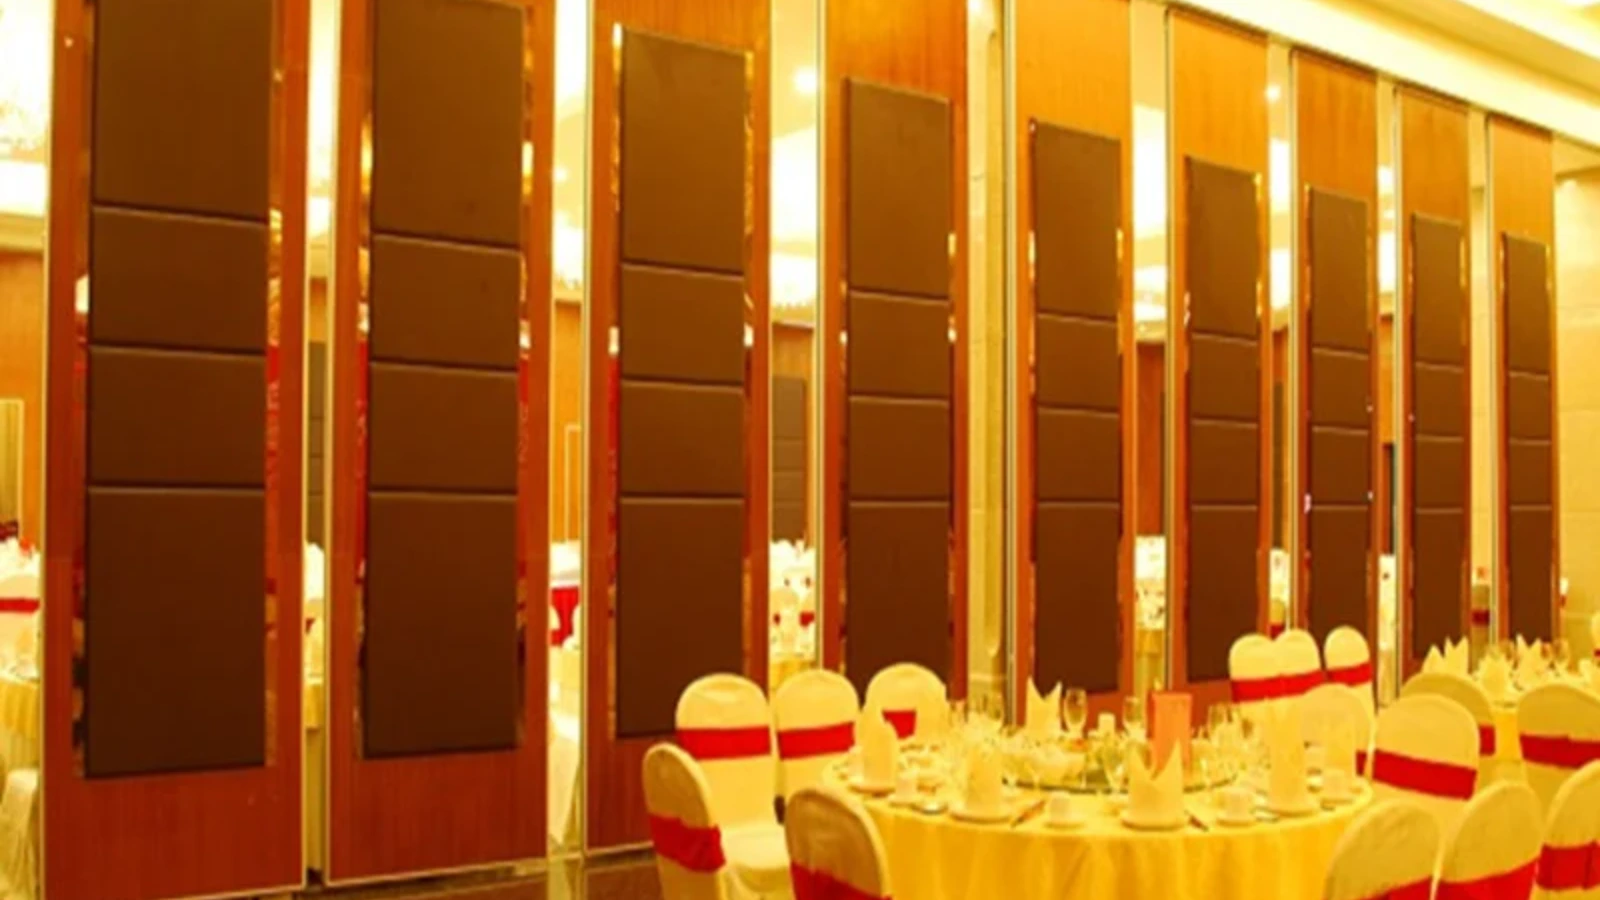
Evidence note: A visible finish, photograph or drawing does not by itself confirm acoustic, structural, fire, durability or commercial performance. Those items require matching project-specific evidence and confirmation.
Trigger Three: Finish and Interface Freeze
Review focus: renovation phasing partition ordering triggers.
Finish selection is often treated as the main ordering trigger, but it is only one part of the package. Confirmed finish options include laminate, melamine, fabric, leather, glass and other approved surfaces. The finish affects appearance and interface details, but it does not replace the layout, route and support reviews.
Finish freeze checklist
- Confirm the finish family and any approved surface direction.
- Confirm how the finish interfaces with adjacent walls, frames or openings.
- Confirm whether a pass-door is required and how it is documented.
- Confirm that the finish selection does not conflict with the reviewed route or parking position.
- Record the approved finish reference in the project file.
If the finish is still under review, the team can continue coordination but should not treat the package as fully released.
Trigger Four: Documentation and Approval Readiness
Project review term: renovation phasing partition ordering triggers.
Project documentation is the bridge between design intent and ordering. Pass-door requirements and project documentation can be discussed with the supplier, but the project team remains responsible for confirming that the documents reflect the current phased design.
A practical documentation set may include the reviewed layout, the movement route, the parking position, the finish schedule and any interface details. The exact set depends on the project. Where information is missing, the ordering trigger should be marked as open rather than assumed.
How to Sequence Triggers Across Renovation Phases
Coordination scope: renovation phasing partition ordering triggers.
Phasing varies by site, but the trigger logic can be organized in a simple sequence. The goal is to avoid releasing an order against information that is still moving.
| Phase | Typical coordination focus | Ordering trigger status |
|---|---|---|
| Demolition and strip-out | Confirm existing opening and adjacent conditions | Layout review can begin |
| Structural and services first fix | Coordinate overhead route and support review | Route and support trigger |
| Ceiling and interface coordination | Confirm parking position and ceiling interface | Parking and interface trigger |
| Finish selection | Confirm finish family and interface details | Finish freeze trigger |
| Documentation review | Check drawings, pass-door notes and approvals | Release-to-order trigger |
This table is a coordination aid, not a fixed schedule. Project-specific support, acoustic and dimensional requirements should be confirmed before any release.
Acoustic Concepts and Evidence Boundaries
These are laboratory rating systems used to describe sound reduction performance in defined conditions.
Common Coordination Gaps to Avoid
Most ordering problems come from treating one phase as if it were the whole project. A finish approval is not a route approval. A route sketch is not a support confirmation. A quotation is not a release-to-order unless the open items are closed.
Teams can reduce risk by keeping a simple trigger log. Each trigger should have an owner, a status and a linked document. When a phase changes, the log shows which triggers remain valid and which need review. This is especially useful in occupied renovations where work zones shift over time.

FAQ: Renovation Phasing and Partition Ordering
What is a renovation phasing partition ordering trigger?
It is a project milestone that confirms enough information is available to move the partition package forward. Typical triggers include layout review, overhead route and support review, parking position confirmation, finish freeze and documentation readiness.
Can a partition be ordered before the ceiling is coordinated?
Ordering before ceiling coordination carries risk because the overhead route and parking position may change. The project team should confirm the route and support conditions before treating the package as released.
Do movable partitions need a floor track?
EBUNGE movable wall panels are top-hung and cross the opening without a floor track. The movement path still requires a continuous connected overhead route and project-specific support review.
Which finish options can be discussed?
Confirmed finish options include laminate, melamine, fabric, leather, glass and other approved surfaces. The project team should confirm the finish reference and interface details before release.
How should acoustic performance be confirmed?
Provide the current layout, opening dimensions, ceiling information, intended room use, and relevant project drawings for review. The exact overhead route and support arrangement must be confirmed by the responsible project team from coordinated drawings.
What information helps the supplier respond?
Useful information includes the reviewed layout, movement route, parking position, finish direction, pass-door requirements and any available project documentation. Missing items can be listed as open points for follow-up.
Conclusion and Next Step
Renovation phasing sets partition ordering triggers because the partition depends on layout, overhead route, parking position, finish and documentation. Treating these as separate triggers helps teams avoid releasing an order against information that is still changing. Confirm project-specific support, acoustic and dimensional requirements before ordering.
To discuss your phased renovation, review the acoustic partition wall range, explore flexible space solutions, or contact the team with your drawings and open questions. You can also request a quote once the relevant triggers are confirmed.