
Why Renovation Phasing Changes Partition Procurement
Review focus: acoustic partition wall.
Quick project answer
Project review term: acoustic partition wall.
Renovation phasing acoustic partition wall procurement is not a single purchase decision. It is a sequence of design, coordination, and approval steps that must align with the wider renovation programme. When a project is phased, the partition package may be specified before the final room layout is fixed, or installed after adjacent trades have already completed. Both situations change what information must be confirmed early and what can be deferred.
For overseas contractors, architects, interior designers, owners, and renovation companies, the practical question is not simply which partition to buy. It is when to freeze the layout, when to confirm the overhead route, and when to release fabrication. Each phase introduces a new dependency.
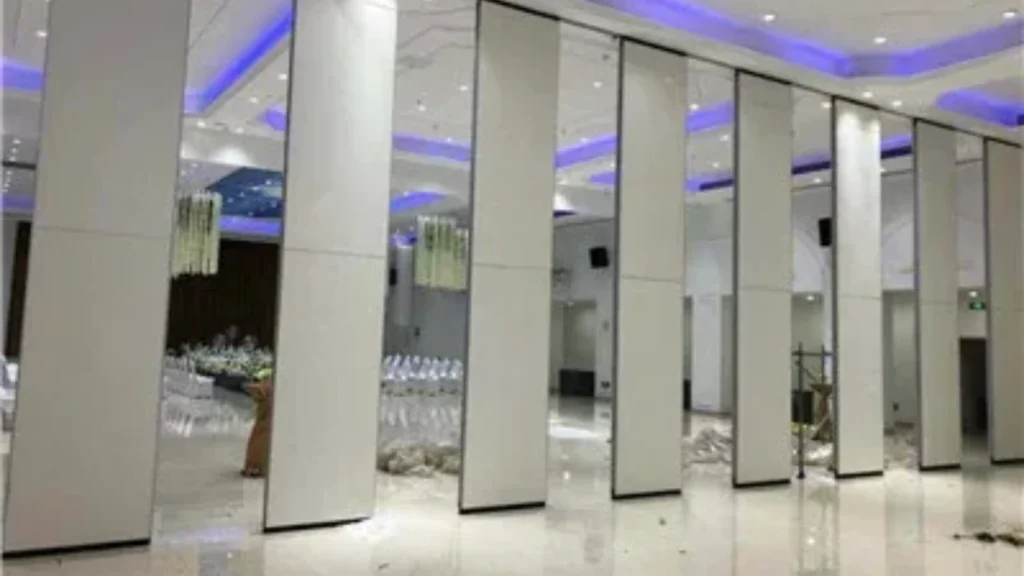
This article sets out an evidence-bounded framework. It uses confirmed EBUNGE product facts: panels are individually movable, suspended from a top track, cross the opening without a floor track, and park at a planned stacking position. Straight, turning, and stacking routes are reviewed from the layout.
What Renovation Phasing Means for Partition Scope
Coordination scope: acoustic partition wall.
Phasing divides a renovation into work packages that can be designed, procured, and installed in sequence. For a movable partition, the relevant phases usually include layout freeze, overhead support review, finish selection, pass-door coordination, and final stacking position approval. These phases may overlap, but each one produces information the next phase depends on.
If the partition is procured too early, the supplier may be asked to quote against a layout that later changes. The suitability of each route and parking arrangement depends on the approved layout, circulation, ceiling interfaces and operating sequence. Neither outcome is a product failure.
Phase 1: Layout and Movement Route Review
The first phase confirms where the partition will stand, how it will turn, and where it will park. Because panels are top-hung and cross the opening without a floor track, the overhead route must be continuous and connected. The exact route, junction arrangement, continuous overhead path and parking position must be confirmed from the coordinated project drawings.
Phase 2: Overhead Support and Interface Coordination
The second phase coordinates the top track with the building structure and adjacent trades. This is a project-specific review.
Phase 3: Finish, Pass-Door, and Documentation Release
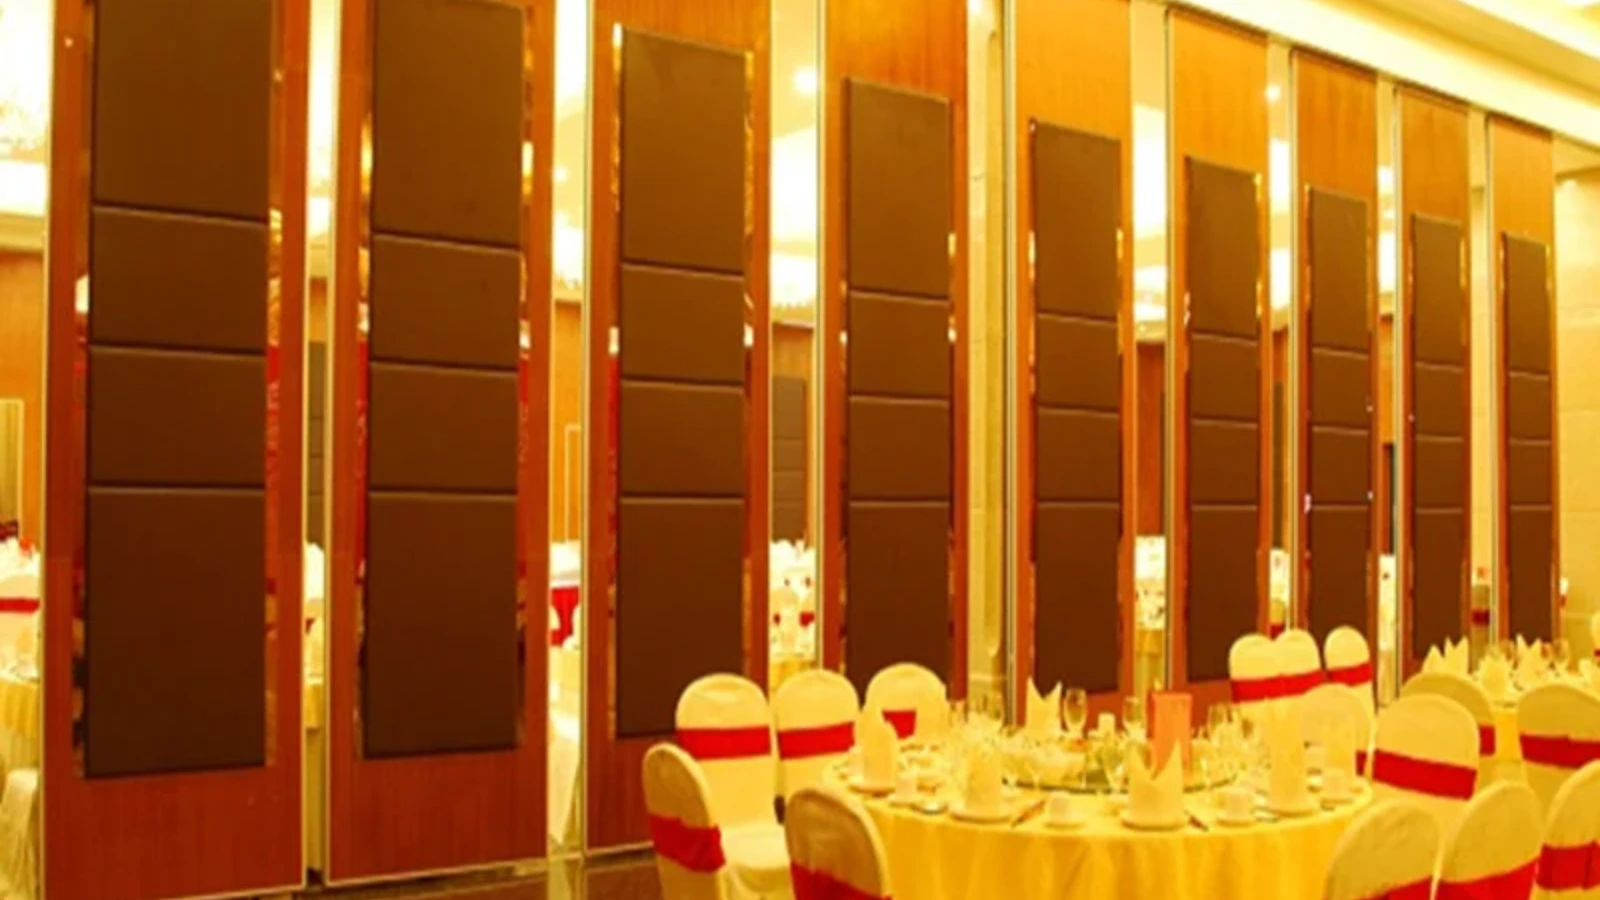
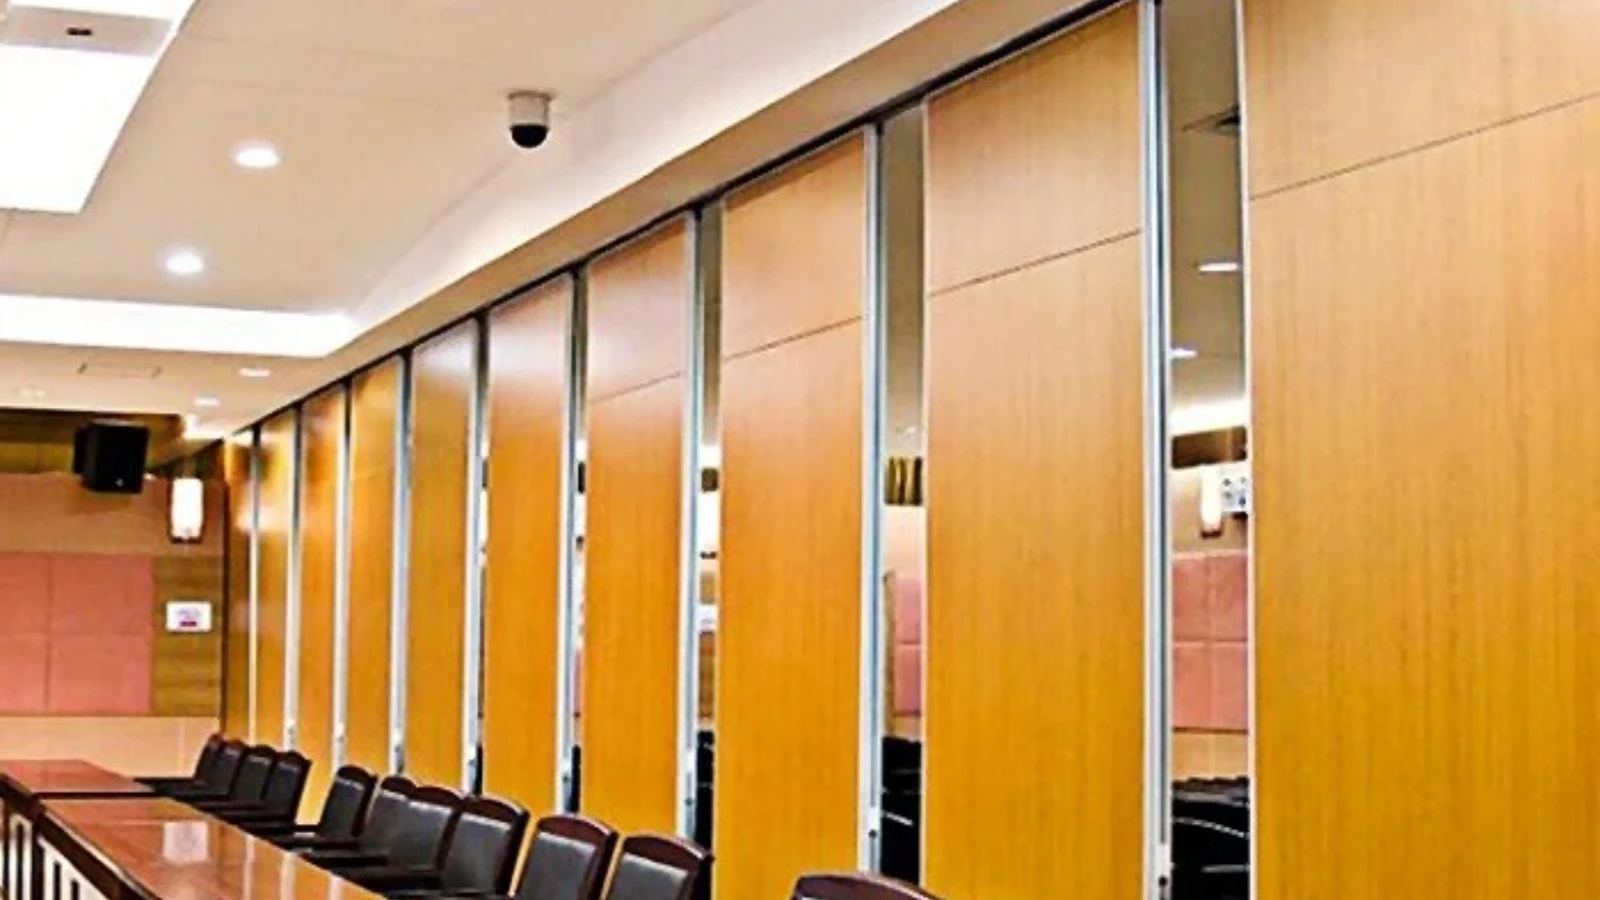
The third phase freezes the visible specification and the supporting documentation. Confirmed finish options include laminate, melamine, fabric, leather, glass, and other approved surfaces. Pass-door requirements can be discussed as part of the layout. Project documentation can also be discussed, but the content and scope of that documentation must be agreed for the specific project.
Procurement Checklist for Phased Renovation Projects
Checklist focus: acoustic partition wall.
Use this checklist to align the partition package with the renovation programme. It is a coordination tool, not a substitute for project-specific engineering or acoustic review.
- Confirm the current layout drawing and identify every straight, turning, and stacking route.
- Mark the planned stacking position and check that it does not conflict with other phased works.
- Identify the overhead support interface and the party responsible for confirming it.
- Record the required finish direction and any approved surface samples.
- Confirm whether pass doors are required and where they sit in the layout.
- Agree the documentation package needed for approvals and handover.
- State the acoustic requirement as a project-specific performance target, not as an assumed product property.
- Define the release date for fabrication based on the frozen layout and confirmed interfaces.
How to Coordinate Renovation Phasing Without Hidden Assumptions
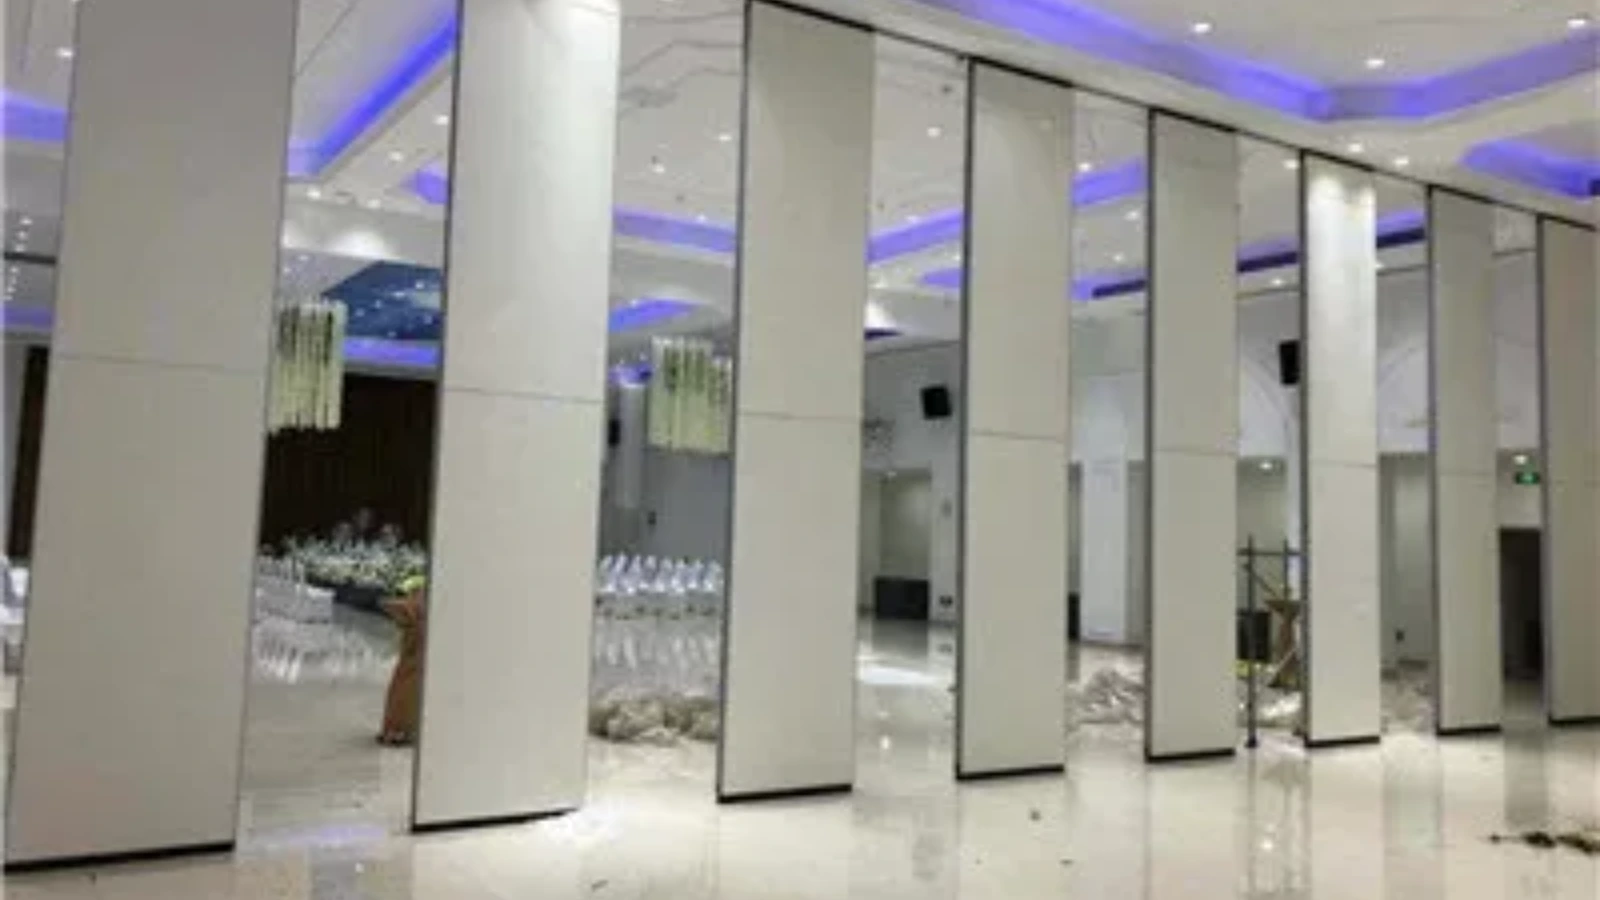
A photograph of a similar installation does not confirm that the same support condition exists on the current project.
For acoustic partition wall specification, the project team should separate visible selections from performance requirements.
Evidence Note: What a Drawing Can and Cannot Show
An overhead track line on a drawing shows a proposed route. It does not prove that the supporting structure is adequate, that the acoustic target will be met, or that the stacking position is clear of all services. Those items require separate project-specific confirmation.
Sequencing Risks That Affect Partition Procurement
Phased renovations often create three recurring risks. The first is a layout change after the partition package has been priced. The second is an overhead interface that is confirmed by one trade but not by the party responsible for the structure.
These risks are manageable when the procurement plan identifies decision gates. A decision gate is a point where a specific piece of information must be confirmed before the next phase can proceed. For example, the stacking position should be confirmed before the overhead route is finalised.
Compact Comparison: Early vs Late Partition Procurement
| Procurement Timing | Main Advantage | Main Risk | Required Control |
|---|---|---|---|
| Early in renovation phasing | More time for layout and finish review | Layout may change after pricing | Formal change control and drawing freeze |
| Late in renovation phasing | Layout and interfaces may be more settled | Less time for coordination and documentation | Confirmed overhead route and release schedule |
Specification Boundaries for Acoustic Partition Walls
A specification should state what is required, what is confirmed, and what remains open. For a movable partition, the confirmed product facts are that panels are individually movable, top-hung, and free of a continuous floor track along the partition line.
Documentation and Approval Flow
- Issue the current architectural layout and identify partition routes.
- Confirm the stacking position and any pass-door locations.
- Review the overhead route for continuity and connected support.
- Select finishes from approved options and record samples.
- Agree the acoustic target and the evidence required to support it.
- Release fabrication information only after the relevant gates are closed.
- Coordinate installation with adjacent phased works.
Frequently Asked Questions
What information is required for renovation phasing acoustic partition wall procurement?
You need the current layout, the proposed movement and stacking routes, the overhead support interface, finish selections, pass-door requirements, and any acoustic target. Each item should be confirmed for the specific project before it is treated as fixed.
Can a movable partition cross a gap without a floor track?
Panels are top-hung and move without a continuous floor running track along the partition line. However, every proposed movement path requires a continuous connected overhead route.
Does a finish selection confirm acoustic performance?
No. Finish options such as laminate, melamine, fabric, leather, glass, and other approved surfaces describe visible surfaces. Acoustic requirements must be confirmed separately against the specific assembly and project conditions.
How should STC or Rw be used in a specification?
If a rating is required, it must be supported by evidence that matches the application reference assembly and installation.
When should the partition package be released for fabrication?
Release should follow confirmation of the layout, stacking position, overhead route, finish direction, pass-door requirements, and documentation needs. The exact release point depends on the renovation programme and should be agreed by the project team.
Can parking style be customised to the layout?
Yes. Parking style is customised to the customer layout and project requirements, and may support compact stacking when the coordinated design permits it. The final arrangement must be reviewed against the actual space and overhead route.
Conclusion: Align Phasing with Confirmed Information
Renovation phasing shapes acoustic partition wall procurement because it determines when layout, support, finish, and documentation decisions can be frozen. The most reliable approach is to treat each phase as a decision gate, confirm the overhead route and stacking position early, and keep performance claims tied to project-specific evidence.
For product context, review the acoustic partition wall range. For broader project coordination, see our solutions. To discuss pass-door requirements or project documentation, contact us. When you are ready to define scope, request a quote and confirm the project-specific support, acoustic, and dimensional requirements with our team.