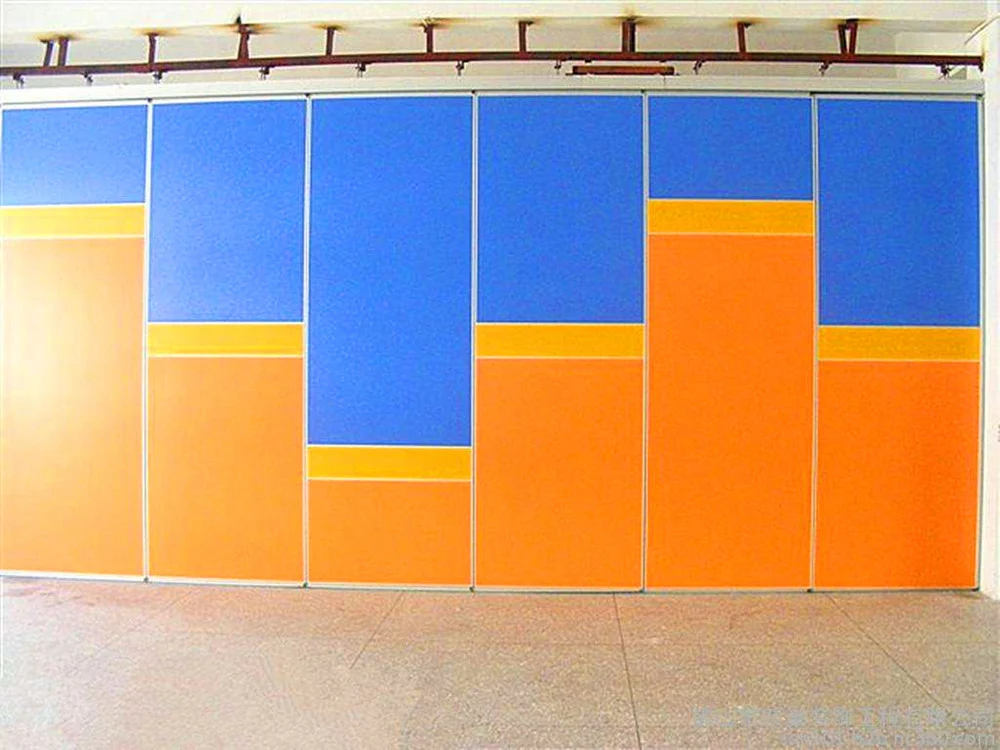
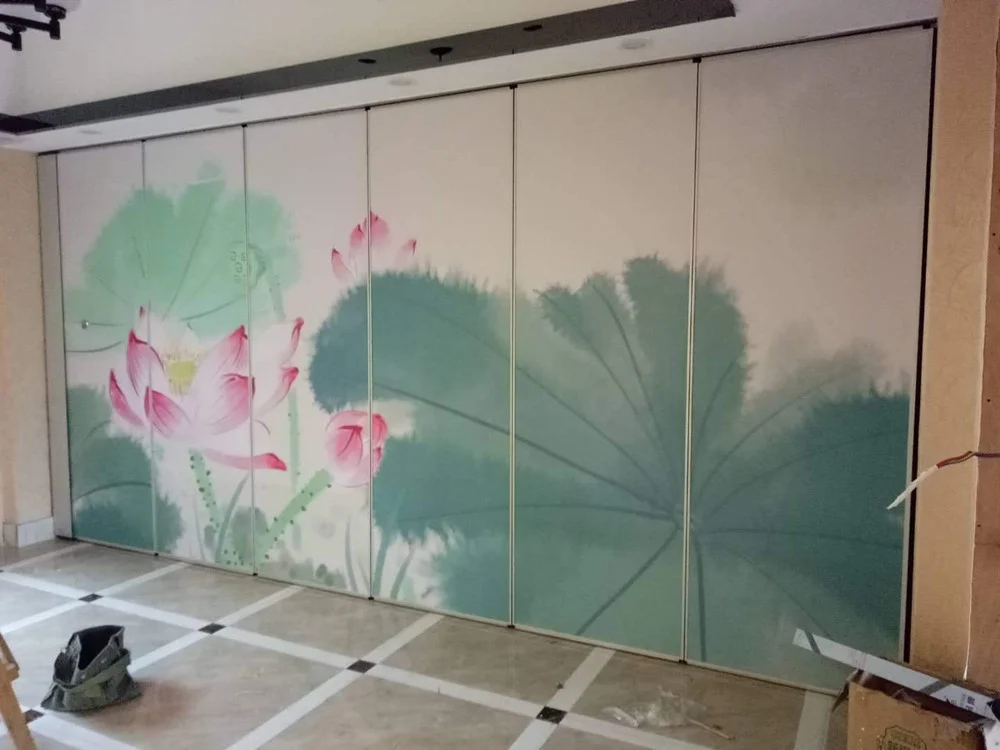
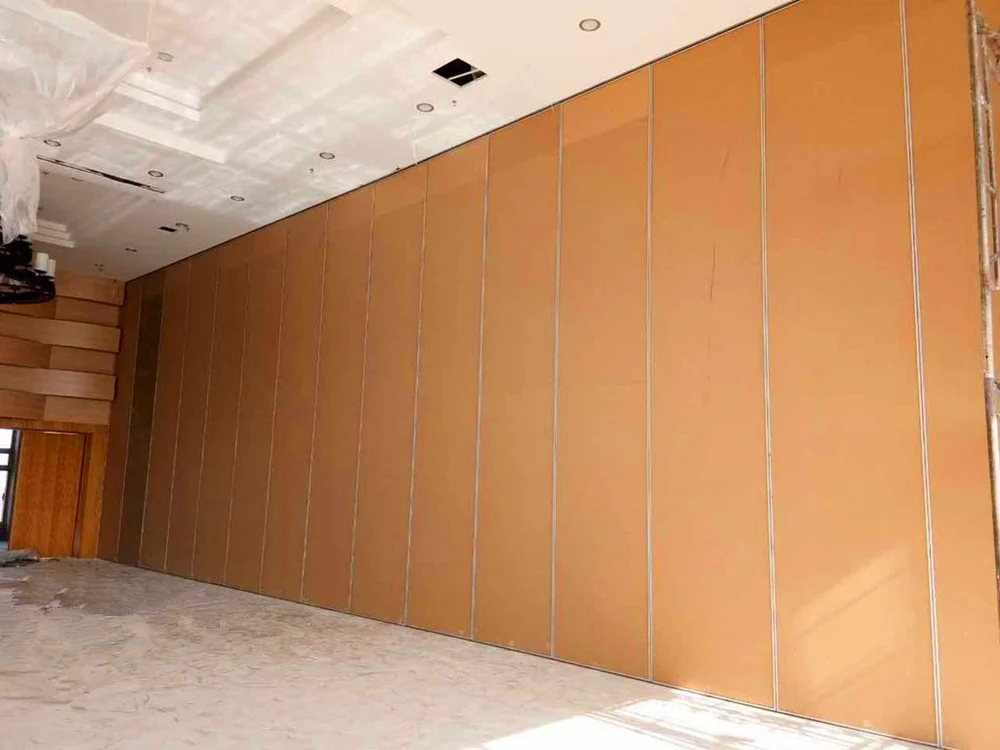
Product Description
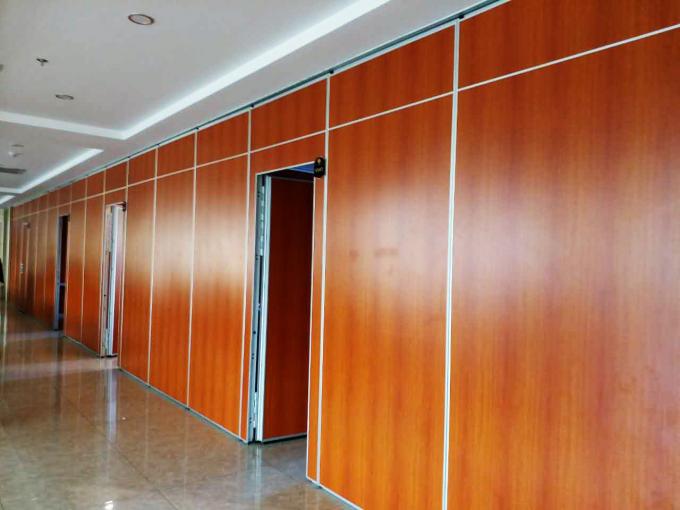
Top Hanging System Sliding Rail Wheel Panel Thickness 85 mm Restaurant Sound Proof Partitions
Technical information:
| Series | BG65 | BG85 | BG100 |
| Panel suspension | Top hung only | Top hung only | Top hung only |
| Panel thickness | 65 mm | 85 mm | 100 mm |
| Max height | 4000 mm | 6000 mm | 18000 mm |
| Panel width | 500-1200 mm | 500-1200 mm | 500-1200 mm |
| Face material | 9 mm | 9 mm | 12 mm |
| Pass doors | Single door or Double door | ||
| Sound insulation | 20-32dB Rw | 28-36dB Rw | 32-50dB Rw |
|
Finish Material |
Plywood, MDF, Laminate, Melamine, Gypsum board, Fabric, Leather, Insulation board, Fireproof board, Wall paper, Vinyl, Painting, etc. (Customized) | ||
Specification:
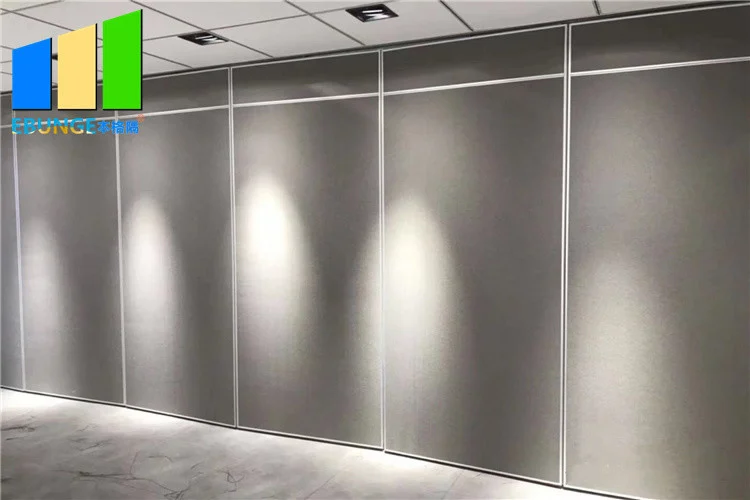
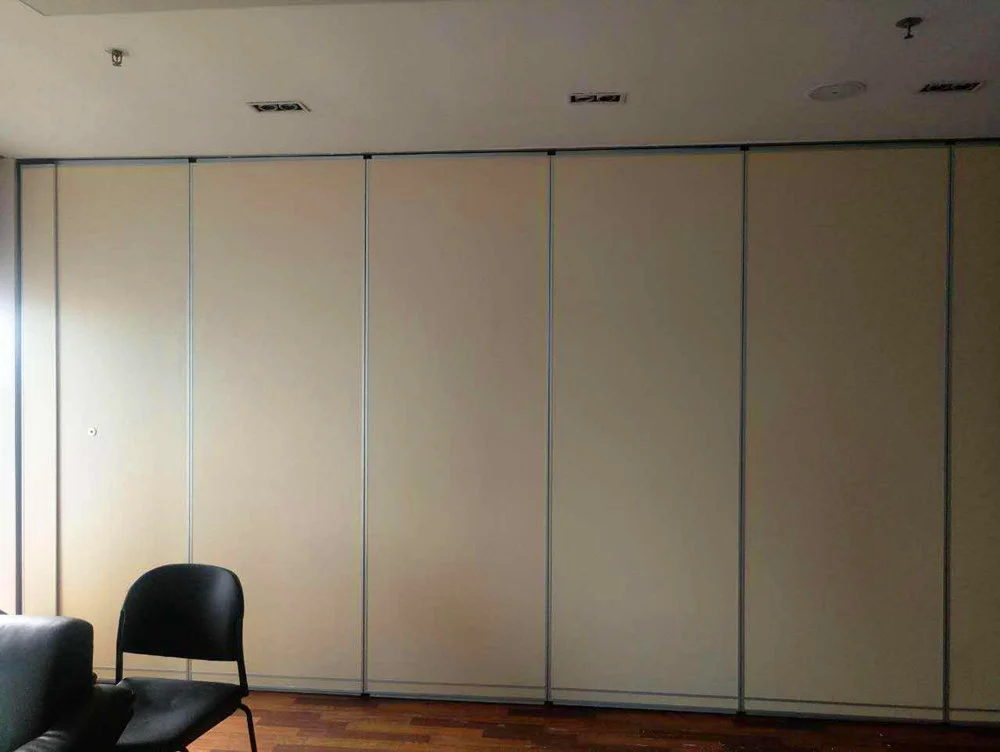
Soundproof partition wall system is ideal for dividing and creating rooms.
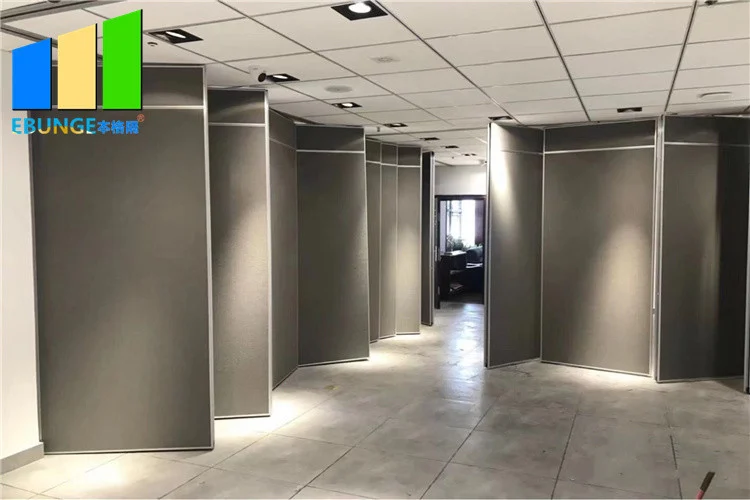
The folding wall system can either be supported from the ceiling and is made up of wall panels that are connected by hinges and stored at the end of the track when opening the wall. There are sound insulation seals between the panels, ceiling and floor.
Soundproof partition wall structure:
The soundproof partition wall structure is composed of aluminum profiles, sheets of treated particleboard or MDF and insulation. The combined structure forms a panel that has a total thickness of 85 mm and depending on the insulation material ensures a soundproof resistance.
When the soundproof wall system is supported at the ceiling it runs along an adjustable aluminum upper track that is equipped with bearings inside of carriages. This enables the walls height to be adjusted by 15 mm.
The carriages are installed on every second wall panel and are located at the center of the panel. Because the wall hangs from the ceiling, it is important for the installation of the wall that the wall is attached to something solid (i.e. concrete ceiling, steel structure, wood beam etc.).
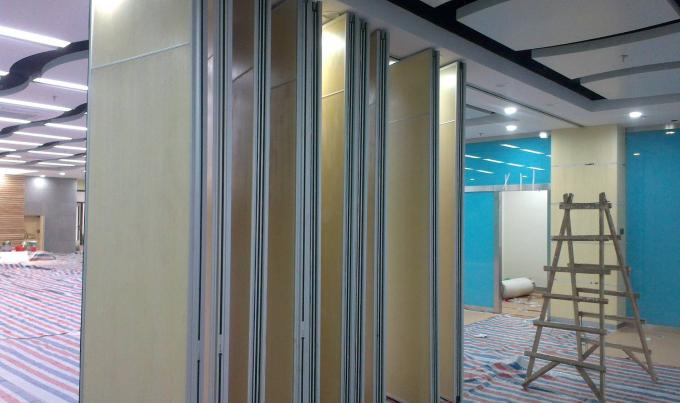
Operation:
When moving a wall panel there is a 22.5-25 mm gap between the top of the panel and the underside of the head track, there is a similar gap between the bottom of the panel and the floor.
Once a panel is positioned, acoustic integrity is maintained along the top and bottom of the panel by extending pressure seals.
The pressure seals are extended and retracted by a single 180°turn of a removable operating handle.
Final closure of the wall is achieved by extending a telescopic sleeve on the last panel. This action simultaneously extends the top and bottom seals.
Introduction:
The soundproof partition wall is our individual panel partition system offering an acoustic insulation rating.
Ideally suited for high specification applications due to the sheer flexibility, numerous stacking arrangements available and the impressive acoustic qualities this system offers.
The panels are operated by means of an internal scissor-jack mechanism and move effortlessly along an aluminium head track, when closed they form a secure fixed wall.
Feature:
Top hung with no floor track.
Scissor-jack operating mechanism.
Available with virtually any surface finish.
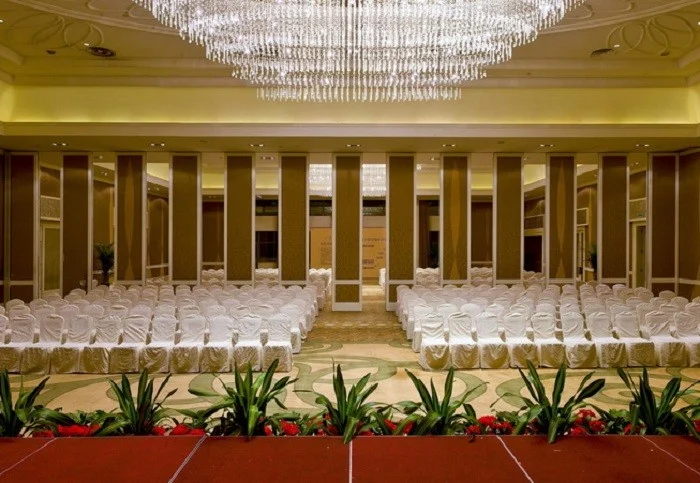
Ideal for conference centres, hotels, offices & schools.
Angled, glazed, corner or junction panels for maximum flexibility.
Single or double point suspension for versatile stacking options.
Panels with hinged pass door, single or double leaf inset pass door panels for access through.
Our service:
A full professional design service.
Survey and installation guide.
Using top quality materials and components.
A fully experienced work team.
Maintenance contracts to ensure your valuable asset remains in full work order.
Specifications
| Finished | Fabric, Melamine |
|---|---|
| Certificate | ISO9001 |
| Height | 6 M |
| Thickness | 85 Mm |
| Width | 500-1200 Mm |
| Application | Banquet Hall,restaurant |
| Product Name | Sound Proof Partitions |
| Service | OEM Service |
| Open Style | Sliding |
| Position | Commercial |
| Color | Multi Color |
| Highlight | movable sound proof partitions , movable soundproof partition |
Product Details
| Place of Origin | China,Guangzhou |
|---|---|
| Brand Name | EBUNGE |
| Certification | ISO9001 |
| Model Number | Series 85 mm sound proof partitions |
| Packaging Details | Carton package, MDF batten on four section sides ,foam board on both front face. |