Product Description
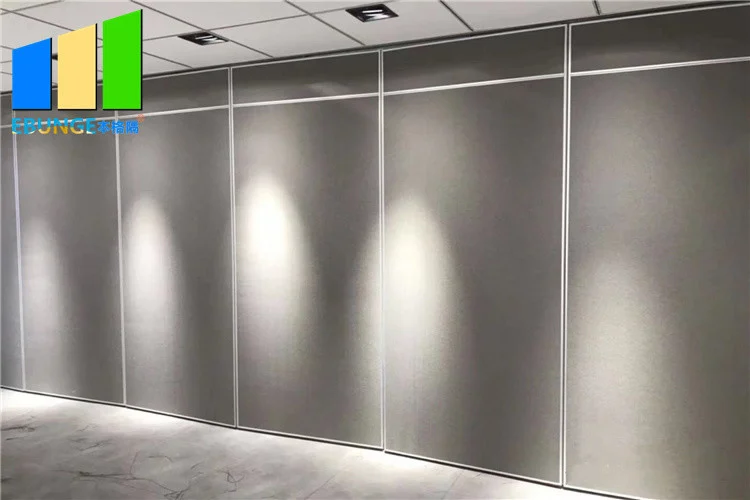
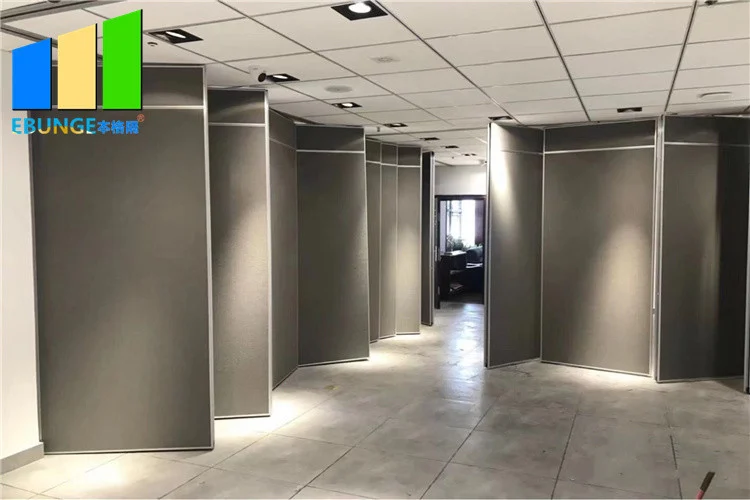
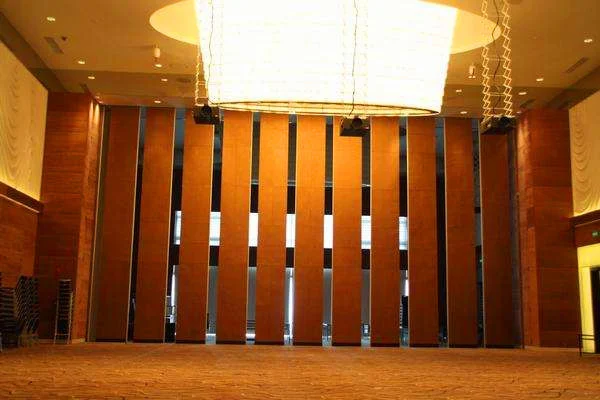
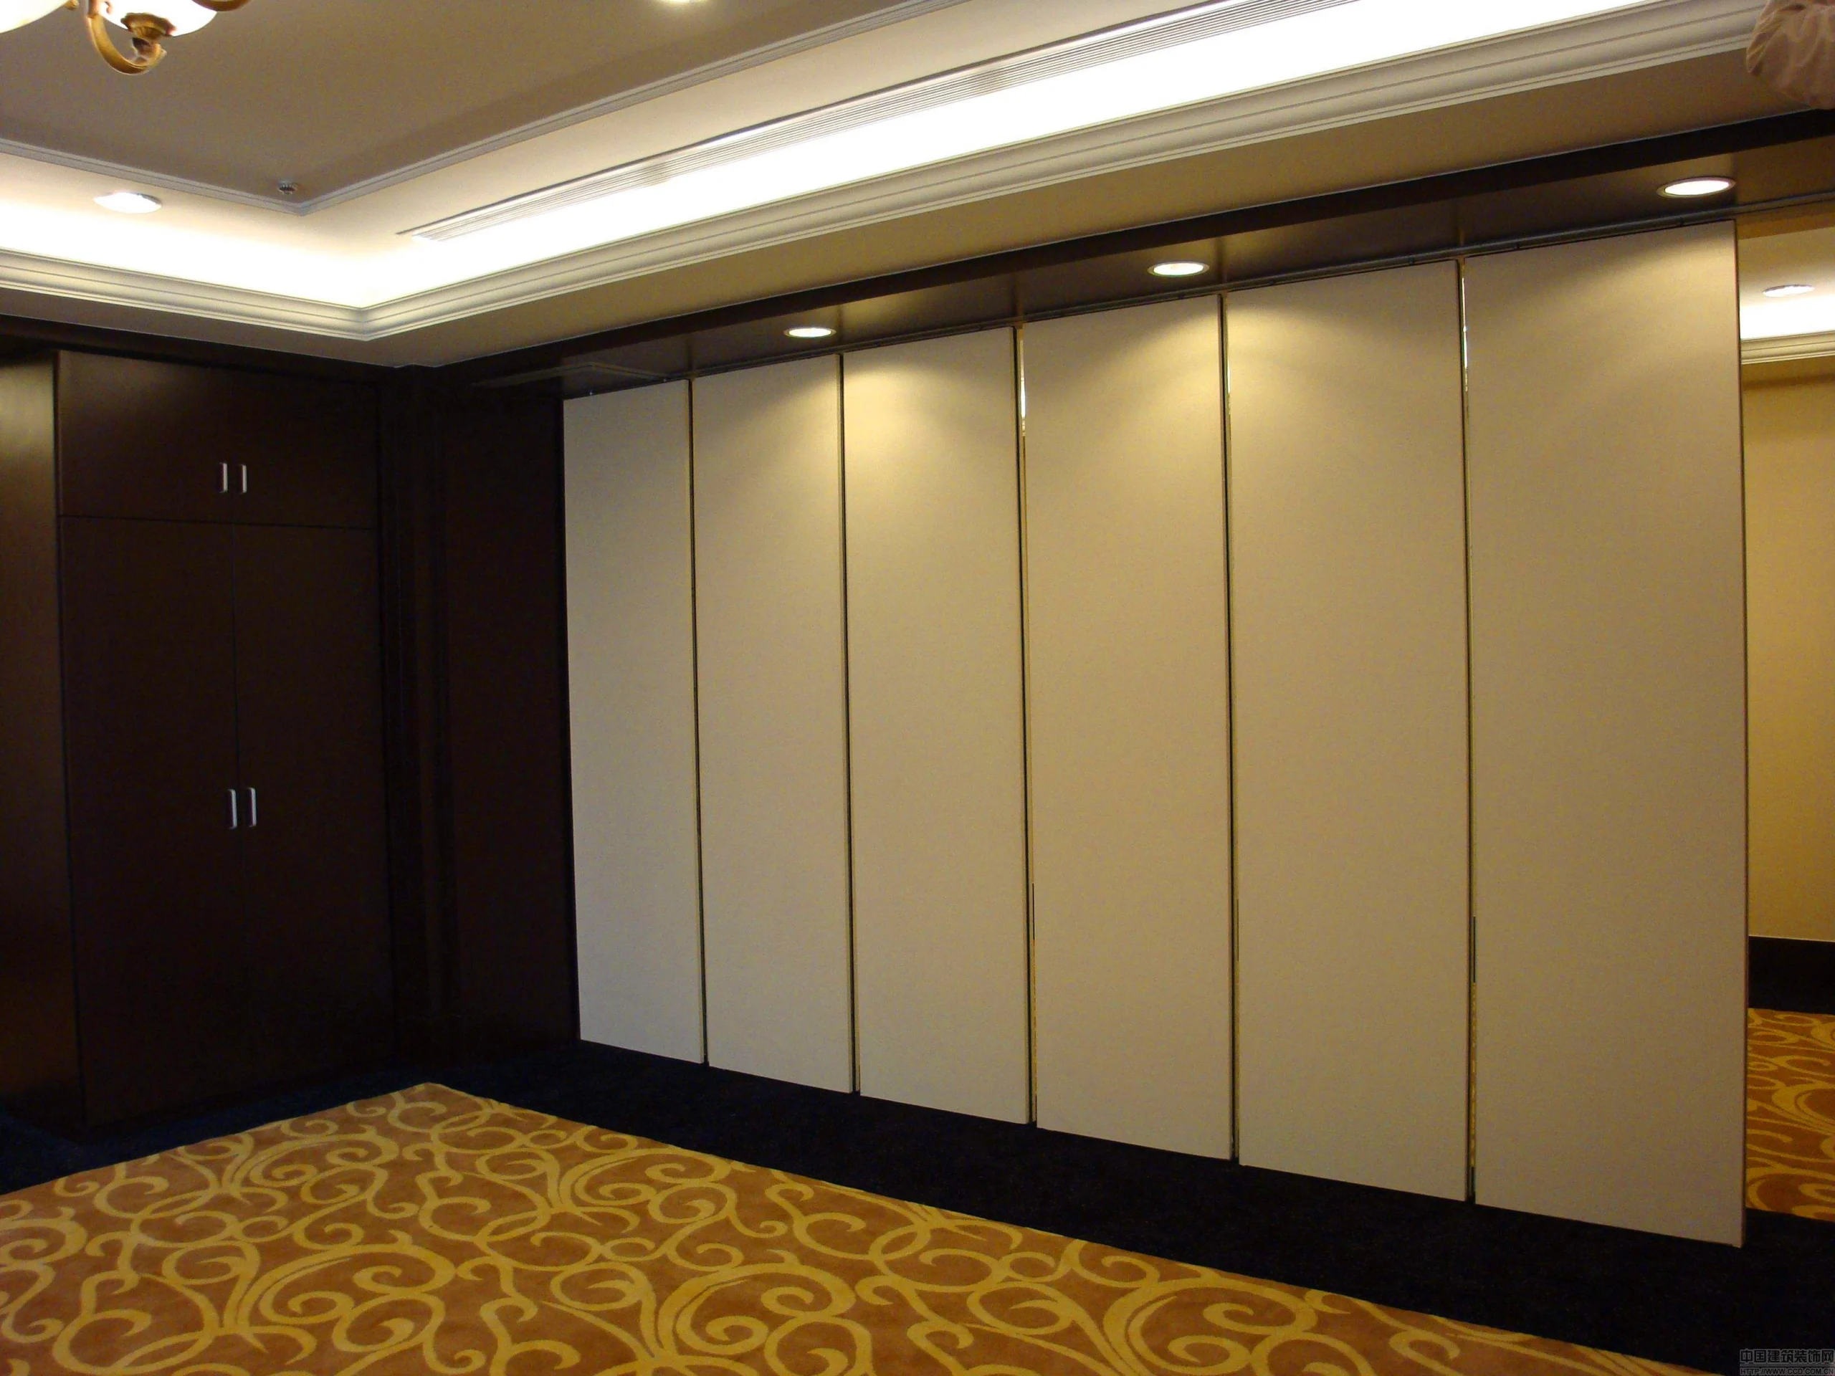
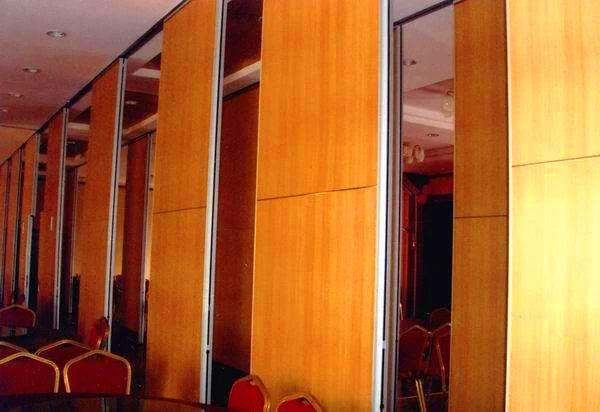
Aluminium Profile Hanging System Restaurant Dividers Sound Proof Partition
Technical information:
| Series | BG65 | BG85 | BG100 |
| Panel suspension | Top hung only | Top hung only | Top hung only |
| Panel thickness | 65 mm | 85 mm | 100 mm |
| Max height | 4000 mm | 6000 mm | 18000 mm |
| Panel width | 500-1200 mm | 500-1200 mm | 500-1200 mm |
| Face material | 9 mm | 9 mm | 12 mm |
| Pass doors | Single door or Double door | ||
| Sound insulation | 20-32dB Rw | 28-36dB Rw | 32-50dB Rw |
|
Finish Material |
Plywood, MDF, Laminate, Melamine, Gypsum board, Fabric, Leather, Insulation board, Fireproof board, Wall paper, Vinyl, Painting, etc. (Customized) | ||
Specification:
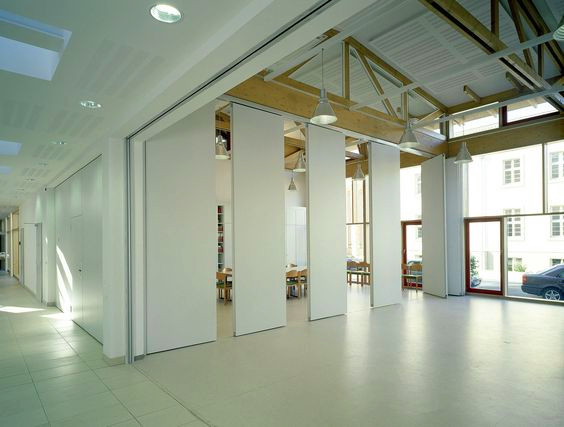
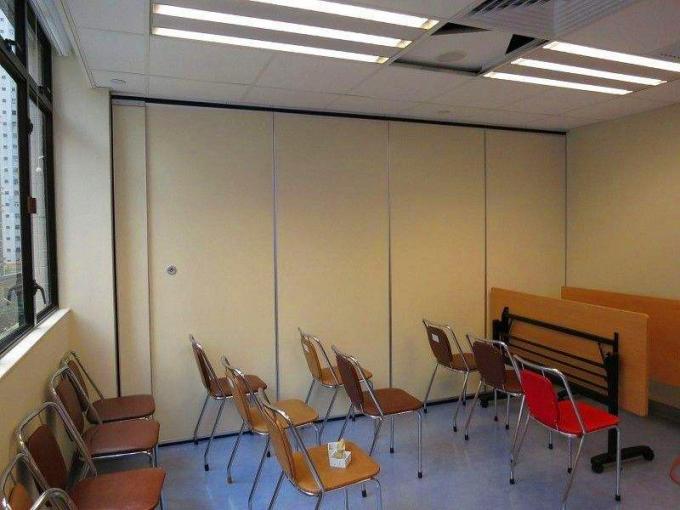
Soundproof operable folding wall system is ideal for dividing and creating rooms.
The folding wall system can either be supported from the ceiling and is made up of wall panels that are connected by hinges and stored at the end of the track when opening the wall. There are sound insulation seals between the panels, ceiling and floor.
Application:
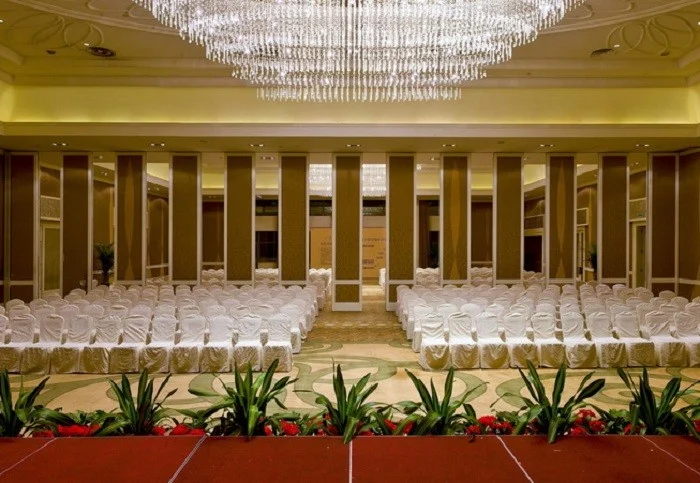
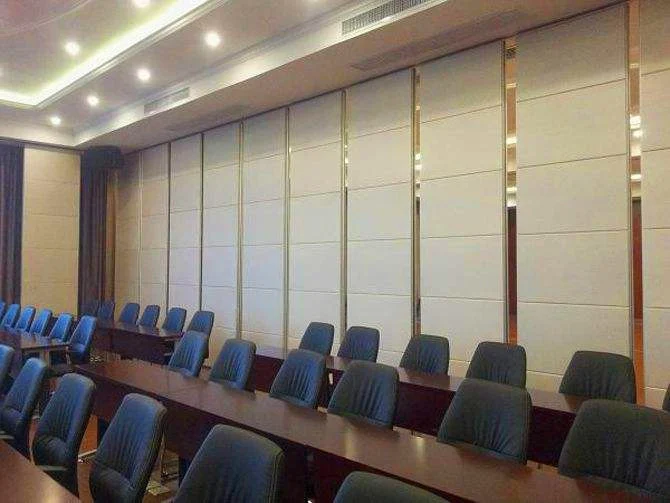
Hotel on the hanging rail activities partition products on the hotel hanging rails off the general framework of the aluminum frame material processing and production, internal partition expansion board, suitable for high-end hotel private rooms, banquet halls, conference rooms, showrooms, mufti-function Hall and so on.
Operation:
When moving a wall panel there is a 22.5-25 mm gap between the top of the panel and the underside of the head track, there is a similar gap between the bottom of the panel and the floor.
Once a panel is positioned, acoustic integrity is maintained along the top and bottom of the panel by extending pressure seals.
The pressure seals are extended and retracted by a single 180°turn of a removable operating handle.
Final closure of the wall is achieved by extending a telescopic sleeve on the last panel. This action simultaneously extends the top and bottom seals.
Usage:
(1)Size of wall: all panels should be installed in accordance with the manufacturers recommendations.
(2)Cutting: all necessary hardware and accessories for a complete job installation are to be furnished by the contractor.
(3)Install the acoustic panels: the installation of acoustic panels should be carried out in a sequence from the left to the right, from upside to downside, the panels are cut to fit on site, traditional woodworking tools are suitable for cutting the panels, if panels are cut using a fine tooth table saw the panels should be cut face up to avoid scratching and at a much slower speed to avoid any tearout or chipping.
(4)Fix on keel:
Wooden keel fixing using nails, staples or screws into prefixed timber battens on the walls via the tongue and groove joint.It also can fixing by: light steel keel.
FAQ:
1.How to select the suitable movable wall for your site?
We have 4 types of movable wall, 65 type, 85 type, 100 type and 125 ultra-high type.
You can choose the right movable wall upon the height and soundproof requirement as following.
65 type- Max height: 4000 mm,soundproof:32db to 43 db.
85 type- Max height: 6000 mm,soundproof:38db to 50 db.
100 type- Max height: 9000 mm,soundproof:42db to 55 db.
125 type- Max height: 17000 mm,soundproof:42db to 55 db.
2.What you should do on site?
A beam should built on site for track installation. The minimum distance leaving for track installation from false ceiling to top ceiling is 180 mm.
3.How to install?
We will provide the installation manual and video guiding the installation job.We can also dispatch the installation engineer supervising the installation as request.
4.What is lead time?
The lead time is 7 days to 10 days.
Specifications
| Finished | Fabric, Melamine |
|---|---|
| Certificate | ISO9001 |
| Height | 6 M |
| Thickness | 85 Mm |
| Width | 500-1200 Mm |
| Application | Banquet Hall,restaurant |
| Product Name | Sound Proof Partitions |
| Service | OEM Service |
| Open Style | Sliding |
| Position | Commercial |
| Color | Multi Color |
| Highlight | sounproof folding partition , movable sound proof partitions |
Product Details
| Place of Origin | China,Guangzhou |
|---|---|
| Brand Name | EBUNGE |
| Certification | ISO9001 |
| Model Number | Series 85 mm sound proof partitions |
| Packaging Details | Carton package, MDF batten on four section sides ,foam board on both front face. |