Product Description
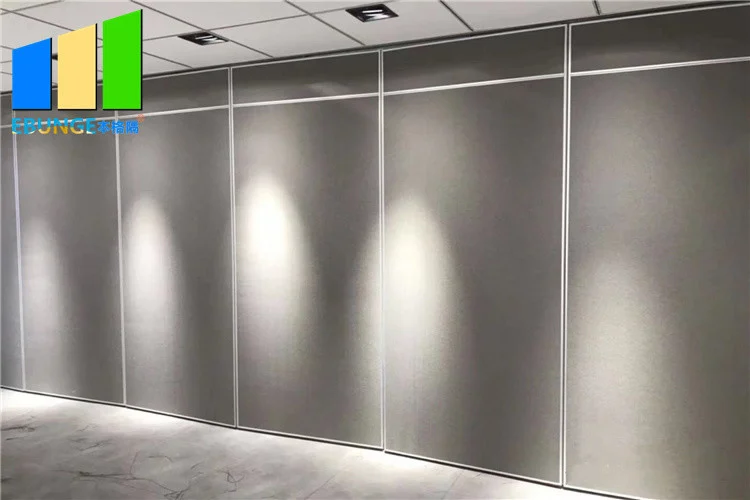
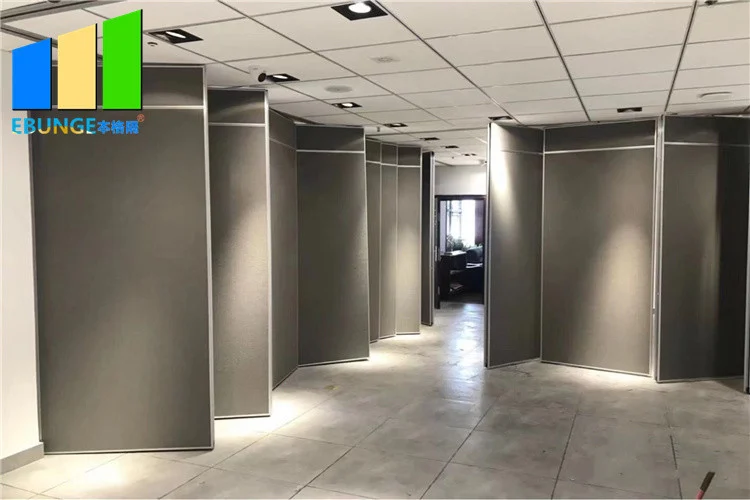
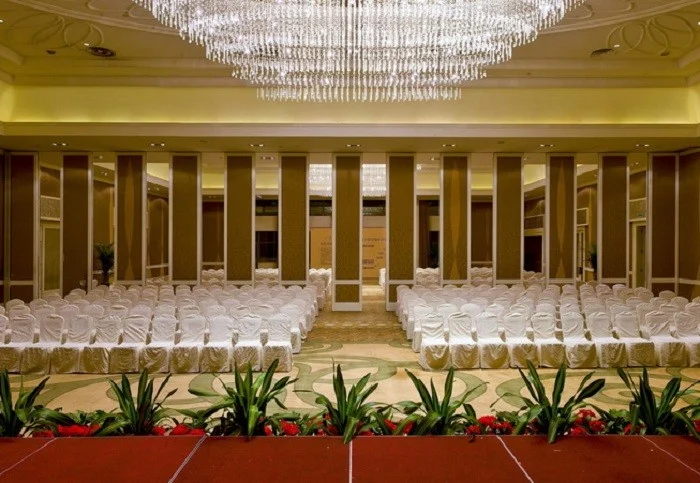
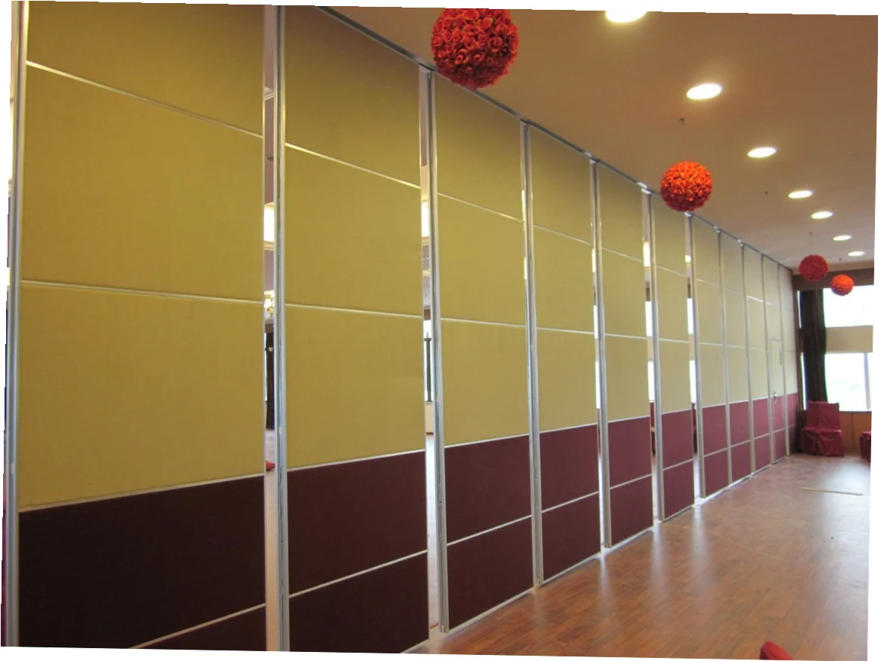
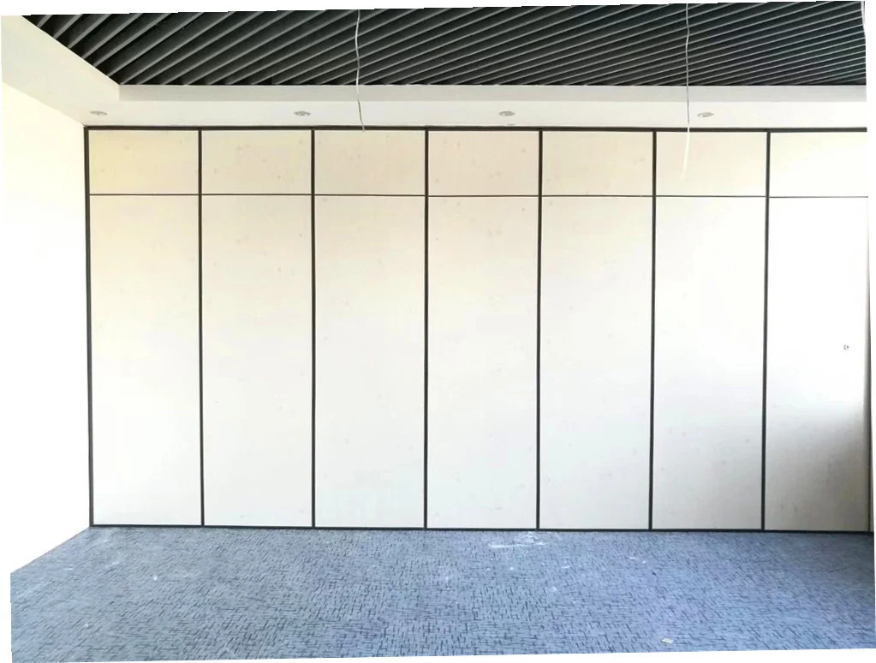
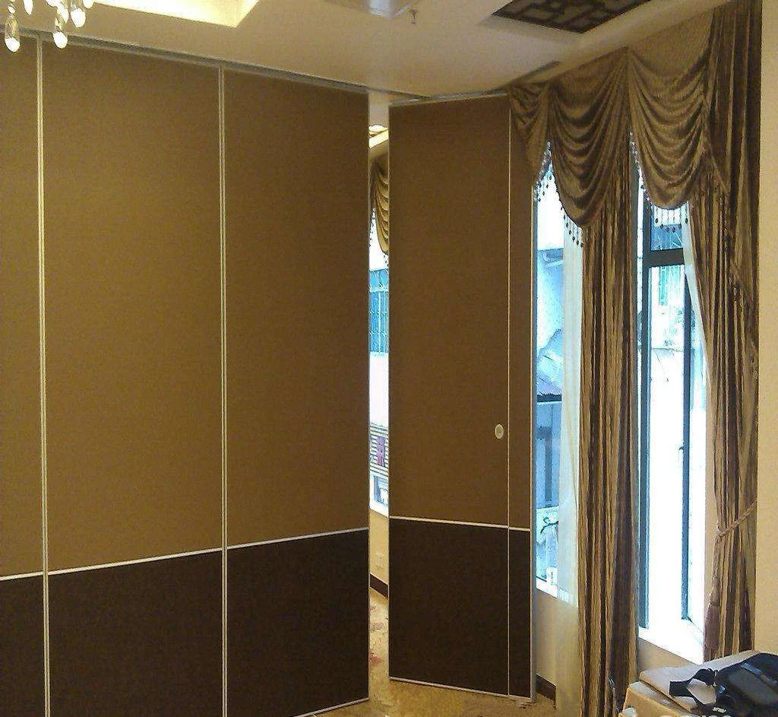
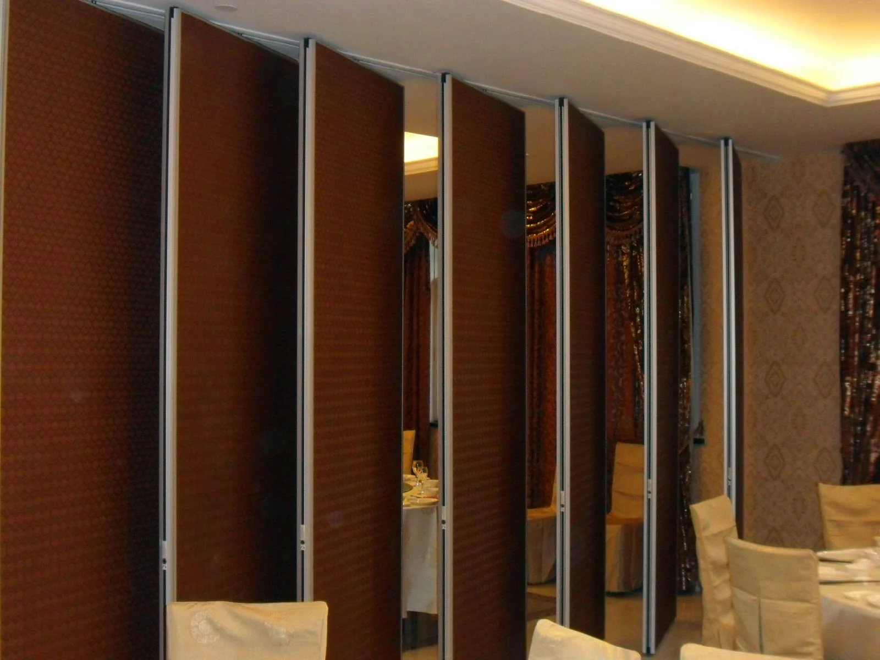
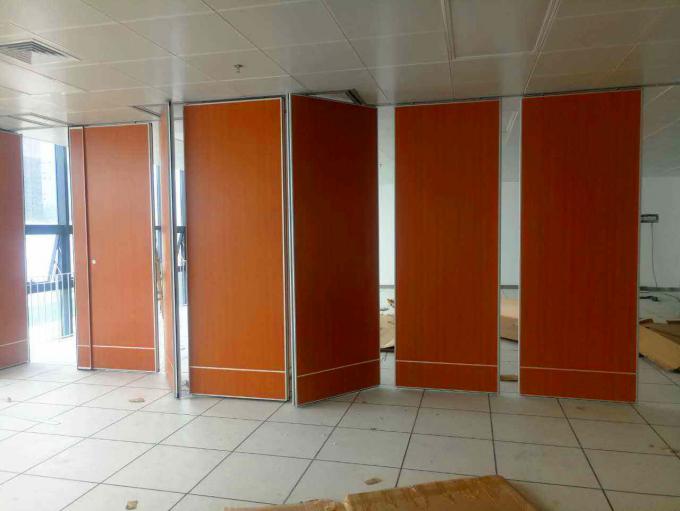
Flexible Hanging System Soundproof Office Folding Partition Wall for Conference Room
Specification:
Our sound proof partition system accessories are custom for each client and project,and they are also made of superior material.Track system for right-angled configurations with cross- roller carriers for element weights up to 500 kg. Support rollers in the junctions guarantee easy operation when sliding the elements across intersections .
Besides the high sound absorbing test,we have passed the Eco-protection test and Fireproof test,to ensure you to get the top quality product, and enjoy a safe , comfortable and low carbon emission way of life on movable and operable partition system.
Technical information:
| Series | BG65 | BG85 | BG100 |
| Panel suspension | Top hung only | Top hung only | Top hung only |
| Panel thickness | 65 mm | 85 mm | 100 mm |
| Max height | 4000 mm | 6000 mm | 18000 mm |
| Panel width | 500-1200 mm | 500-1200 mm | 500-1200 mm |
| Face material | 9 mm | 9 mm | 12 mm |
| Pass doors | Single door or Double door | ||
| Sound insulation | 20-32dB Rw | 28-36dB Rw | 32-50dB Rw |
|
Finish Material |
Plywood, MDF, Laminate, Melamine, Gypsum board, Fabric, Leather, Insulation board, Fireproof board, Wall paper, Vinyl, Painting, etc. (Customized) | ||
Sound Proof Partitions Feature:
Individual panels that can be stored away for Maximum space usage.
Operable top and bottom seals for effortless operation.
Aluminum frame construction for enhanced acoustics.
The system offers various levels of sound reduction.
Unique track and carrier system ensuring quiet and easy operation.
Numerous panel stacking options for complete flexibility.
Top hanging and no floor track.
Advantage:
Maximize Your Space.
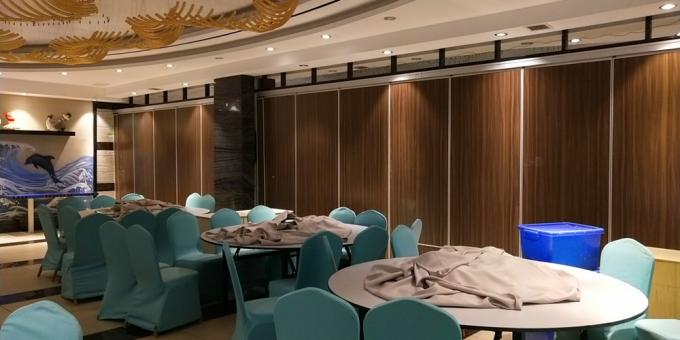
Acoustic partition walls provide a simple and cost-effective way of generating space. We have installed them in a wide range of commercial and public sector environments including offices, exhibition halls, and conference areas.
Quick to install and easy to operate, acoustic partition walls are popular and functional. They maximize space and versatility in the workplace and provide powerful acoustic and fire performance, whilst seamlessly blending into your interior design thanks to a huge variety of possible finishes.
Operation:
When the operable seals are retracted, panels glide effortlessly and quietly along the unique aluminium overhead track system (no need for floor guide).
Telescopic end panels enable the wall to be locked off to complete the acoustic seal. The track and carrier system provides ease of operation and directional flexibility, allowing panel stacking in countless configuration
We can offer:
1.Profession–We have professional sales staff. Any questions will be replied within 24 hours.
2. Price–Because we are factory , so we can provide higher quality and lower price products.
3 . Service–Easy and convenient to transport,we promise timely delivery date, and good after-sale service.
4. Team–We have our own engineering department, according to your request for your tailor-made for your product.
Specifications
| Material | Melamine,fabric,leather |
|---|---|
| Height | Less Than 4 M |
| Width | 500-1200 Mm |
| Application | Conference Room,office |
| Thickness | 65 Mm |
| Open Style | Sliding |
| Position | Commercial |
| Sliding Door Type | Partition Doors |
| Product Name | Sound Proof Partitions |
| Highlight | sounproof folding partition , movable soundproof partition |
Product Details
| Place of Origin | China,Guangzhou |
|---|---|
| Brand Name | EBUNGE |
| Certification | ISO9001 |
| Model Number | Series 65 mm sound proof partitions |
| Packaging Details | Carton package, MDF batten on four section sides ,foam board on both front face. |