Product Description
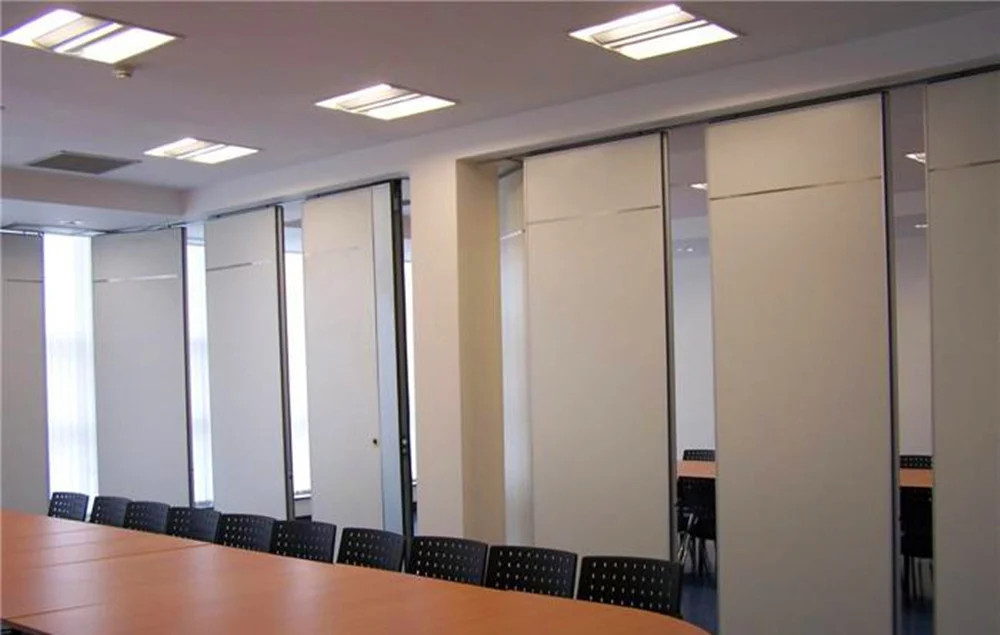
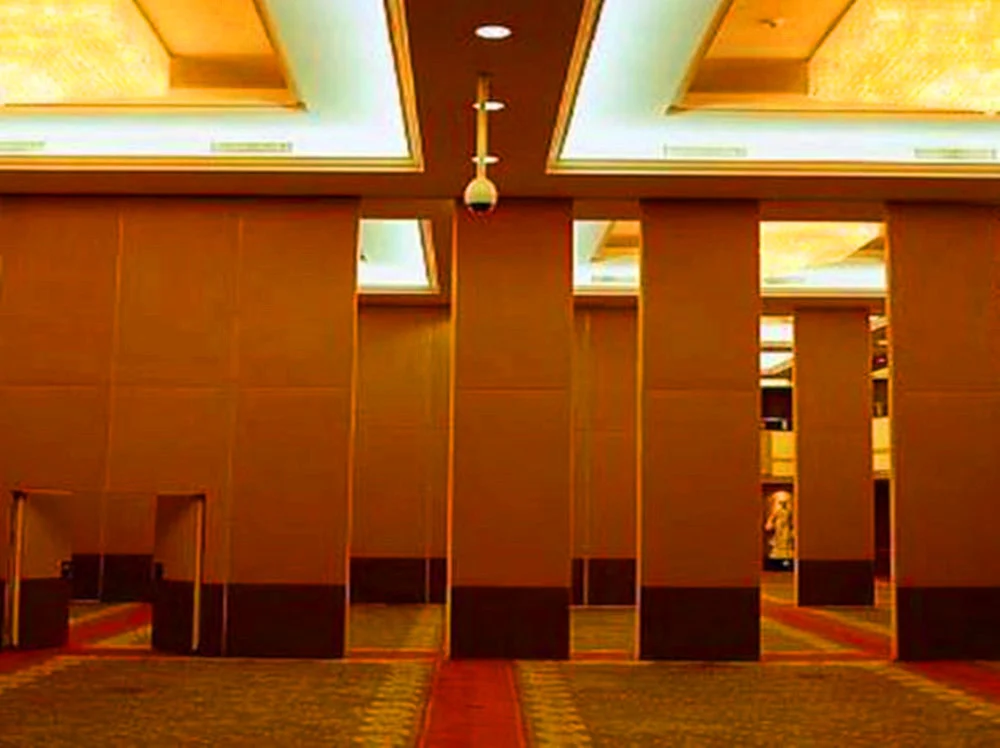
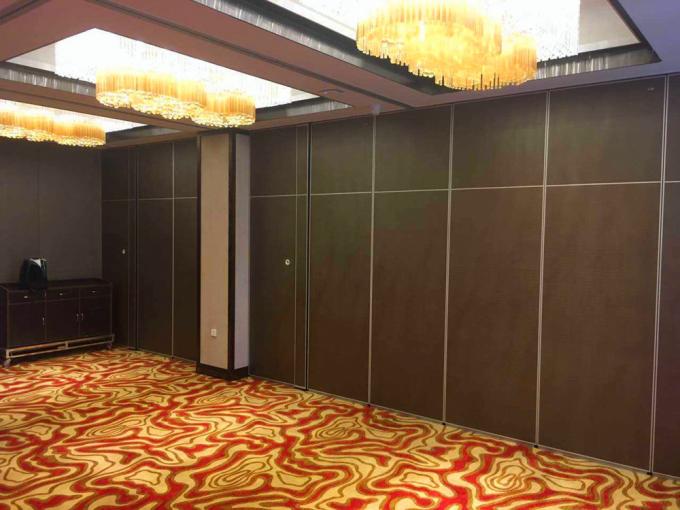
Acoustic Decorative Material Hanging System Aluminium Frame Hotel Sound Proof Partition Wall
Description:
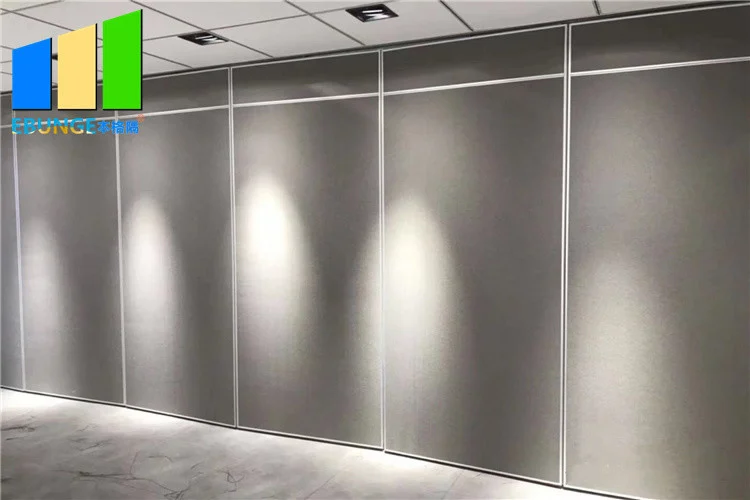
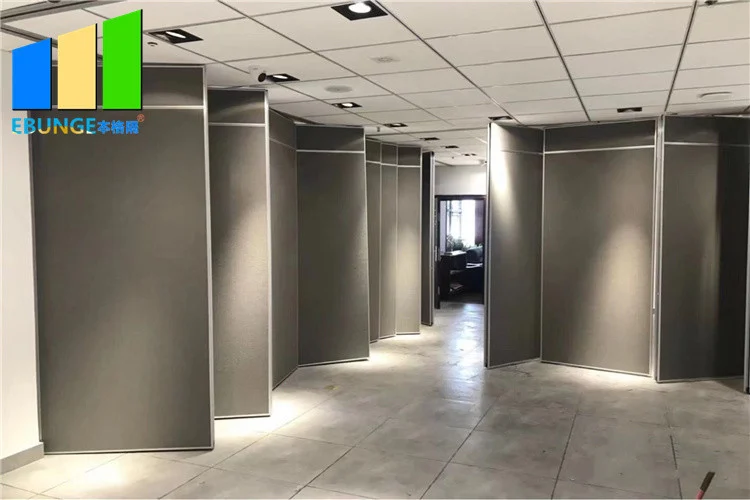
The soundproof partition wall is the highest specification range of fully operable, individual-panel movable partitions system. Acoustic insulation of up to noise reduction is achieved with a combination of operable top and bottom seals, high performance multiple in fill’s and a panel assembly design that allows an acoustic break between the frame and outer layer.
The vertical channels of each panel incorporate polymer inserts that facilitate an acoustic seal when the panels are set out as a wall. Panels are produced in three thickness, 65 mm, 85 mm and 100 mm, depending on acoustic rating (from 32dB–53 dB).
Feature:
Individual panels that can be stored away for maximum space utilization.
Operable top and bottom seals for effortless operation.
Isolated aluminium frame construction for enhanced acoustics.
High performance multiple in fill’s for maximum sound attenuation.
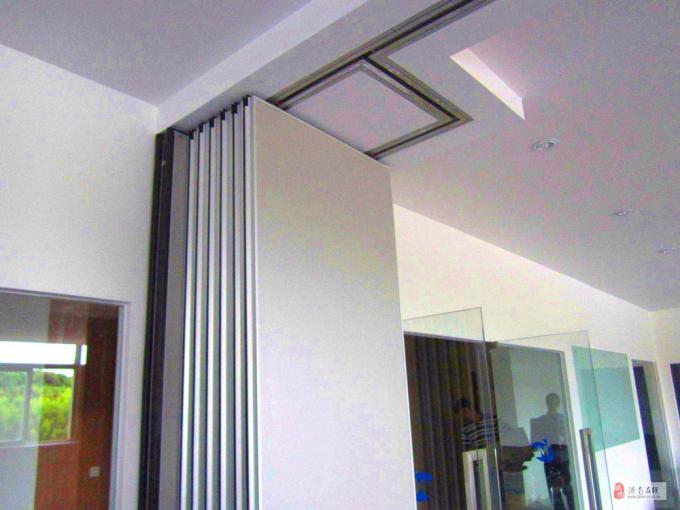
Unique track and carrier system ensuring quiet and easy operation.
Numerous panel stacking options for complete flexibility.
No floor track ensuring obstruction free threshold.
Advantagge:
Easy To move and soundproof.
Thanks to the exclusive system: Polymer coated , self-lubricating, wear-resistant ball bearing trolleys.
Technical reliability.
In its versions, range has undergone the most stringent endurance and mechanical resistance tests in laboratories or in own Test Center. 3-years warranty for parts and labour.
Quick to install
Tool locking of top and bottom rubber seals thanks to a manual system in each panel.
Technical information:
| TYPE | BG65 | BG85 | BG100 |
| Panel suspension | Top hung only | ||
| Track system | Single or twin point | ||
| Panel thickness | 65 mm | 85 mm | 100 mm |
| Panel height | Up to 4000mm,heights greater than 3000mm refer to our technical dept. | Up to 6000mm, heights greater than 6000mm refer to our technical dept. Inset passing doors above 2400mm. Full height passing door up to 3000mm high document ‘M’ disabled doors optional. | |
| Max height | 4000mm | 6000mm | 18000mm |
| Panel width |
500 – 1200mm 1′ 5/8″ — 4′ |
500 – 1200mm 1′ 5/8″ — 4′ |
500 – 1200mm 1′ 5/8″ — 4′ |
| Frame | Aluminum | Aluminum | Aluminum |
| Surface material | 9mm | 9mm | 12mm |
| Fire safety | Optional class I | Optional class I | Optional class I |
| Vertical profiles | Aluminum, anodized with sealing profiles, painter optional | Aluminum, anodized with sealing profiles, painter optional | Aluminum, anodized with sealing profiles, painter optional |
| Retractable seals | Aluminum, black with double rubber seals | Aluminum, black with double rubber seals | Aluminum, black with double rubber seals |
| Operation of seals | Manual, with supplied operating handle | ||
| Locking | Optional lock to passing doors | ||
| Passing doors | Single open in one panel or double open in two panel | ||
| Sound insulation | 32-38dB Rw | 36-45dB Rw | 42-55dB Rw |
| Weight | Approx 22-35kg/sq M | Approx 25-40kg/sq M | Approx 30-48kg/sq M |
FAQ
1.How to select the suitable movable wall for your site?
We have 4 types of movable wall, 65 type, 85 type, 100 type and 125 ultra-high type.
You can choose the right movable wall upon the height and soundproof requirement as following.
65 type- Max height: 4000 mm,soundproof:32db to 43 db.
85 type- Max height: 6000 mm,soundproof:38db to 50 db.
100 type- Max height: 9000 mm,soundproof:42db to 53 db.
125 type- Max height: 17000 mm,soundproof:42db to 53 db.
2.What you should do on site?
A beam should built on site for track installation. The minimum distance leaving for track installation from false ceiling to top ceiling is 180 mm.
3.How to install?
We will provide the installation manual and video guiding the installation job.We can also dispatch the installation engineer supervising the installation as request.
4.What is lead time?
The lead time is 7 days to 10 days.
5.How to transport?
Sea transport is a common mode of transportation.In an emergency, can be air freight.
Specifications
| Structure | Aluminium Frame +MDF Board |
|---|---|
| Height | 4 M |
| Color | Multi Color |
| Open Style | Folding And Sliding |
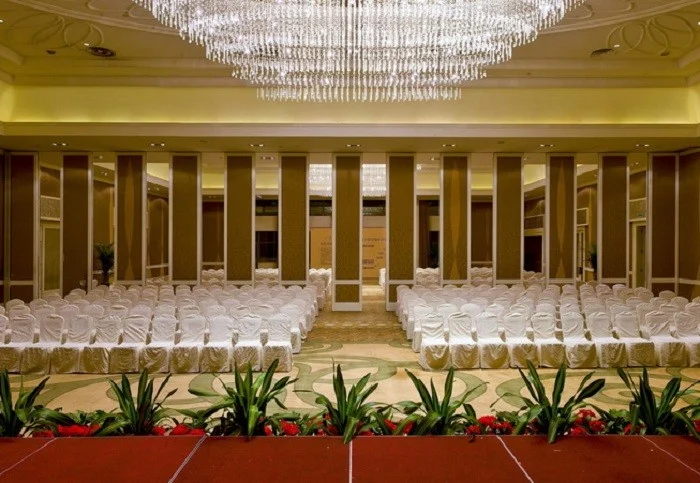
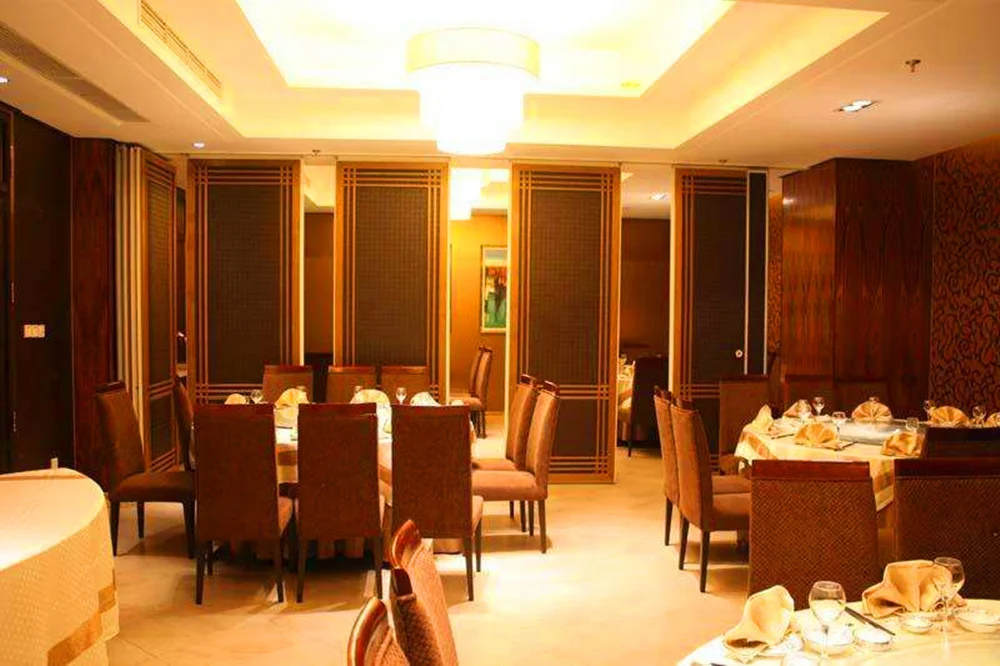
| Application | Hotel,banquet Hall |
| Thickness | 65 Mm |
| Surface | Melamine,fabric,pu Leather |
| Highlight | movable sound proof partitions , movable soundproof partition |
Product Details
| Place of Origin | China,Guangzhou |
|---|---|
| Brand Name | EBUNGE |
| Certification | ISO9001 |
| Model Number | Series 65 mm sound proof partition |
| Packaging Details | Carton package, MDF batten on four section sides ,foam board on both front face. |