
Quick project answer
Review focus: ceiling interface coordination.
Ceiling interface coordination partition setting out is the discipline of aligning a movable acoustic partition’s overhead route with the ceiling structure, services and finished room geometry before installation begins. For contractors, architects and interior designers, the ceiling is not a decorative lid above the partition; it is the reference plane that governs where panels travel, where they park and how the opening reads when the room is open or closed.
This article explains what to coordinate, what to verify in drawings and what remains project-specific. The suitability of each route and parking arrangement depends on the approved layout, circulation, ceiling interfaces and operating sequence. Every project should confirm support, acoustic and dimensional requirements with qualified specialists and the partition supplier.
Why the Ceiling Interface Drives Partition Setting-Out
Project review term: ceiling interface coordination.
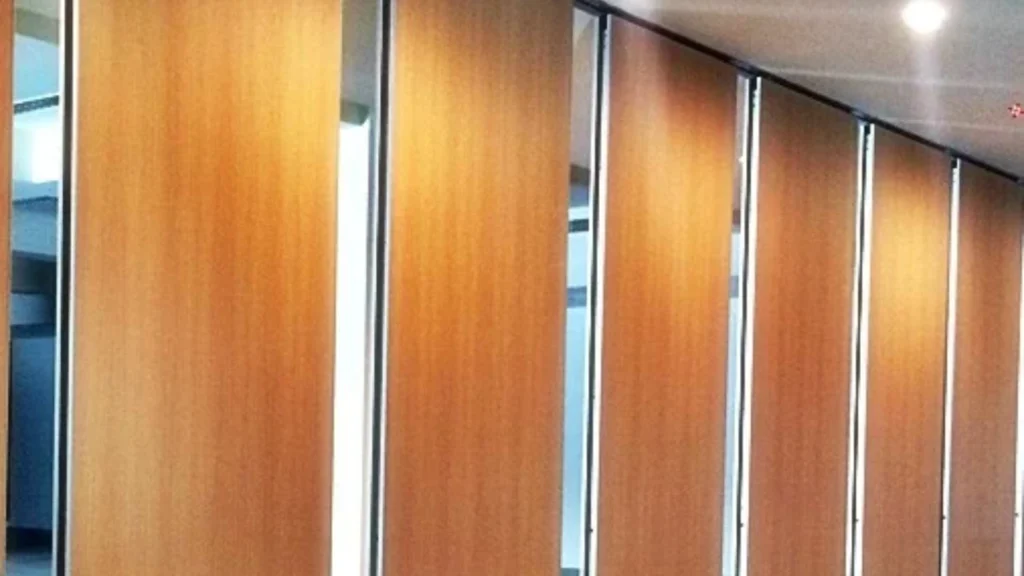
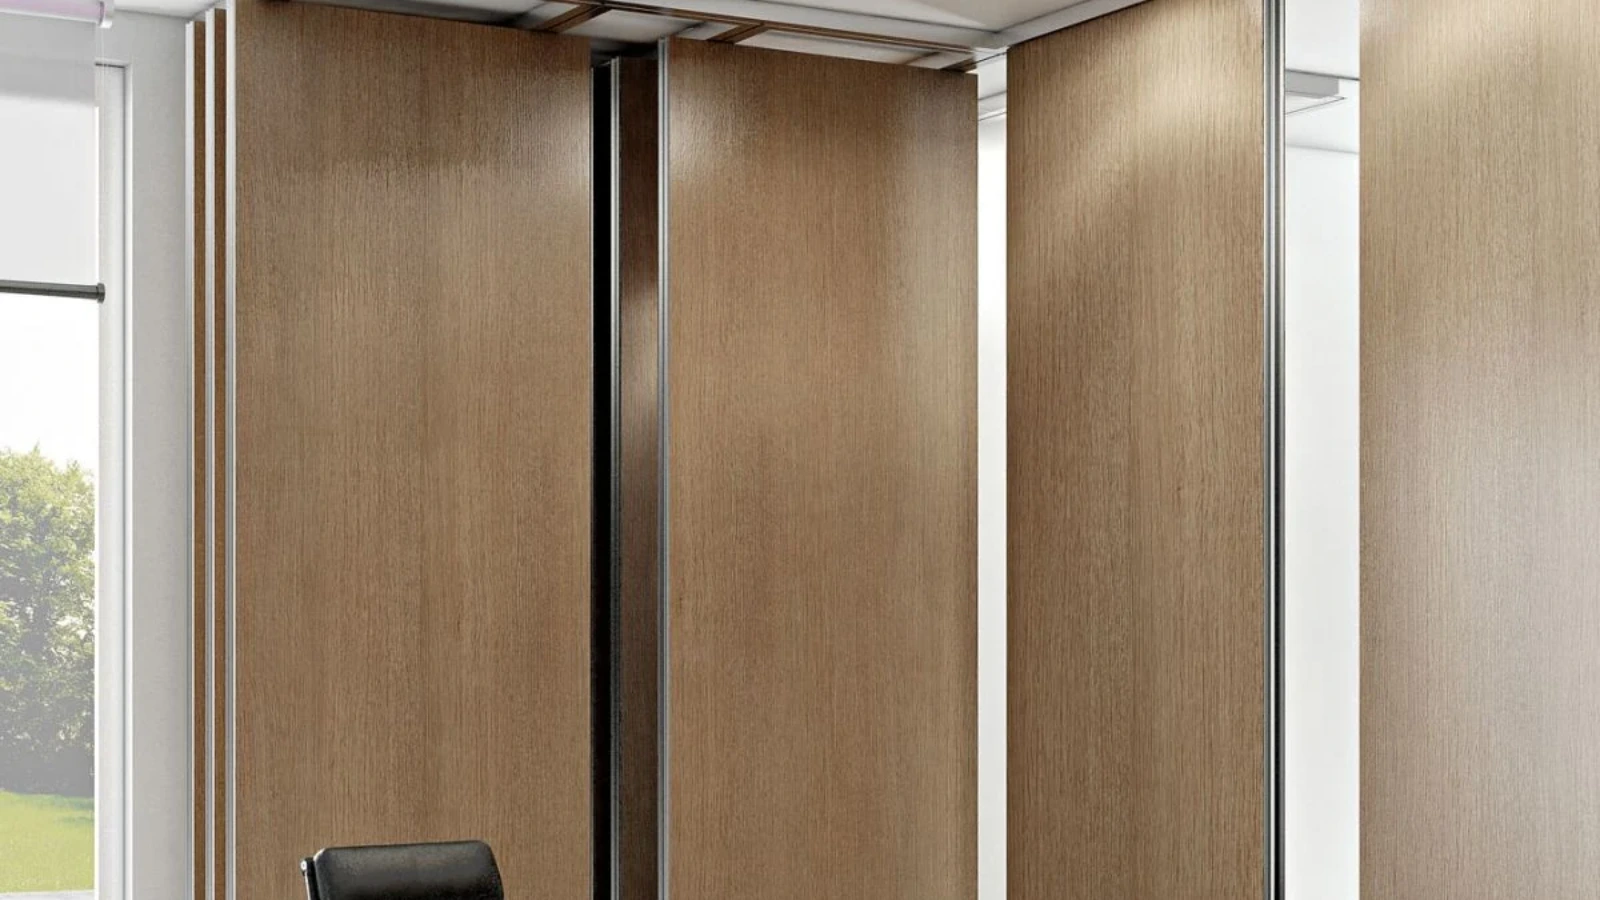
EBUNGE movable wall panels are individually movable and suspended from a top track. They cross the opening without a floor track and park at a planned stacking position.
Setting-out therefore starts at the ceiling, not at the floor. The exact route, junction arrangement, continuous overhead path and parking position must be confirmed from the coordinated project drawings.
What the ceiling must provide
The ceiling interface must provide a continuous connected overhead route and suitable support for the partition system.
What the floor no longer provides
Because there is no continuous floor running track along the partition line, the floor finish can remain uninterrupted.
Reading the Layout: Straight, Turning and Stacking Routes
Coordination scope: ceiling interface coordination.
Straight, turning and stacking routes are reviewed from the layout. Each route type places different demands on the ceiling interface and on setting-out dimensions.
- Straight route: panels travel along a single line across the opening. The ceiling track must be straight and continuous over that line.
- The ceiling must accommodate the turn without breaking the connected overhead route.
- Stacking route: panels gather at a planned stacking position. The stacking zone must be coordinated with ceiling structure, services and adjacent room functions.
A common coordination error is treating the stacking position as leftover space. In practice, the stacking zone is part of the setting-out: it affects how far panels travel, how the ceiling track terminates and how the open room is used.
Questions to resolve on the layout drawing
- Where does the opening begin and end in the finished condition?
- Does the panel route stay straight, or does it turn to reach parking?
- Is the overhead route continuous and connected for the full movement path?
- What ceiling services, beams or bulkheads intersect the proposed route?
- Where will panels stack, and does that position conflict with doors, glazing or furniture layouts?
Coordinating with Ceiling Services and Structure
Checklist focus: ceiling interface coordination.
Ceiling voids rarely belong to the partition alone. Early coordination helps the project team avoid clashes that would otherwise appear after the ceiling is closed.
Setting-out should show the partition route in plan and, where useful, in section.
Evidence note: what drawings can and cannot prove
Drawings can show intended geometry, route continuity and coordination intent. They cannot prove acoustic performance, structural capacity, fire resistance or completed installation quality. Those require project-specific evidence, calculations and inspection. Do not derive hidden performance from a visible line on a drawing.
Setting-Out Dimensions and Tolerances
Setting-out translates the design into measurable positions. For a top-hung movable partition, the critical references usually include the opening centreline, the track line, the stacking zone boundary and the finished floor level. The project team should agree which reference governs each dimension and who verifies it on site.
Tolerances are project-specific. They depend on the partition system, the ceiling structure and the required finished appearance. Rather than assuming a universal tolerance, the contractor and supplier should confirm the acceptable range for the specific configuration and record it in the coordinated drawings.
| Coordination item | Why it matters | Who confirms |
|---|---|---|
| Overhead route continuity | Panels need a connected path to travel and park | Design team and supplier |
| Support arrangement | Ceiling structure must suit the partition system | Structural engineer and supplier |
| Stacking position | Affects open-room use and adjacent finishes | Architect, contractor and owner |
| Pass-door location | Influences daily circulation and setting-out | Design team and supplier |
| Acoustic requirement | Defines the project’s performance target | Acoustic consultant and supplier |
Finish Selection and Interface Detailing
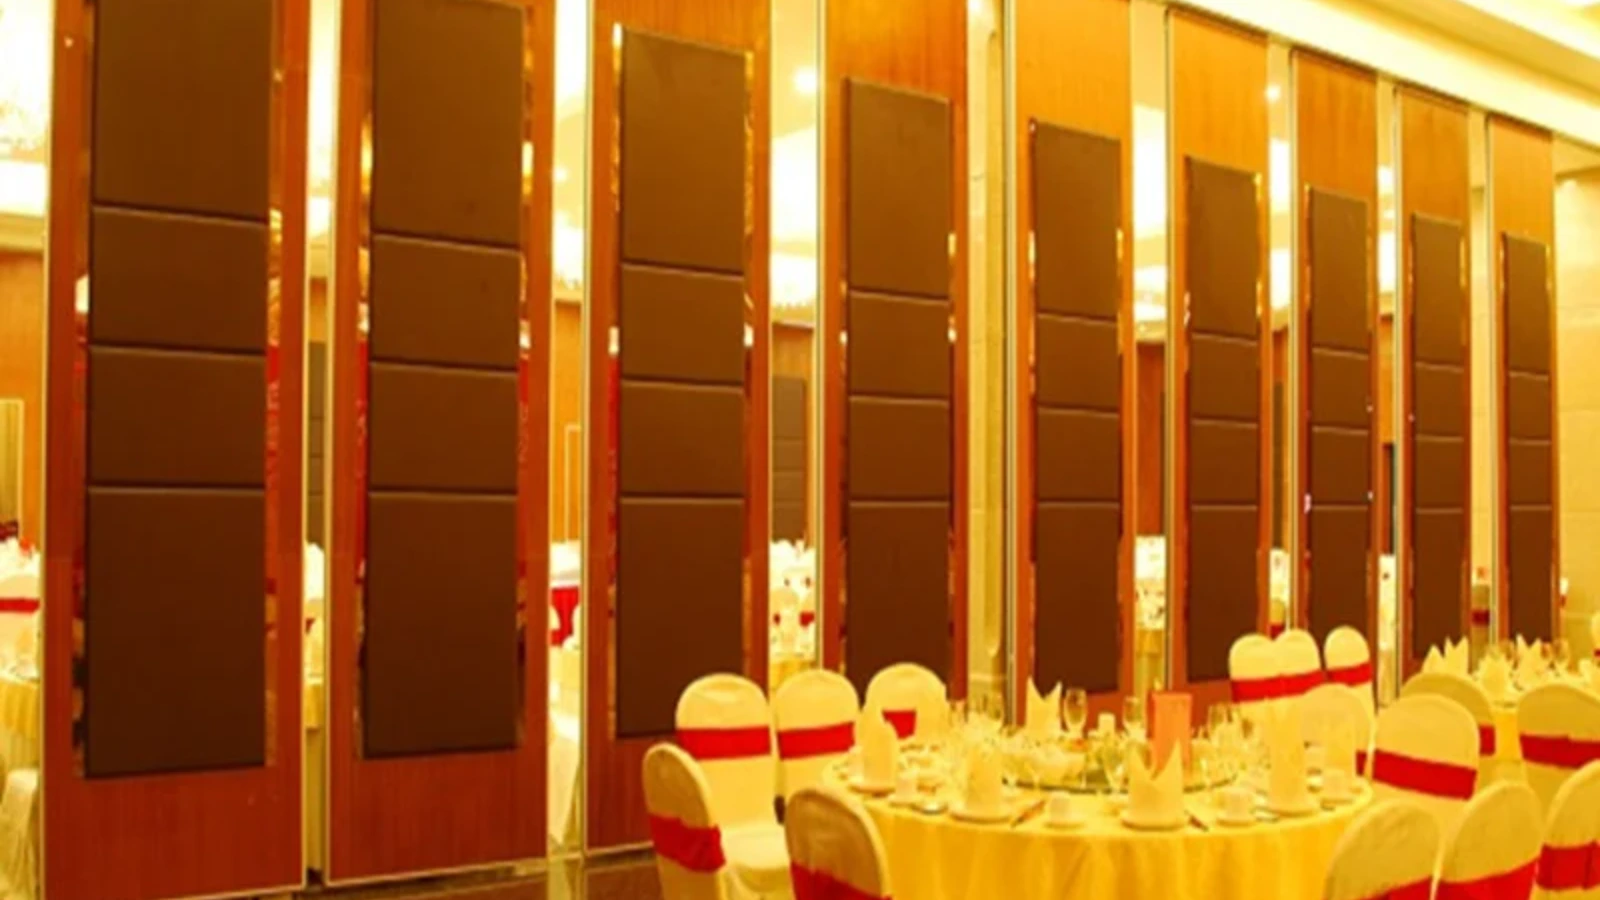
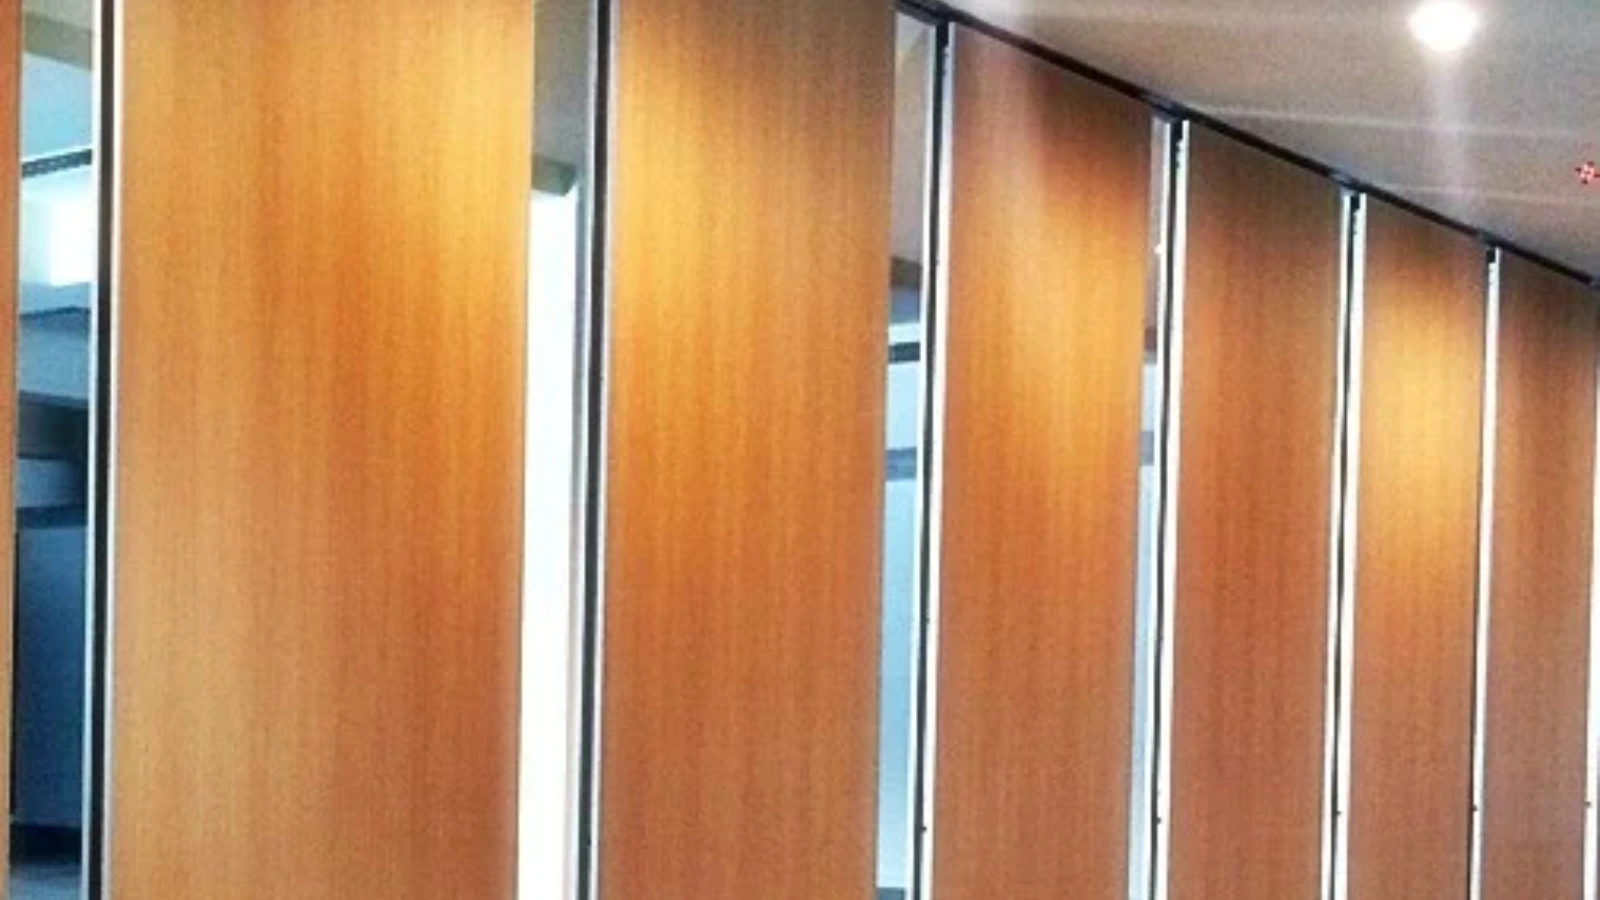
Confirmed finish options include laminate, melamine, fabric, leather, glass and other approved surfaces. Finish choice affects appearance, maintenance expectations and the way joints and edges are detailed at the ceiling interface. Visible references can support layout discussion but do not verify hidden construction or performance.
When reviewing finishes, the project team should consider how the panel meets the ceiling line, how the stacking area looks when the room is open and whether the selected surface suits the room’s function.
Pass-doors and project documentation
Pass-door requirements and project documentation can be discussed with the supplier. Pass-doors affect setting-out because they introduce a fixed element within a movable system. Their position, swing and relationship to the stacking zone should be resolved early, not left to site improvisation.
Reviewing the Specification Before Installation
A coordinated specification should describe the partition system, the ceiling interface, the route logic and the responsibilities of each party. It should also state what must be confirmed before fabrication and installation.
Where information is missing, the correct response is to request confirmation, not to assume a default.
FAQ: Ceiling Interface Coordination and Setting-Out
What is ceiling interface coordination partition setting out?
It is the process of aligning the movable partition’s overhead route, support and stacking position with the ceiling structure, services and finished room geometry before installation. It connects the design intent to measurable site positions.
Do EBUNGE movable partitions need a floor track?
No. EBUNGE movable wall panels are top-hung and move without a continuous floor running track or floor hardware along the partition line. The overhead route must still be continuous and connected for every proposed movement path.
Can panels travel across a gap in the ceiling route?
No. Every proposed movement path requires a continuous connected overhead route and project-specific support review. A break in the route would prevent the intended travel and parking sequence.
How is the stacking position decided?
Parking style is customized to the customer layout and project requirements and may support compact stacking when the coordinated design permits it. The stacking position should be reviewed with the layout, ceiling services and adjacent room functions.
Can acoustic performance be confirmed from the ceiling drawing?
No. Confirm the project’s acoustic target and supporting evidence with qualified specialists.
What should be confirmed before fabrication?
Confirm support, acoustic and dimensional requirements, route continuity, stacking position, pass-door needs and finish selection. Project documentation and pass-door requirements can be discussed with the supplier as part of that review.
Conclusion: Coordinate the Ceiling, Then Set Out the Partition
Ceiling interface coordination shapes acoustic partition wall setting-out because the overhead route governs movement, parking and the finished opening. When the ceiling structure, services and partition route are reviewed together, the project team can set out dimensions with a clear reference and reduce late-stage clashes.
Keep every decision tied to maintained product facts, visible evidence limits and project-specific drawing review. Confirm support, acoustic and dimensional requirements before committing to fabrication or installation. For project-specific guidance, contact the EBUNGE team or request a quote with your layout and ceiling information.