
Quick project answer
Review focus: bim drawing coordination.
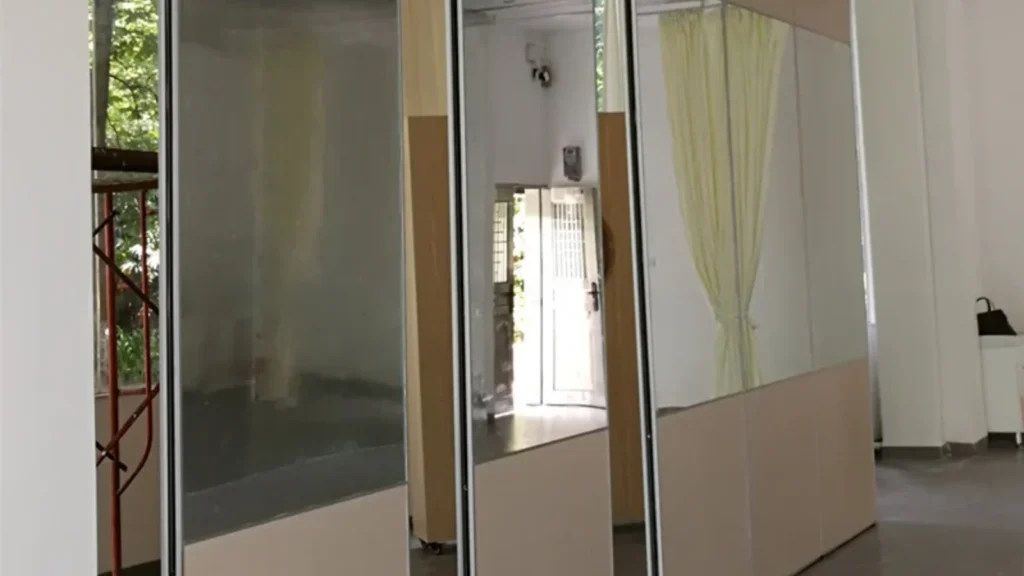
BIM drawing coordination acoustic partition wall setting-out is where a flexible-room concept becomes a buildable, reviewable instruction. Visible references can support layout discussion but do not verify hidden construction or performance. It is to align the model with the maintained product facts, the approved layout and the project-specific confirmations that still sit outside the drawing set.
This article sets out a coordination framework. Where a statement depends on project evidence, the text says so plainly.
What BIM Drawing Coordination Should Resolve
Project review term: bim drawing coordination.
Coordination should answer three questions before fabrication or installation planning advances: where the panels travel, where they park, and what the opening looks like when the wall is open. EBUNGE movable wall panels are individually movable, suspended from a top track, cross the opening without a floor track, and park at a planned stacking position. Those maintained facts are the starting point for setting-out.
A BIM model can show the intended route, but it cannot confirm support, acoustic or dimensional requirements by itself. Treat the model as a coordination instrument, not as a substitute for project-specific review.
Separate product facts from project decisions
Product facts describe how the system works. Project decisions describe how it will be supported, dimensioned and reviewed on this site. Mixing the two in a single note is a common source of rework.
Keep the opening and the parking zone in one view
When the opening and the stacking position are drawn in separate views, clashes are easy to miss. A combined plan view helps the team see the full movement path.
Route Review: Straight, Turning and Stacking
Coordination scope: bim drawing coordination.
Straight, turning and stacking routes are reviewed from the layout. Each route type raises different coordination questions, and each should be visible in the model before the setting-out is issued.
- Straight route: confirm the overhead track alignment runs continuously across the opening and into the parking zone.
- The exact route, junction arrangement, continuous overhead path and parking position must be confirmed from the coordinated project drawings.
- Stacking route: confirm the parking position is planned, reachable and coordinated with adjacent services or finishes.
- Clear floor: confirm no continuous floor running track or floor hardware is shown along the partition line.
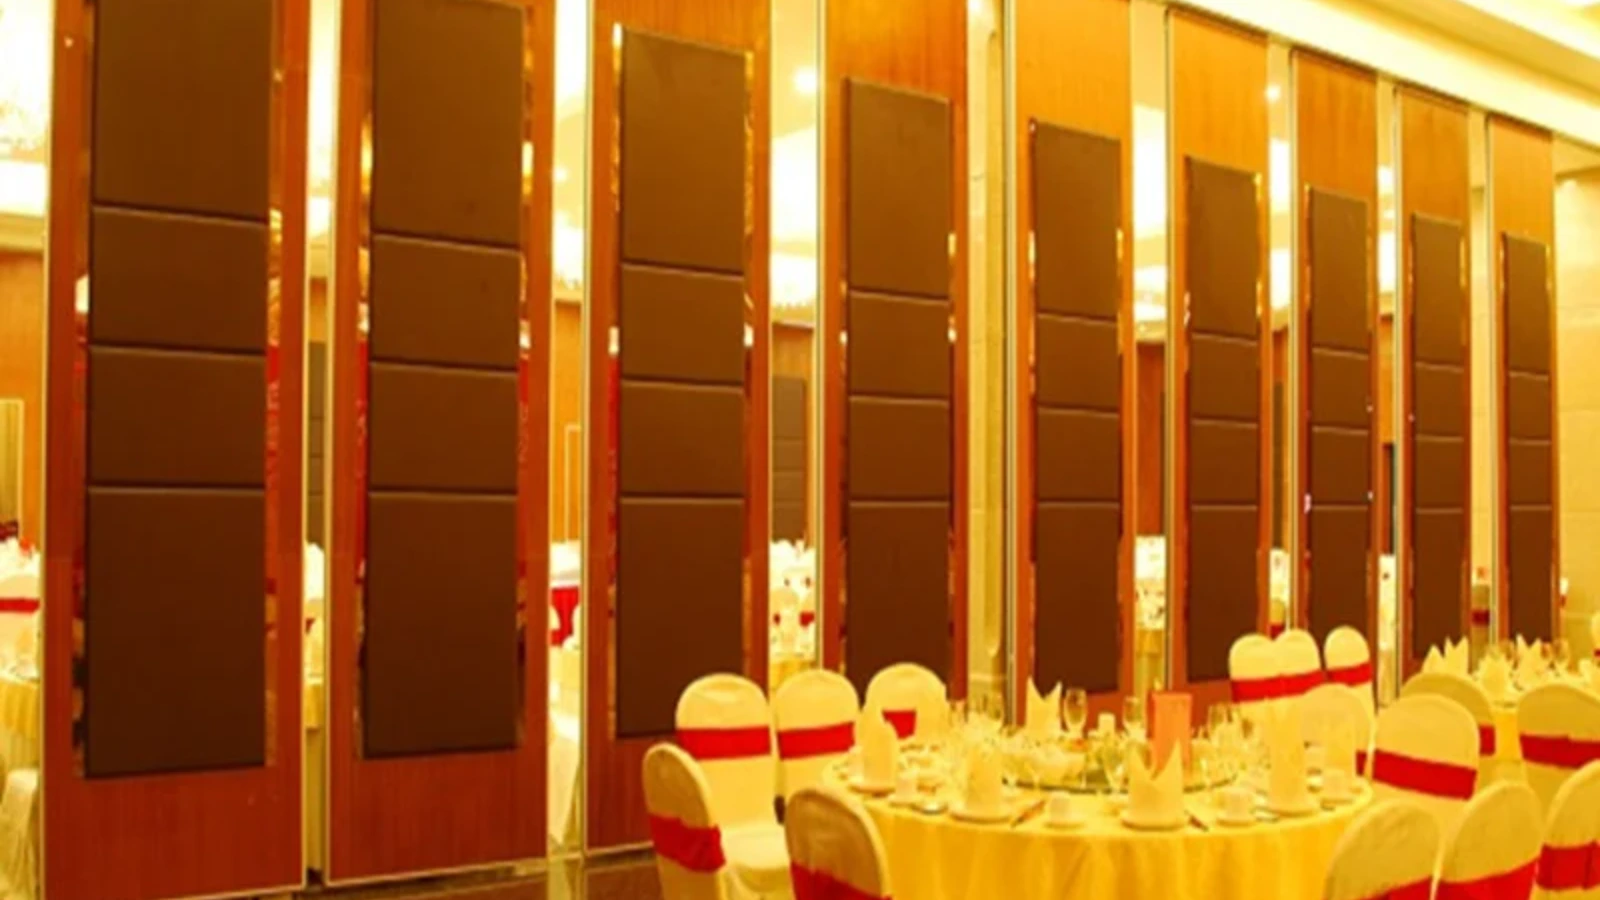
Every proposed movement path requires a continuous connected overhead route and project-specific support review.
Evidence note
Route geometry in a BIM model is a coordination aid. It does not confirm structural capacity, support locations, acoustic performance or dimensional fit. Those items require project-specific confirmation.
Setting-Out Checklist for the Drawing Team
Use a short checklist to keep the model review focused. The checklist below is deliberately limited to items that can be checked from the layout and the maintained product facts.
- Mark the full opening width and the planned stacking position on the same plan.
- Draw the overhead track as a continuous connected route across the opening and into the parking zone.
- Show the clear floor condition along the partition line.
- Identify any turning point and confirm the route remains connected through it.
- Record the finish option selected for the project, such as laminate, melamine, fabric, leather, glass or another approved surface.
- Note any pass-door requirement for discussion with the project team.
- List the project-specific support, acoustic and dimensional questions that remain open.
Finish Options and Drawing Representation
Confirmed finish options include laminate, melamine, fabric, leather, glass and other approved surfaces. In BIM, finishes are often represented by a generic material or a placeholder.
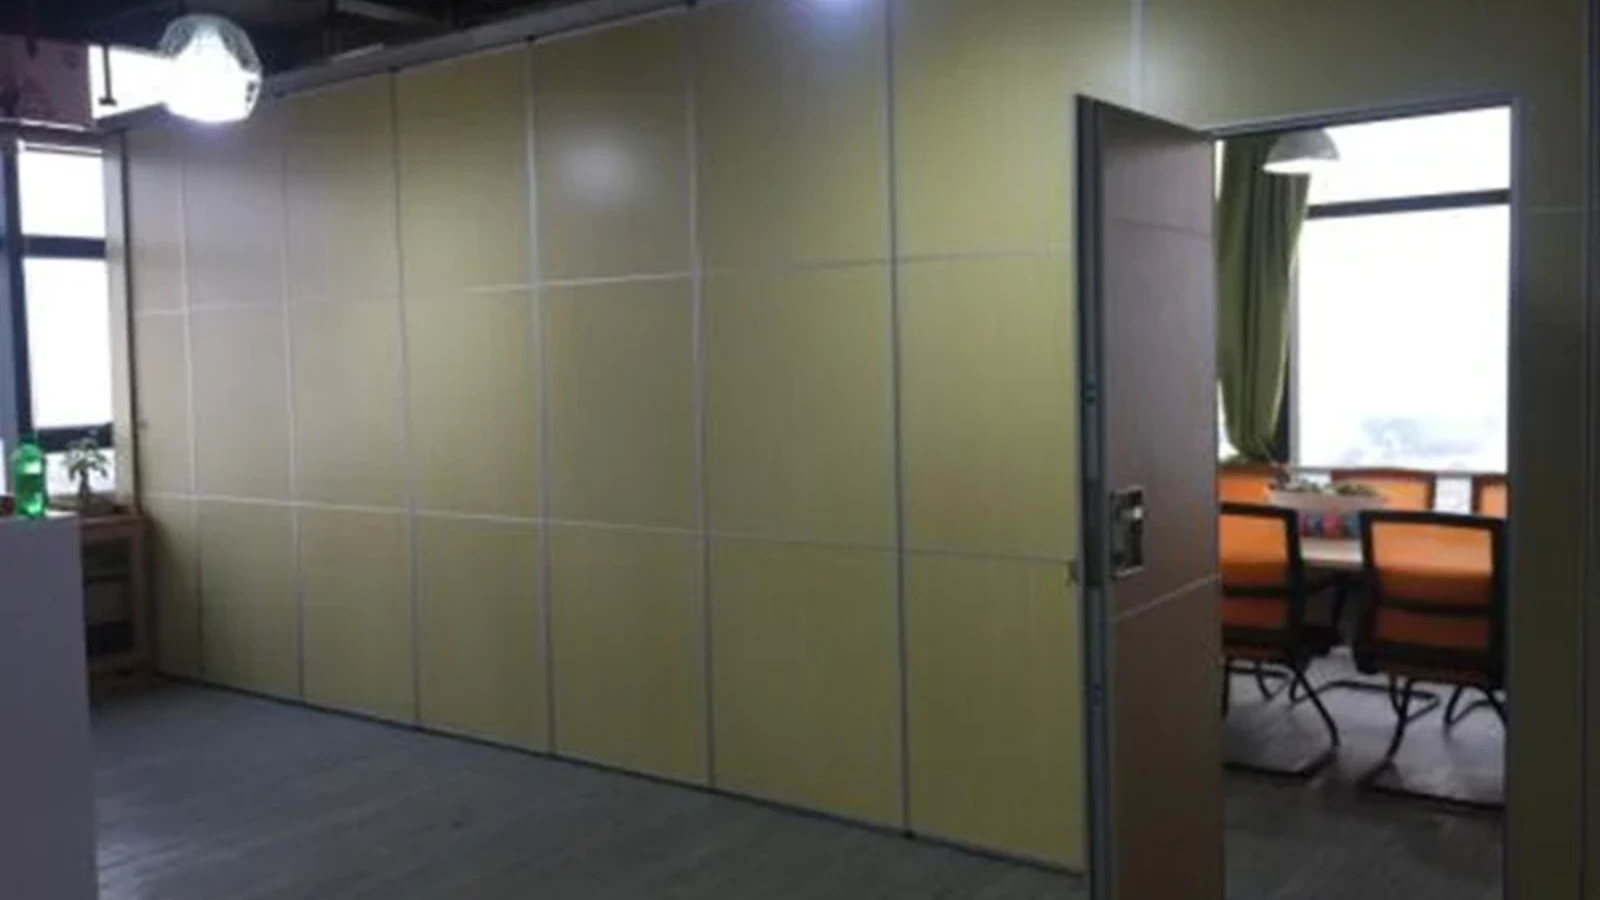
A generic finish or application example is not evidence of a application reference. If the finish affects a project-specific requirement, record it as an open item for confirmation rather than resolving it in the model.
Pass doors and project documentation
Pass-door requirements and project documentation can be discussed with the project team. Where a pass door is proposed, show its position in the setting-out and flag it for review. Do not assume a standard detail applies without project-specific confirmation.
Acoustic Concepts Without Invented Numbers
The suitability of each route and parking arrangement depends on the approved layout, circulation, ceiling interfaces and operating sequence.
Seals and acoustic concepts can be explained generically, but the project team should confirm the acoustic requirement, the tested configuration and the site conditions that affect the result. Never promise soundproofing.
What the model should not claim
The model should not claim a rating, a support outcome or a dimensional fit that has not been confirmed. Keep those claims out of the drawing notes and in the project review record.
Common Coordination Gaps to Close
Most setting-out problems appear when one discipline assumes another has resolved an item. The gaps below are worth closing before the drawing is issued.
| Gap | Coordination action |
|---|---|
| Parking zone not shown | Add the planned stacking position to the plan and confirm it is reachable. |
| Route shown as disconnected | Redraw the overhead route as continuous and connected across the opening and into parking. |
| Finish treated as performance evidence | Record the finish as a selection, not as proof of acoustic or structural performance. |
| Open questions left in the model | List support, acoustic and dimensional items for project-specific confirmation. |
FAQ: BIM Drawing Coordination for Acoustic Partition Walls
What information is required for BIM drawing coordination acoustic partition wall setting-out?
At minimum, the opening width, the planned stacking position, the overhead route, the clear floor condition and the selected finish. Support, acoustic and dimensional requirements should be listed as project-specific confirmation items.
Can the BIM model confirm acoustic performance?
No. Confirm the acoustic requirement with the project team.
Do the panels need a floor track along the partition line?
EBUNGE movable wall panels are top-hung and move without a continuous floor running track or floor hardware along the partition line. The overhead route still requires project-specific support review.
How should turning and stacking routes be shown?
Show them in the layout as part of one connected overhead route. Straight, turning and stacking routes are reviewed from the layout, and every movement path needs a continuous connected overhead route.
Which finish options can be coordinated in the drawing?
Confirmed finish options include laminate, melamine, fabric, leather, glass and other approved surfaces. Represent the selected finish in the model and keep performance questions separate.
When should pass doors be raised?
Raise pass-door requirements early so they can be discussed and documented with the project team. Do not assume a standard detail without project-specific confirmation.
Conclusion and Next Step
Good BIM drawing coordination acoustic partition wall setting-out keeps product facts, layout geometry and open project questions in separate, visible layers. The model shows the intended route and parking position; the project team confirms support, acoustic and dimensional requirements. That separation reduces rework and keeps the drawing honest.
To discuss your layout, finishes, pass-door requirements or project documentation, contact the EBUNGE team. You can also review the acoustic partition wall product category, explore flexible space solutions, or request a quote for your project.