
Quick answer: acoustic partition wall specification
An acoustic partition wall specification should begin with the room, not the product. For commercial interiors, the specification must describe how the space will be divided, combined and reconfigured, then connect that description to a reviewed layout. This checklist helps contractors, architects, interior designers, owners and renovation teams coordinate an acoustic partition wall specification without inventing performance, engineering or commercial conclusions.
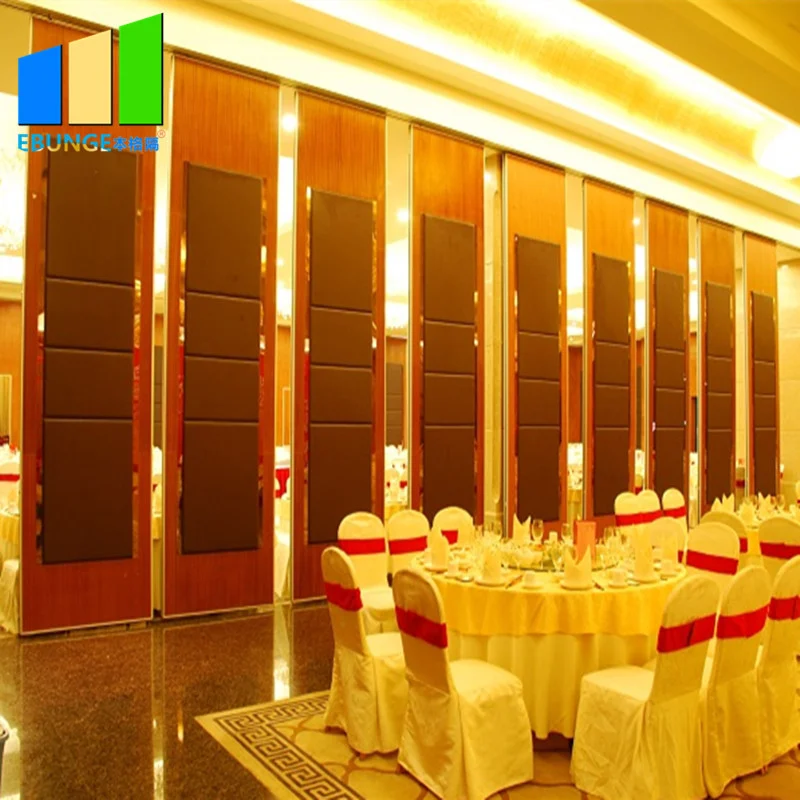
EBUNGE movable wall panels are individually movable, suspended from a top track, cross the opening without a floor track, and park at a planned stacking position. Straight, turning and stacking routes are reviewed from the layout. Confirmed finish options include laminate, melamine, fabric, leather, glass and other approved surfaces. Pass-door requirements and project documentation can be discussed. Every project still needs its own support, acoustic and dimensional confirmation.
Start with the operational brief
Before selecting finishes or reviewing acoustic concepts, define how the room will be used. A training suite, hotel ballroom, school hall, office meeting floor or renovation project may all need flexible division, but the daily operation differs. Write down the opening sizes, the number of separate rooms required, the direction of travel and where panels should rest when the space is open.
The brief should also identify who will operate the partition and when. This is not a manpower calculation; it is a coordination question. If the partition must be moved between events, the route and parking position need to support that pattern. If the room will remain divided for long periods, the specification may prioritise different details. Confirm these requirements with the project team before drawings are fixed.
Information to collect before drawing review
- Room names and the flexible configurations required.
- The suitability of each route and parking arrangement depends on the approved layout, circulation, ceiling interfaces and operating sequence.
- Preferred parking position and whether stacking space is available.
- Visible references can support layout discussion but do not verify hidden construction or performance.
- Pass-door needs and any project documentation required for approval.
- Acoustic intent described as a project requirement, not a guessed number.
Review straight, turning and stacking routes
The exact route, junction arrangement, continuous overhead path and parking position must be confirmed from the coordinated project drawings. Every proposed movement path requires a continuous connected overhead route and project-specific support review. The layout should show the straight run across the opening, any turning section and the final parking position. If the route changes direction, the drawing must make that clear.
Parking style is customized to the customer layout and project requirements and may support compact stacking when the coordinated design permits it. The specification should state where panels park, how they are accessed and whether the parked position interferes with doors, services, furniture or circulation. These are layout questions, not assumptions that can be left to site improvisation.
Route review checklist
- Mark the closed partition line and the open parking position on the same drawing.
- Confirm that the overhead route is continuous and connected.
- Identify any turning point and show how the panels follow it.
- Check that the parking position does not block required circulation.
- Record the support and dimensional requirements for project-specific review.
Define the acoustic requirement carefully
The project team should confirm the required rating, the test standard, the mounting conditions and the evidence that will be accepted.
A laminate surface, a glass insert or a fabric face does not by itself prove a rating. If the specification includes an acoustic target, ask for matching project documentation and confirm how the rating will be verified.
Evidence note
Acoustic ratings such as STC or Rw are project-specific claims. They require matching test evidence, correct mounting conditions and confirmation of the exact configuration. A generic finish or application example is not evidence of acoustic performance.
Coordinate finishes and visible surfaces
Confirmed finish options include laminate, melamine, fabric, leather, glass and other approved surfaces. The specification should record the selected finish, the approved sample reference and the areas where it applies. If different finishes are used on different faces, show that clearly. Finish selection is also a coordination point for cleaning, maintenance and replacement expectations, but those requirements need their own project confirmation.
Glass and other approved surfaces may change the visual character of the partition. Keep finish decisions separate from performance claims, and ask the project team to confirm compatibility with the intended use. For commercial interiors, the finish schedule should align with the interior design intent and the approved submittal process.
Finish coordination table
| Item | What to record | What still needs confirmation |
|---|---|---|
| Finish type | Laminate, melamine, fabric, leather, glass or other approved surface | Project-specific suitability and sample approval |
| Location | Which face, room or elevation receives the finish | Interface with adjacent materials and details |
| Acoustic intent | Required rating concept and standard | Matching evidence and mounting conditions |
| Pass door | Location, swing and hardware coordination | Structural, dimensional and acoustic implications |
Plan pass doors and project documentation
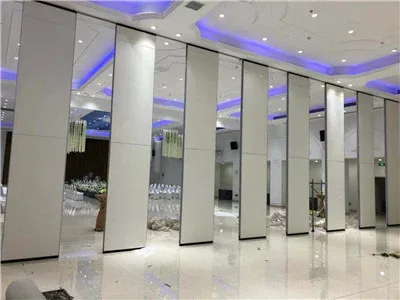
Pass-door requirements and project documentation can be discussed as part of the specification. A pass door may be needed for daily circulation when the partition is closed. Its position, size and swing should be coordinated with the partition layout and the surrounding architecture. The specification should also list the documents required for approval, such as layout drawings, finish schedules and any project-specific confirmation records.
Documentation is not a substitute for review. It is a way to make decisions visible. If a drawing shows a route, parking position or pass door, the project team should confirm that the information matches the site conditions. Where information is missing, mark it as an open item rather than filling the gap with an assumption.
Use a specification review sequence
A consistent review sequence reduces the risk of missed coordination. Start with the operational brief, then review the layout routes, then confirm acoustic and finish requirements, then close out pass doors and documentation. Each step should produce a recorded decision or an open question.

- Confirm the flexible-space brief and room configurations.
- Review straight, turning and stacking routes on the layout.
- Define the acoustic requirement and the evidence needed.
- Select finishes and record approved samples.
- Coordinate pass doors and project documentation.
- Confirm support, acoustic and dimensional requirements with the project team.
Frequently asked questions
What information is required for an acoustic partition wall specification?
You need the operational brief, opening dimensions, required configurations, route and parking information, finish selections, pass-door needs and the acoustic requirement. The project team should also confirm support, acoustic and dimensional conditions.
Can acoustic performance be confirmed from a finish or drawing?
No.
Do movable partitions need a floor track?
EBUNGE movable wall panels are top-hung and cross the opening without a floor track.
How is the parking position decided?
Parking style is customized to the customer layout and project requirements. The layout should show the parking position, access and any impact on circulation, with compact stacking considered only when the coordinated design permits it.
Which finishes are available?
Confirmed finish options include laminate, melamine, fabric, leather, glass and other approved surfaces. The project team should confirm suitability and sample approval for the specific application.
Can pass doors be included?
Pass-door requirements and project documentation can be discussed. Their location, swing and coordination with the partition layout should be reviewed as part of the project drawings.
Conclusion and next step
A reliable acoustic partition wall specification is built from confirmed product facts, visible evidence limits and project-specific drawing review. Use the checklist to coordinate the operational brief, routes, parking, finishes, pass doors and documentation.
To discuss your commercial interior requirements, contact EBUNGE or request a quote. You can also review the acoustic partition wall product range and explore flexible space solutions for your project.