
Quick answer: accessibility circulation partition layouts
Review focus: accessibility circulation partition layouts.
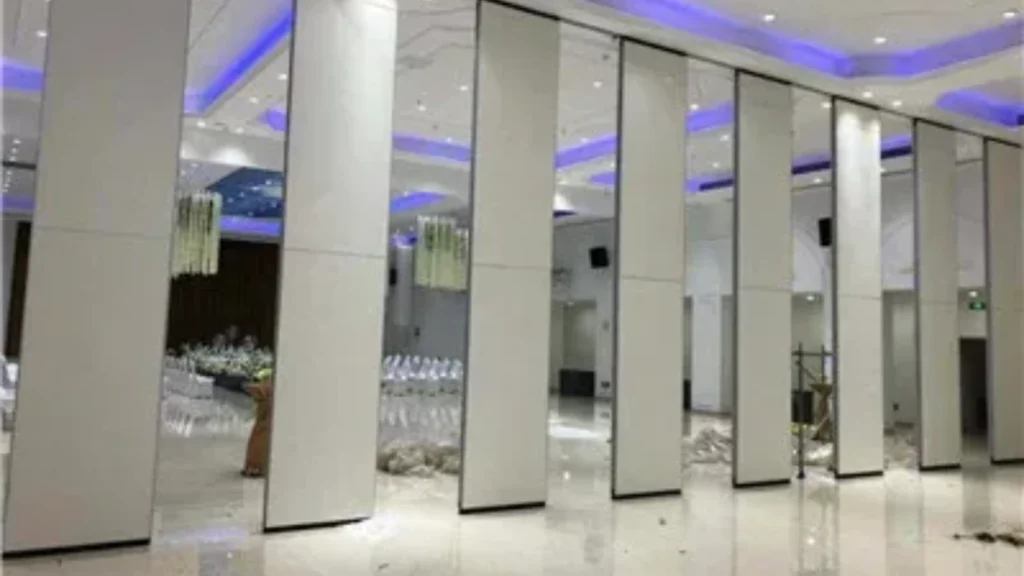
Accessibility circulation partition layouts deserve early review because movable walls affect how people move, how spaces connect and how a room can be reconfigured. EBUNGE movable partition panels are individually movable, suspended from a top track, cross the opening without a floor track and park at a planned stacking position. Those maintained facts give project teams a clear starting point, but they do not replace drawing review, dimensional coordination or project-specific confirmation.
Why Accessibility and Circulation Review Belongs in Early Planning
Project review term: accessibility circulation partition layouts.
Accessibility and circulation are not finishing details. They influence how a partition line meets corridors, doorways, turning zones and adjacent rooms. A layout that looks efficient on a floor plan can still create awkward movement if the stacking position, pass-door location or approach route is not coordinated with the wider building.
For overseas contractors, architects, interior designers, owners and renovation teams, the review should begin before finishes are fixed. The goal is not to promise a particular outcome, but to identify what must be confirmed: route continuity, support conditions, clear opening dimensions and the relationship between the moving panels and the people using the space.
What the Maintained Product Facts Allow Us to Say
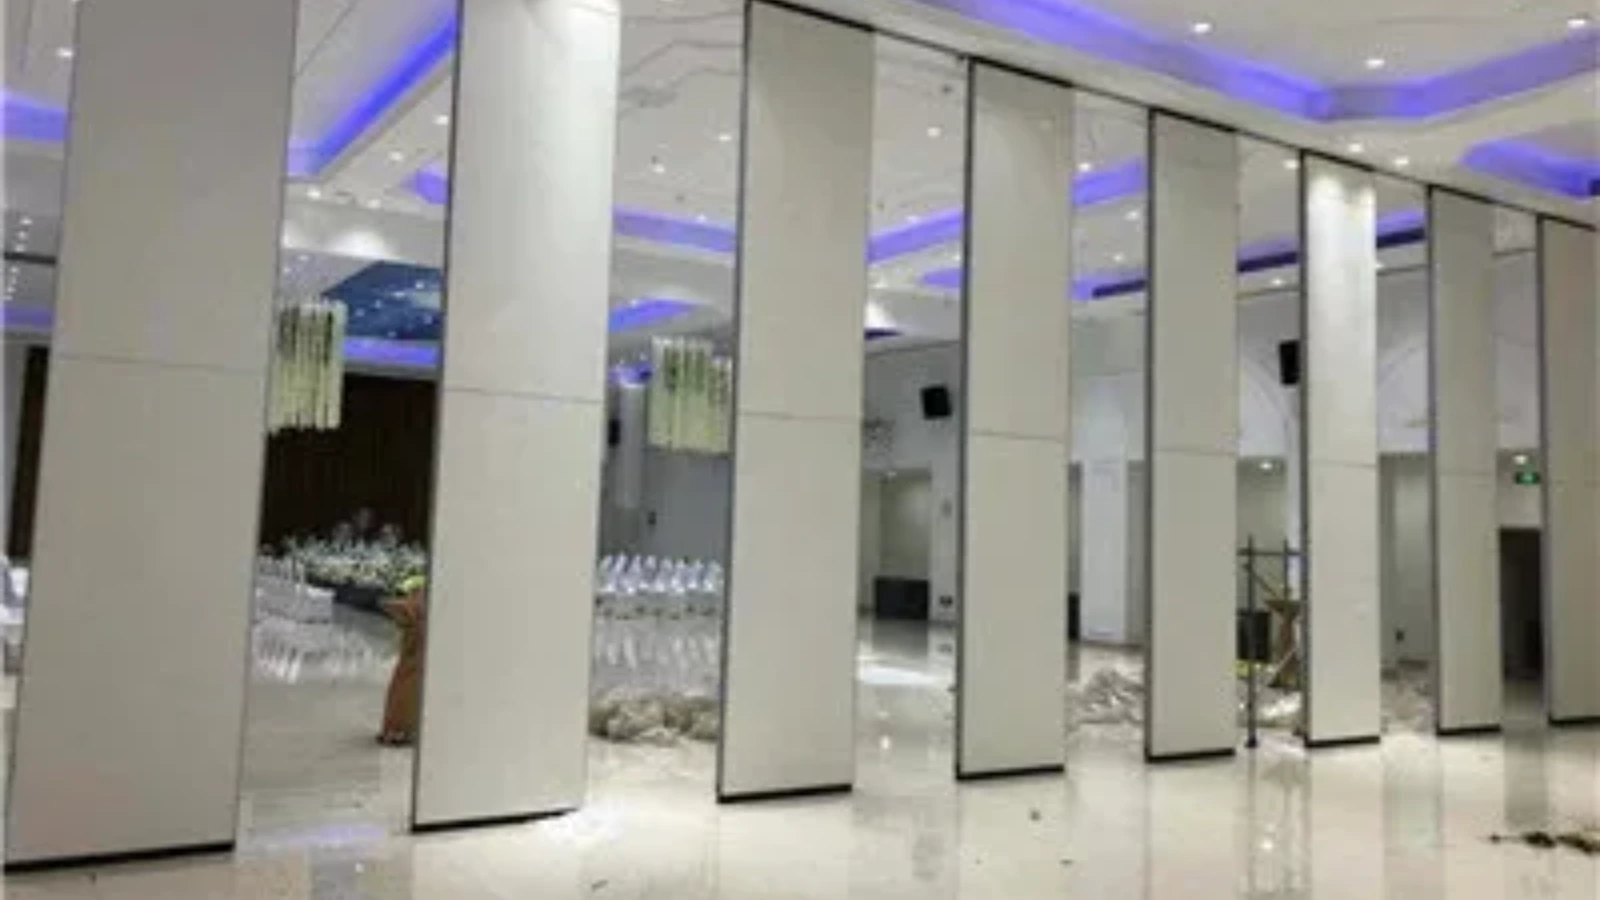
EBUNGE panels are top-hung and move without a continuous floor running track or floor hardware along the partition line. Parking style is customized to the customer layout and project requirements and may support compact stacking when the coordinated design permits it. Named venues are examples only; movable partitions can be considered wherever flexible spatial division, combination or reconfiguration is required.
What Must Remain Project-Specific
Visible references can support layout discussion but do not verify hidden construction or performance. Comparative, absolute and causal statements require corresponding evidence. Where evidence is not available, state the exact project-specific confirmation boundary instead of filling the gap with an assumption.
Route Review: Straight, Turning and Stacking Paths
Coordination scope: accessibility circulation partition layouts.
Every proposed movement path requires a continuous connected overhead route and project-specific support review. The exact route, junction arrangement, continuous overhead path and parking position must be confirmed from the coordinated project drawings. The layout should therefore be reviewed as a connected system rather than as isolated wall segments.
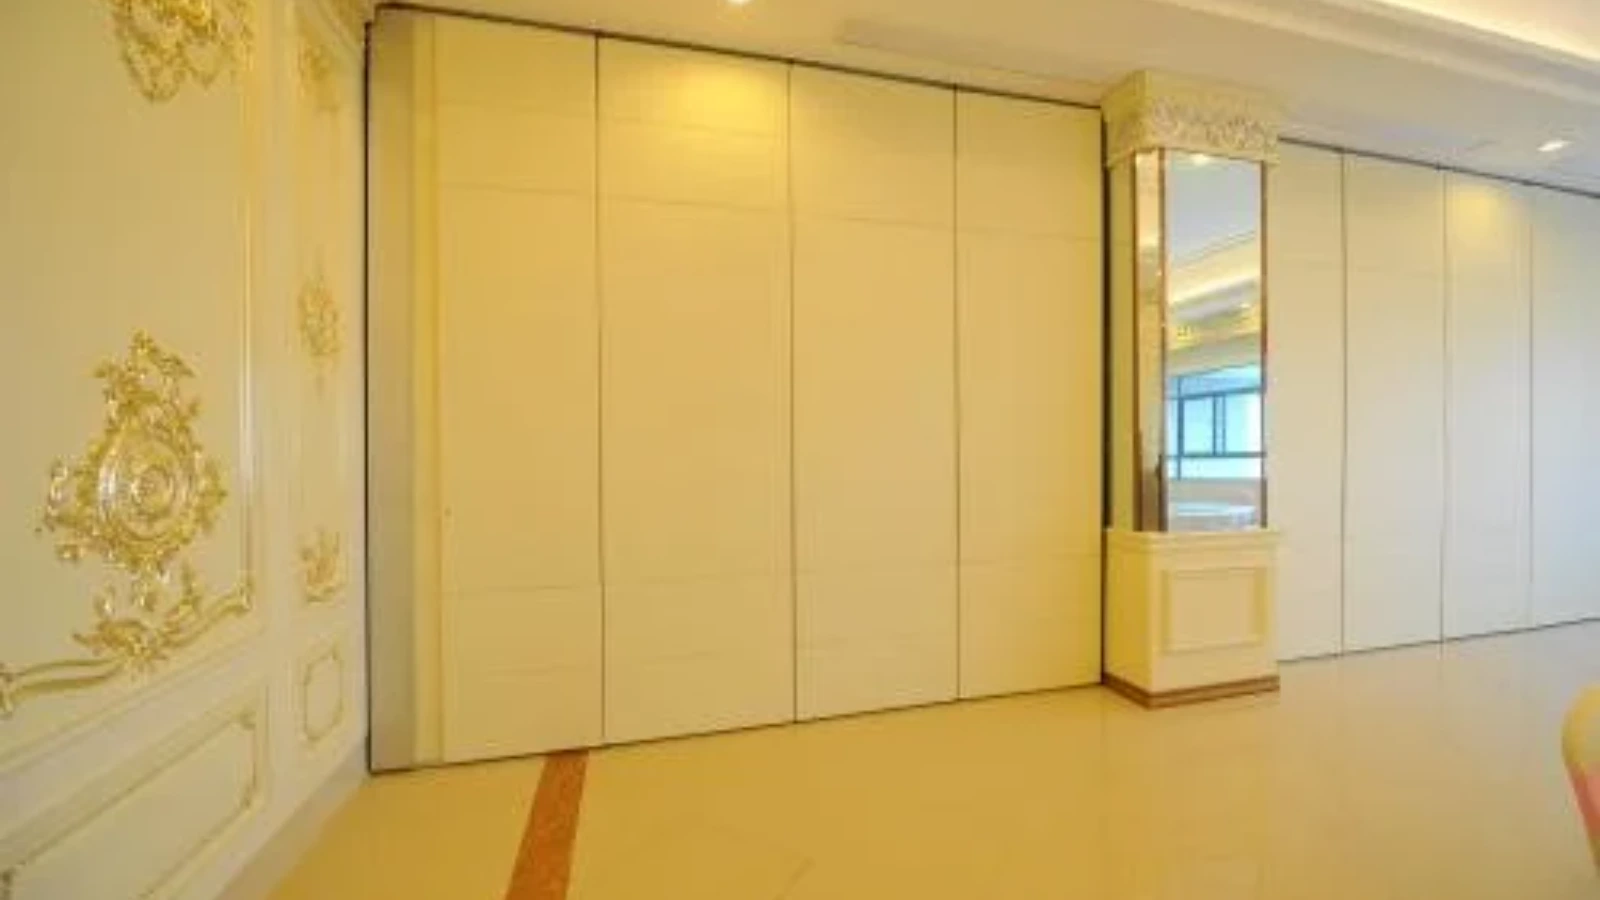
The stacking position should be planned so that parked panels do not obstruct circulation, door swings, emergency egress or adjacent functions. Because parking style is customized, the project team should confirm the intended stacking arrangement against the actual room geometry.
Questions for the Drawing Review
- Does the overhead route remain continuous through every straight, turning and stacking section?
- Is the stacking position reachable without crossing an unrelated circulation path?
- Are pass-door requirements and clear opening dimensions coordinated with the surrounding layout?
- Have support and dimensional requirements been confirmed for the specific project?
- Are finish selections and adjacent surfaces reviewed together rather than in isolation?
Accessibility Considerations Without Unsupported Claims
Checklist focus: accessibility circulation partition layouts.
Accessibility review should focus on what can be observed and coordinated: approach routes, turning space, door positions, sightlines and the location of parked panels. These are layout questions, not performance claims. The exact overhead route and support arrangement must be confirmed by the responsible project team from coordinated drawings.
Where a pass-door is required, the requirement should be discussed early so that the partition layout, the surrounding walls and the movement route are considered together. Project documentation can be discussed with the EBUNGE team, but the final responsibility for compliance and dimensional fit remains with the project’s design and approval process.
Evidence Note: Visible Shape Is Not Hidden Performance
Do not derive hidden acoustic, fire, durability, load, maintenance, certification or commercial performance from a visible shape, finish, photograph or drawing. Confirm project-specific support, acoustic and dimensional requirements before relying on any assumption.
Acoustic Concepts and the Limits of Generic Language
Review focus: accessibility circulation partition layouts.
The suitability of each route and parking arrangement depends on the approved layout, circulation, ceiling interfaces and operating sequence. The relevant question is whether the project’s acoustic requirements have been defined and matched with appropriate evidence.
Seals and acoustic concepts can be explained generically, but the actual performance of a partition layout depends on the complete assembly, the surrounding construction and the project-specific configuration. Instead, the project team should confirm acoustic requirements with qualified specialists and request matching documentation where needed.
Finish Options and Coordination
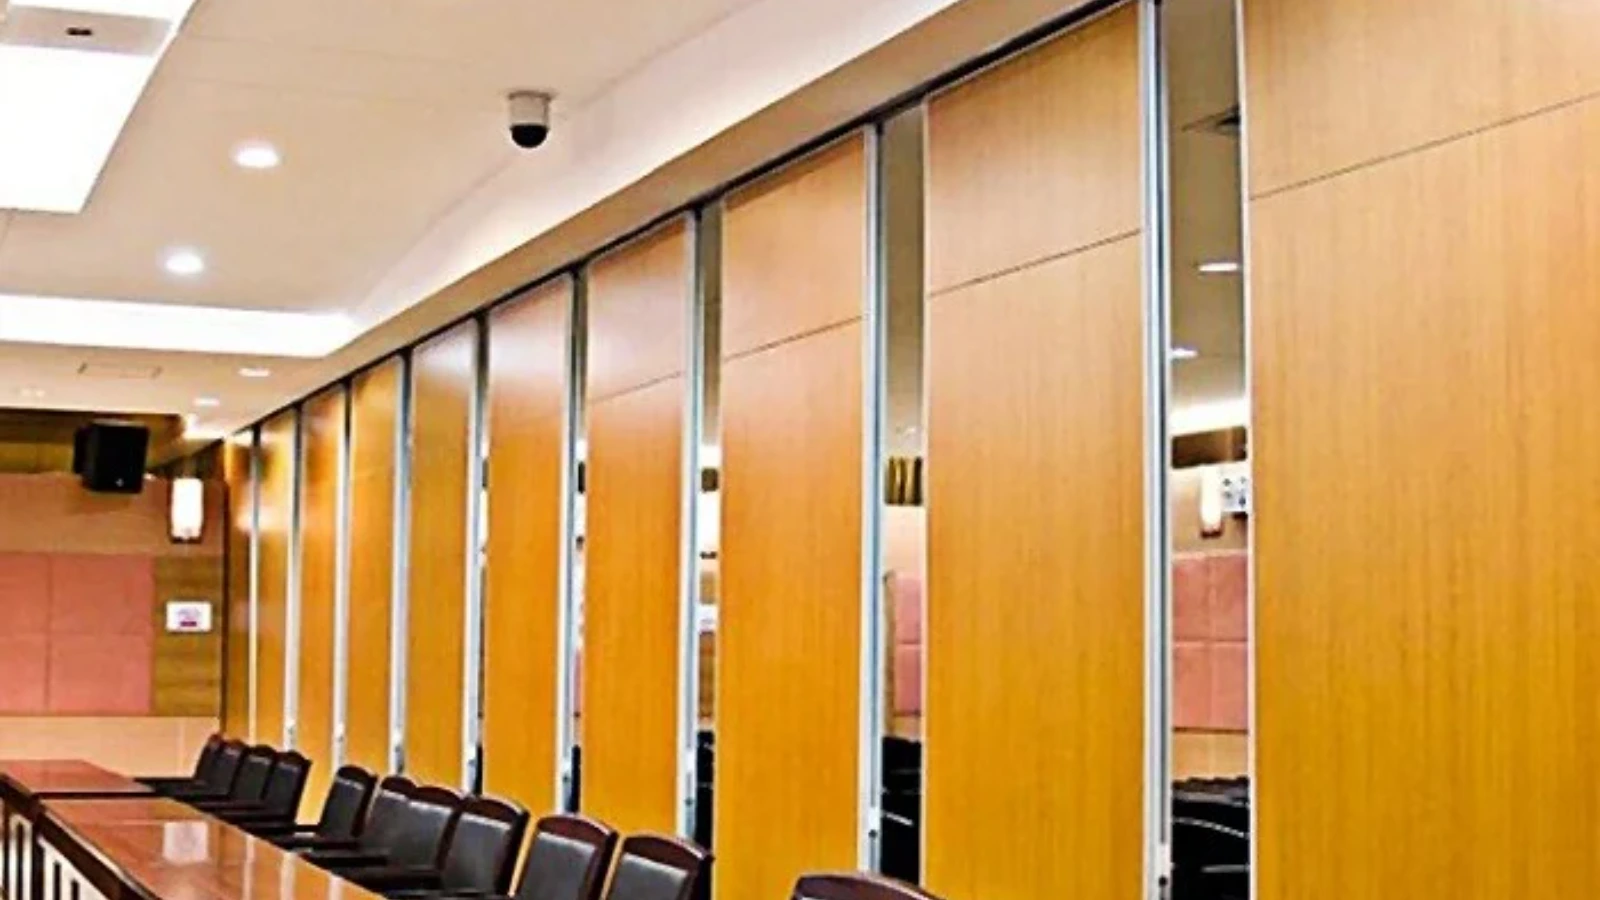
Confirmed finish options include laminate, melamine, fabric, leather, glass and other approved surfaces. Those questions require separate project-specific confirmation.
Coordination Checklist for Project Teams
| Review Area | What to Confirm | Evidence Boundary |
|---|---|---|
| Overhead route | Continuous connected path for straight, turning and stacking movement | Requires project-specific support review |
| Stacking position | Customized parking arrangement that suits the layout | Confirm against actual room geometry |
| Pass-door needs | Location, clear opening and coordination with circulation | Discuss requirements and documentation |
| Finishes | Laminate, melamine, fabric, leather, glass or approved surfaces | Do not infer performance from finish alone |
| Acoustic requirements | Project-specific targets and matching evidence | No soundproofing promise |
Documentation and Specification Coordination
Accessibility circulation partition layouts specification should be built from confirmed project information, not from generic assumptions. The project team should gather drawings, route intentions, stacking preferences, finish selections and any pass-door requirements before requesting a quotation. This helps the supplier review the layout against maintained product facts and identify where further confirmation is needed.
For renovation projects, existing conditions may add constraints that are not visible in early sketches. Contractors and designers should verify the overhead structure, adjacent walls and circulation paths before finalizing the partition line. Where information is missing, the correct action is to mark it for confirmation rather than to infer a hidden capability.
How to Keep the Review Evidence-Bounded
- List every proposed partition line and movement route.
- Mark straight, turning and stacking sections on the drawing.
- Confirm finish options and pass-door requirements with the project team.
- Request documentation for any statement that will appear in the specification.
- Record assumptions as open items until evidence is provided.
Frequently Asked Questions
What information is needed to review accessibility circulation partition layouts?
Useful information includes floor plans, intended movement routes, stacking preferences, pass-door requirements, finish selections and any known acoustic or dimensional requirements. The review should also identify support conditions and adjacent circulation paths that may affect the layout.
Can EBUNGE panels move without a floor track?
Yes. EBUNGE movable partition panels are top-hung and move without a continuous floor running track or floor hardware along the partition line.
Does a finish choice prove acoustic performance?
No. Finish options such as laminate, melamine, fabric, leather, glass and other approved surfaces describe appearance and surface selection.
How should STC or Rw be used in a layout discussion?
The project team should define acoustic requirements clearly and confirm that any claimed performance is supported by appropriate evidence for the specific assembly and project conditions.
Can parking be customized to the room layout?
Parking style is customized to the customer layout and project requirements and may support compact stacking when the coordinated design permits it. The stacking position should be reviewed against circulation, door swings and adjacent functions.
What should be confirmed before requesting a quote?
Confirm the partition lines, route continuity, stacking position, pass-door needs, finish direction and any project-specific support, acoustic or dimensional requirements. Providing this information helps the supplier respond with relevant documentation and avoids unsupported assumptions.
Conclusion and Next Steps
Start with the maintained facts: top-hung panels, no continuous floor track, individually movable panels and a planned stacking position. Then confirm every project-specific requirement through drawings, documentation and qualified review.
EBUNGE can discuss pass-door requirements and project documentation, and can review straight, turning and stacking routes from the layout. To move forward, gather your project information and contact the team through the contact page. You can also explore the acoustic partition wall range, review solutions for flexible spaces, or request a quote once your requirements are clear.