

Quick answer: fire boundary sign-off acoustic partitions
Review focus: fire boundary sign-off acoustic partitions.
When a movable acoustic partition crosses or abuts an egress route, the question of who signs off the fire boundary becomes a coordination problem, not a product selection problem. Fire boundary sign-off acoustic partitions at egress routes typically involve the authority having jurisdiction (AHJ), a fire protection engineer, the architect of record, and the life-safety consultant. No single party owns the decision alone. This article explains the sign-off sequence, the evidence each reviewer expects, and how project teams can prepare drawings that survive review without overstating product performance.
Why Egress Routes Change the Sign-Off Conversation
Project review term: fire boundary sign-off acoustic partitions.
An egress route is a protected path. When a movable partition is parked or deployed across that path, the partition can affect travel distance, exit width, and the continuity of a fire-rated boundary. The sign-off question is therefore not only about the partition itself but about how the partition interacts with the building’s life-safety strategy.
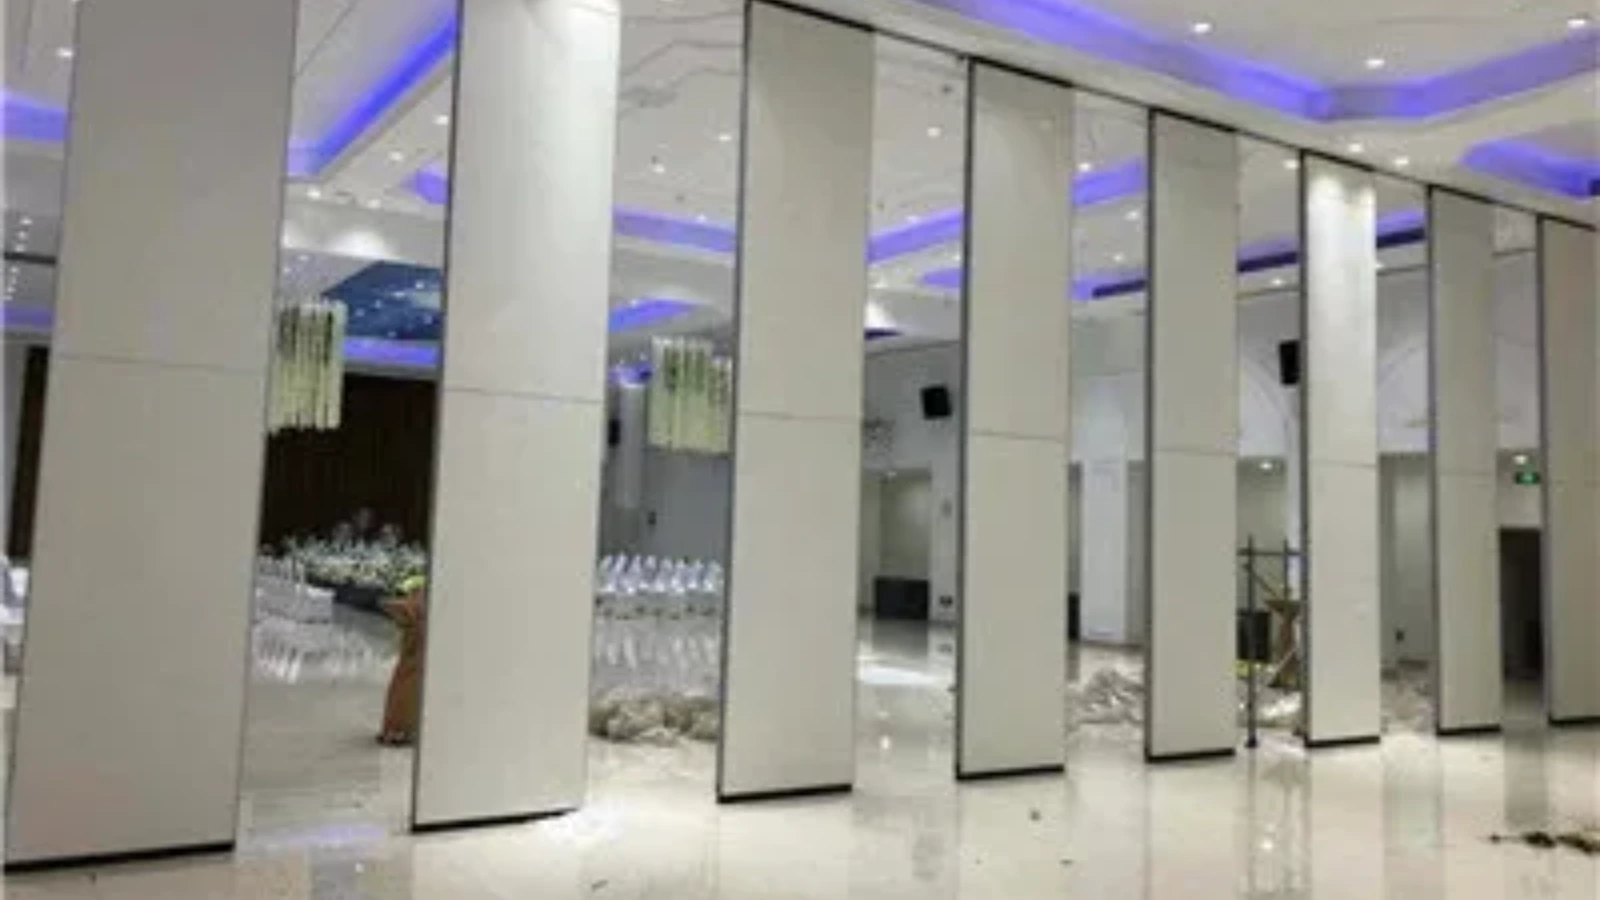
EBUNGE movable partition panels are top-hung and move without a continuous floor running track or floor hardware along the partition line. That fact matters for egress because the floor remains clear when panels are parked. However, the absence of a floor track does not by itself resolve fire boundary questions. The project team must still confirm how the opening is protected when the partition is closed, open, or in transit.
Who Typically Signs Off a Fire Boundary at an Egress Opening
Coordination scope: fire boundary sign-off acoustic partitions.
Sign-off is usually a chain of reviews rather than a single signature. The exact roles depend on local code, project delivery method, and the AHJ’s requirements. The table below summarizes common roles and their typical focus.
| Role | Typical Focus | Evidence Usually Requested |
|---|---|---|
| Authority Having Jurisdiction (AHJ) | Code compliance, egress continuity, fire boundary integrity | Stamped drawings, code analysis, product listings where required |
| Fire Protection Engineer | Fire resistance strategy, smoke control, egress modeling | Fire boundary drawings, opening protection details, coordination notes |
| Architect of Record | Design intent, dimensional coordination, specification | Reflected ceiling plans, partition elevations, finish schedules |
| Life-Safety Consultant | Egress path analysis, occupant load, travel distance | Life-safety plans, egress calculations, partition operation diagrams |
| General Contractor | Installation feasibility, sequencing, inspection readiness | Shop drawings, support coordination, inspection records |
In many projects, the architect of record leads the documentation, the fire protection engineer confirms the life-safety strategy, and the AHJ issues the final approval. The contractor then builds to the approved documents. If any party changes the partition layout, the sign-off chain must be re-engaged.
What Reviewers Look For in Partition Drawings
Checklist focus: fire boundary sign-off acoustic partitions.
Reviewers do not evaluate a partition in isolation. They evaluate the partition as part of a system. The following checklist reflects common drawing review expectations. It is not a substitute for project-specific code review.
- Egress path continuity: Does the partition, when open or closed, maintain the required exit width and travel distance?
- Fire boundary alignment: Does the partition line align with the rated boundary shown on the life-safety plans?
- Parking position: Where do panels stack, and does the stacking position obstruct egress or fire equipment?
- Support and overhead route: Is the top track continuous and supported along the entire movement path, including turning and stacking routes?
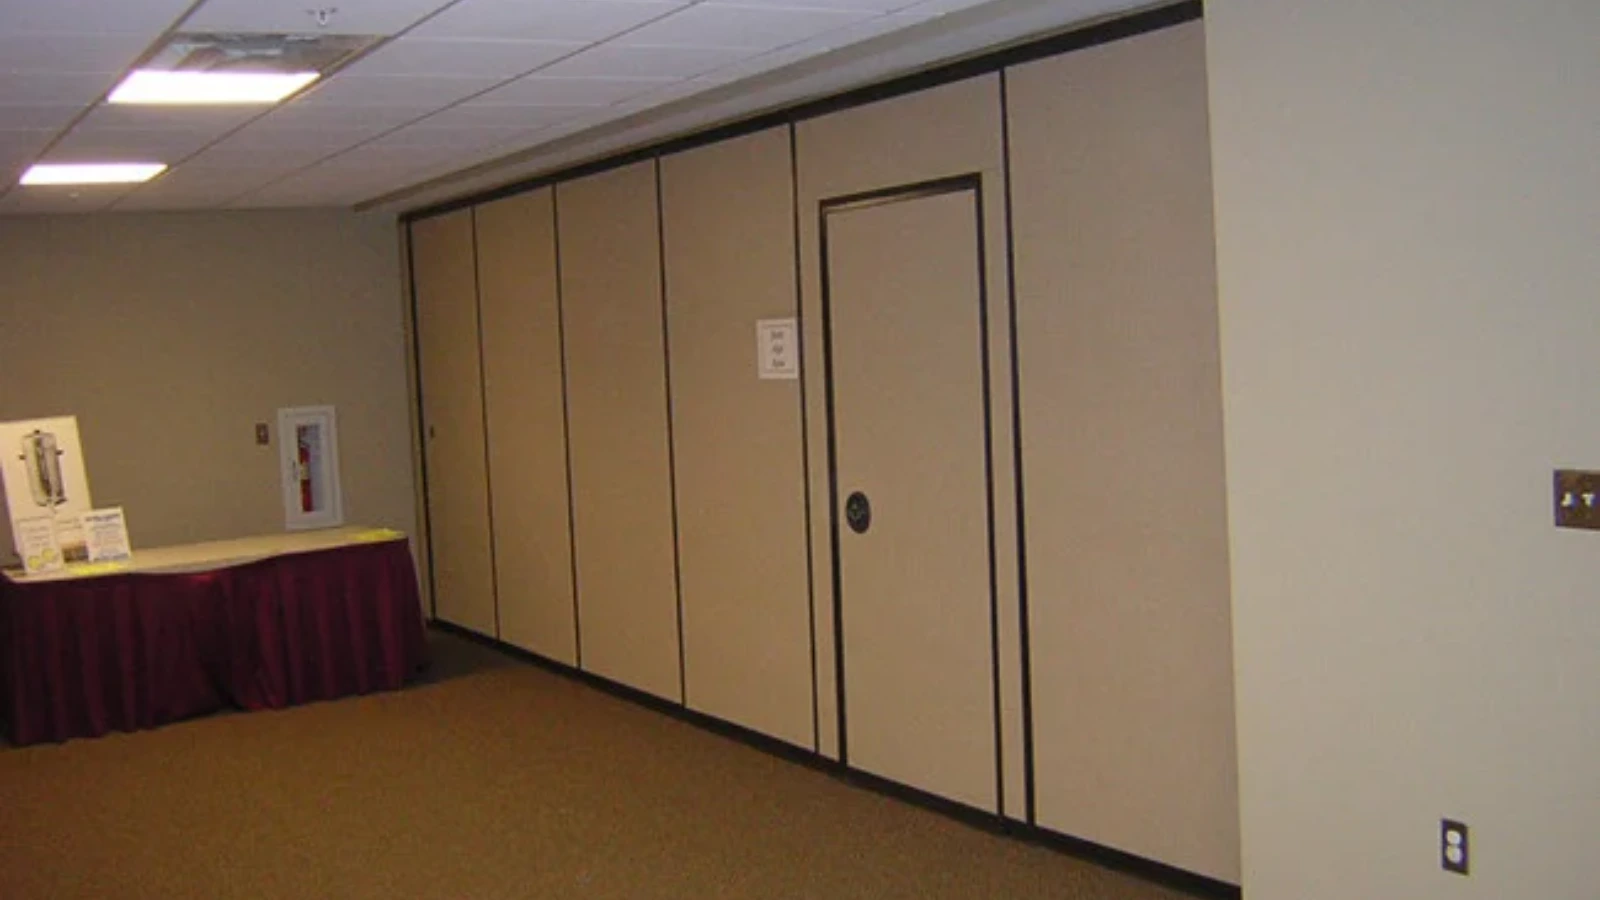
- Pass-door coordination: If a pass-door is required, does it meet the same egress and fire boundary requirements as the main opening?
- Finish and surface: Do approved finishes such as laminate, melamine, fabric, leather, or glass affect the fire boundary strategy?
- Documentation: Are product data, installation details, and operation descriptions available for the AHJ’s review?
Each item should be confirmed against the project’s own drawings and code analysis. A generic product description is not evidence of compliance.
How to Coordinate Sign-Off Without Overstating Performance
Review focus: fire boundary sign-off acoustic partitions.
Project teams often ask for acoustic and fire performance numbers before the design is coordinated. That sequence creates risk. The suitability of each route and parking arrangement depends on the approved layout, circulation, ceiling interfaces and operating sequence. Visible references can support layout discussion but do not verify hidden construction or performance.

EBUNGE can discuss pass-door requirements and project documentation. We do not publish or infer fire ratings, acoustic ratings, or code compliance for a project without matching evidence. The responsible path is to confirm project-specific support, acoustic, and dimensional requirements with the design team and the AHJ before finalizing the partition specification.
A Practical Sign-Off Sequence for Project Teams
Project review term: fire boundary sign-off acoustic partitions.
- Identify the fire boundary and egress route on the life-safety plans. Mark where the movable partition intersects or abuts the route.
- Confirm the partition’s open, closed, and parked positions. Show each position on the drawings, including stacking locations.
- Verify the overhead route. Confirm that the top track is continuous and supported along straight, turning, and stacking paths. The exact route, junction arrangement, continuous overhead path and parking position must be confirmed from the coordinated project drawings.
- Coordinate pass-doors and openings. Confirm whether a pass-door is required and how it will be documented for egress and fire boundary review.
- Submit for review. Provide drawings, product data, and operation descriptions to the architect, fire protection engineer, and AHJ as required.
- Record approvals. Keep approved drawings and inspection records available for the contractor and future building operations.
This sequence is a coordination framework, not a code compliance guarantee. Local requirements vary and must be confirmed for each project.
Common Evidence Gaps That Delay Sign-Off
Coordination scope: fire boundary sign-off acoustic partitions.
Delays often come from missing or mismatched documentation rather than from the partition itself. A common gap is a drawing that shows the partition in the closed position but not in the parked position, leaving reviewers unable to confirm egress continuity. Another gap is a specification that lists a finish without confirming whether that finish is part of the reviewed assembly.
EBUNGE confirmed finish options include laminate, melamine, fabric, leather, glass, and other approved surfaces. These options describe surface appearance and material category. Reviewers may ask how the finish interacts with the fire boundary strategy, and that question should be answered with project-specific documentation.
Frequently Asked Questions
Who has final authority to sign off a fire boundary at an egress opening?
The authority having jurisdiction (AHJ) typically issues final approval, but the sign-off is based on documentation prepared by the architect of record, fire protection engineer, and life-safety consultant. The exact authority depends on local code and project delivery method.
Can a movable acoustic partition be used across an egress route?
It can be considered where the project’s life-safety strategy and code analysis permit it. The partition must be reviewed in its open, closed, and parked positions, and the overhead route must be continuous and supported. Confirm project-specific requirements with the AHJ.
Does a top-hung partition without a floor track automatically satisfy egress requirements?
No. A clear floor can help maintain egress width, but fire boundary continuity, opening protection, and travel distance must still be evaluated. The absence of a floor track is one fact among many that reviewers consider.
What documentation should be ready for fire boundary sign-off?
Typical documentation includes life-safety plans, partition elevations, reflected ceiling plans, support coordination drawings, product data, and operation descriptions. Pass-door details should be included if applicable. Requirements vary by project.
How are acoustic ratings and fire ratings related?
They are separate performance areas. Fire resistance describes performance under fire exposure. A project may require both, but one does not substitute for the other.
When should the project team contact EBUNGE about a fire boundary question?
Contact EBUNGE early, when the partition layout is still being coordinated. We can discuss pass-door requirements, project documentation, and layout considerations. Final fire boundary sign-off remains with the project’s design and code professionals.
Conclusion: Coordinate Early, Document Clearly, Confirm Specifically
The partition’s top-hung, floor-track-free operation is a useful fact, but it does not replace project-specific fire, acoustic, and dimensional confirmation. Keep drawings complete, avoid inferring performance from finishes or product categories, and confirm every requirement against the project’s own code analysis.
To discuss your project’s partition layout, pass-door needs, or documentation requirements, contact EBUNGE. You can also review our acoustic partition wall range, explore solutions for flexible spaces, or request a quote when your drawings are ready for review.