
Quick project answer
Review focus: fire compartment line.
Visible references can support layout discussion but do not verify hidden construction or performance. It is a coordination boundary that can reshape where an acoustic partition wall starts, turns, stacks and meets adjacent construction. For overseas contractors, architects and interior designers, the practical question is not whether movable walls can cross a compartment line, but how the approved boundary, the overhead route and the project documentation work together. This article sets out an evidence-bounded framework for that coordination. The suitability of each route and parking arrangement depends on the approved layout, circulation, ceiling interfaces and operating sequence.
Why Fire Compartment Lines Affect Partition Layout
Project review term: fire compartment line.
Fire compartment lines define boundaries between areas of a building for life-safety planning. When a flexible room needs to open or close across one of those boundaries, the partition layout has to respect the approved compartment strategy rather than treat the wall as a purely interior finish.
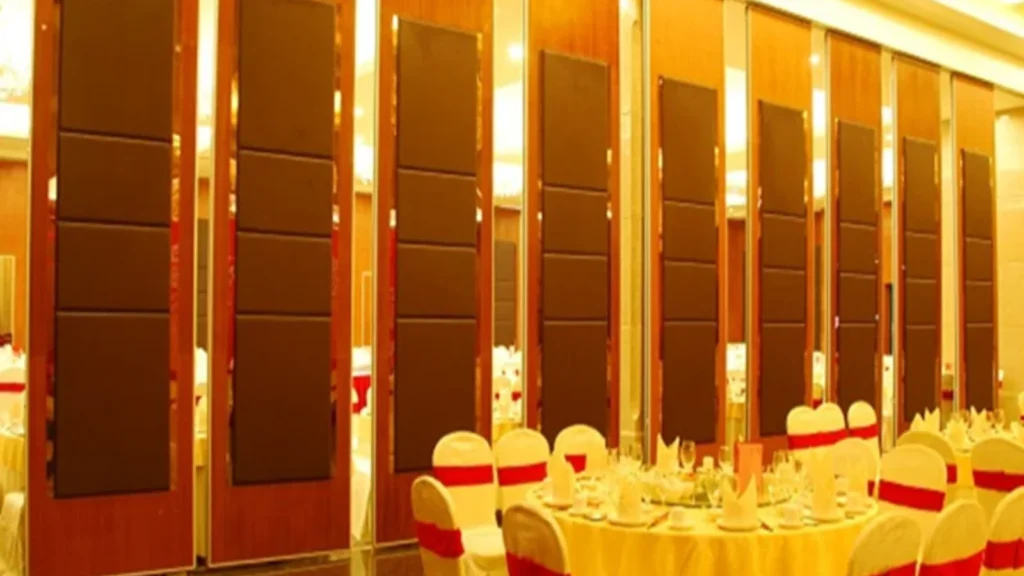
This is why the earliest layout decision is often about alignment. A movable partition that is top-hung and moves without a continuous floor track can cross an opening cleanly, but its overhead route still needs a continuous connected path and project-specific support review. If the compartment line and the partition route disagree, the team may need to adjust the stacking position, the turning geometry or the location of adjacent construction.
Reading the Drawing Set Before You Draw the Wall
Mark the compartment lines, then overlay the proposed partition route. The goal is to see where the two systems share space, where they cross and where they run parallel.
Information to collect from the project team
- Approved fire compartment line locations and any protected zones around them.
- Proposed opening widths, turning points and planned stacking positions.
- Required pass-door positions and how they relate to the compartment boundary.
- Acoustic requirements expressed as project-specific criteria, not assumed from a finish or a photograph.
Where information is missing, record it as an open item. Those conclusions require matching evidence and project-specific confirmation.
Route Planning: Straight Runs, Turns and Stacking
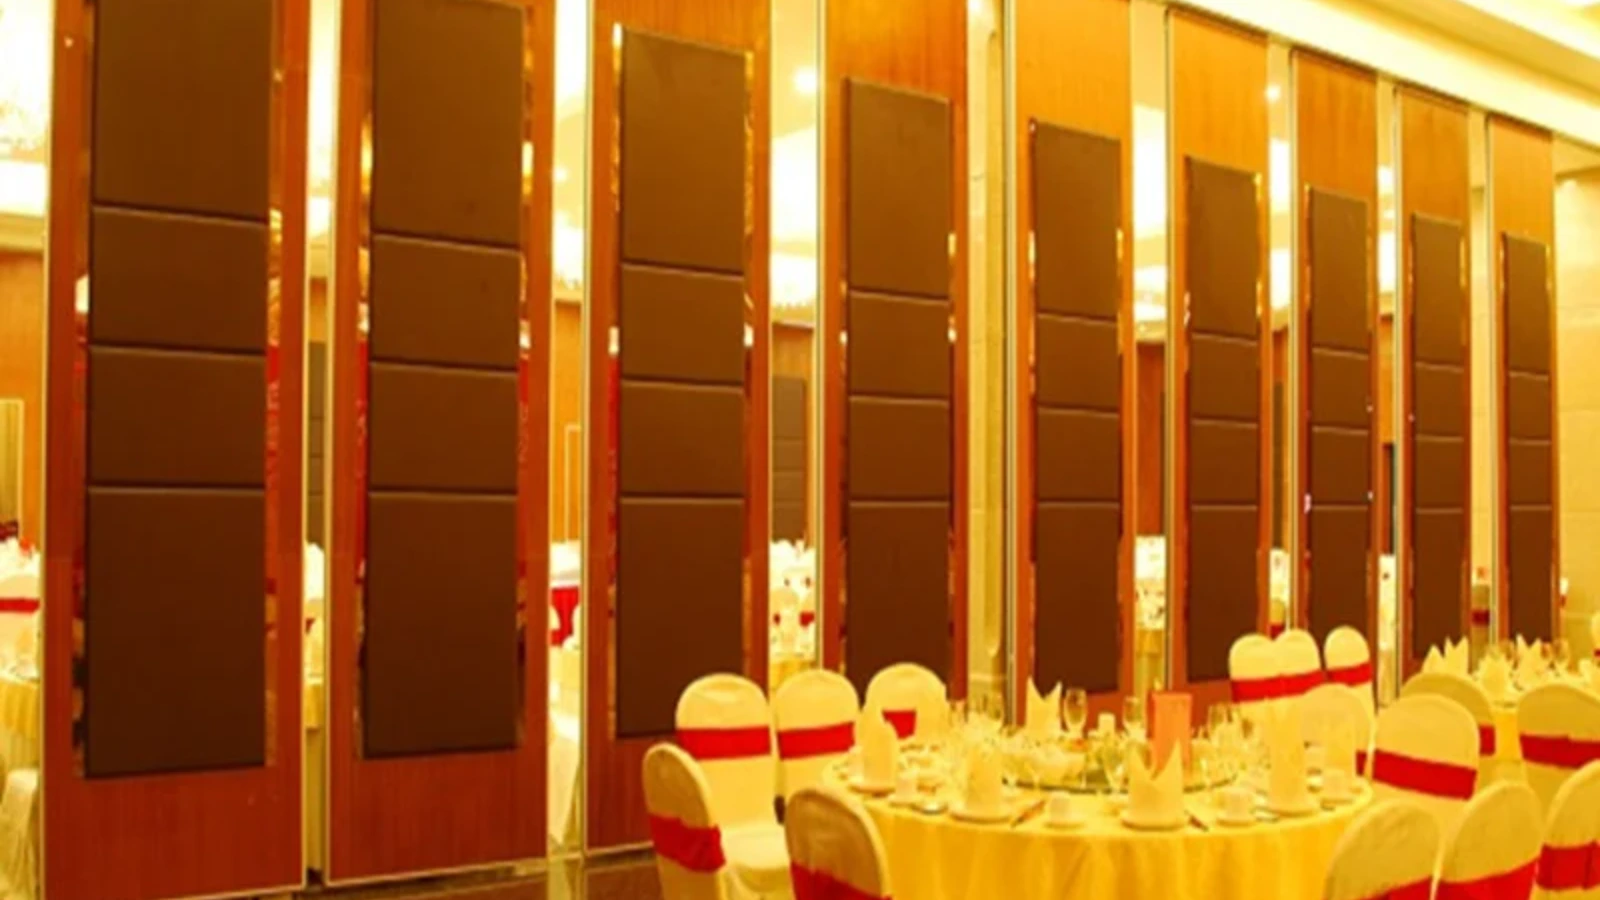
Movable wall panels are individually movable, suspended from a top track, cross the opening without a floor track and park at a planned stacking position. Straight, turning and stacking routes are reviewed from the layout. A fire compartment line can influence all three.
Straight runs
The exact route, junction arrangement, continuous overhead path and parking position must be confirmed from the coordinated project drawings. The exact overhead route and support arrangement must be confirmed by the responsible project team from coordinated drawings.
Turns and intersections
Turns are where layout and life-safety coordination often meet. The drawing review should confirm that the proposed geometry is buildable and that the overhead route remains connected through the turn.
Stacking positions
Parking style is customized to the customer layout and project requirements and may support compact stacking when the coordinated design permits it. A stacking position that sits on or near a compartment line can affect adjacent rooms, corridor clearances and future maintenance access. Treat the stack as a planned spatial element, not an afterthought.
Acoustic Concepts and the Limits of Visible Evidence
Seals are a generic concept: they help close gaps at panel edges, tracks and junctions. The specific seal type, material and performance belong to the project specification and require matching evidence.
Evidence note: visible finishes, photographs and generic details do not prove fire, acoustic, structural or commercial performance. Confirm every performance statement against project-specific documentation.
Coordination Checklist for Project Teams
Use this checklist to structure the conversation between the design team, the contractor and the partition supplier. It is a planning aid, not a substitute for professional review.
- Confirm the approved fire compartment line locations and protected zones.
- Overlay the proposed partition route, turns and stacking positions.
- Identify every point where the partition meets or crosses a compartment boundary.
- Review the overhead route for continuity and project-specific support requirements.
- Agree pass-door positions and how they coordinate with the boundary.
- Record acoustic criteria as project-specific requirements, not inferred values.
- List finish options and confirm they are approved for the intended application.
- Document open items, responsibilities and required confirmations before fabrication.
Documentation and Specification Boundaries
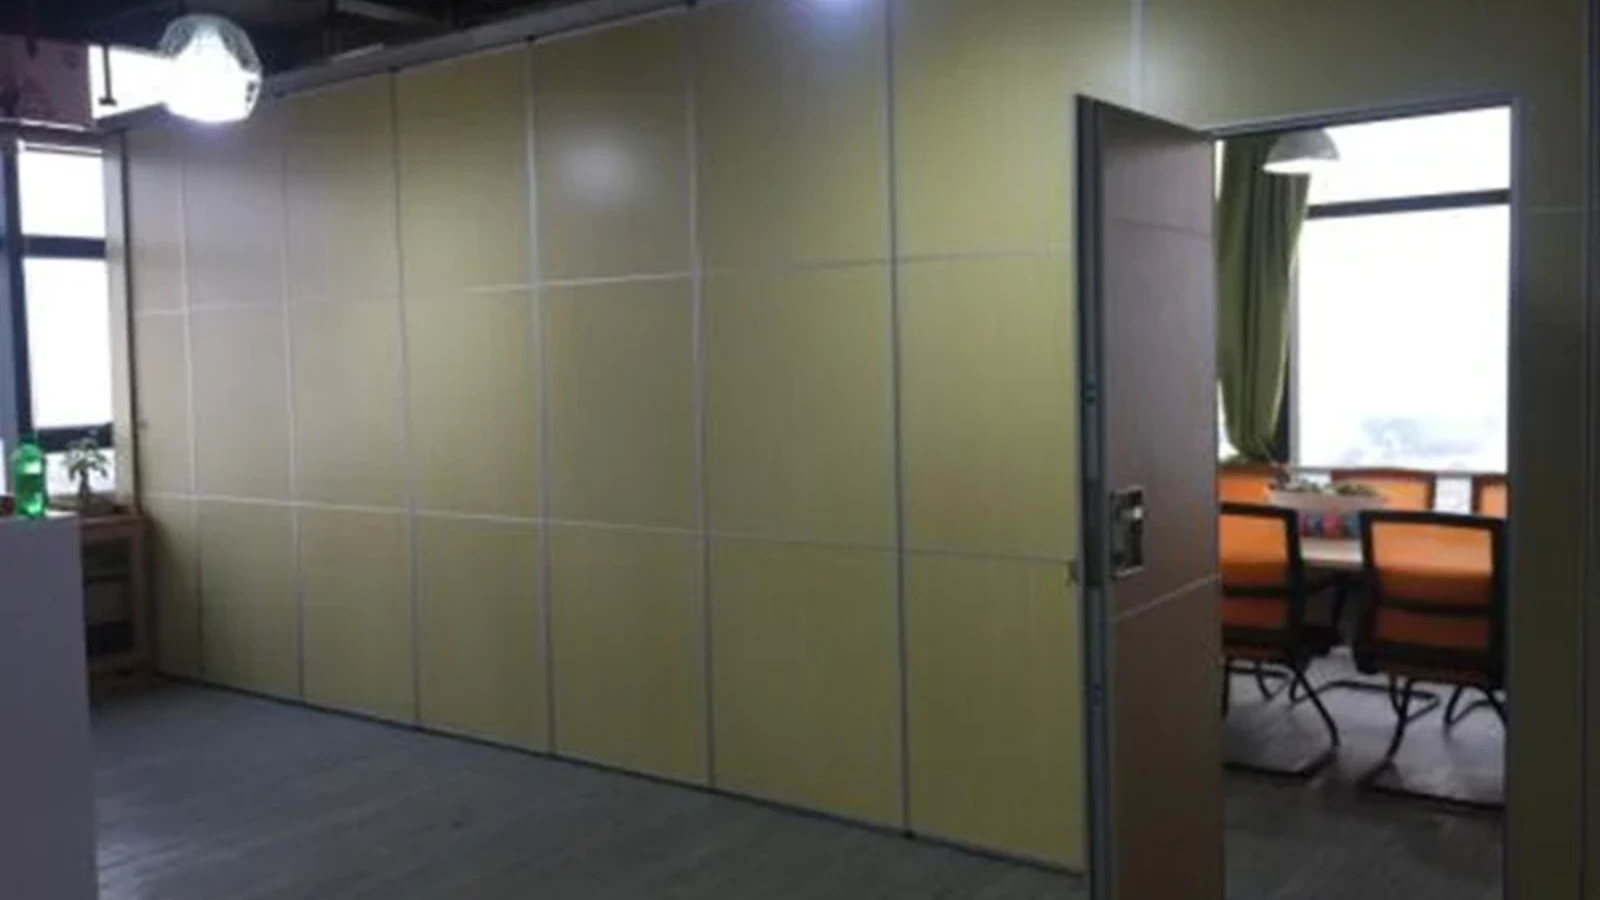
A fire compartment line partition layout specification should describe the approved boundary, the partition route, the stacking position and the interfaces that need coordination. It should also state what remains to be confirmed. This is where many projects benefit from a clear division between maintained product facts and project-specific engineering.
What to confirm with the supplier
Pass-door requirements and project documentation can be discussed directly. Ask how the proposed layout will be reviewed, what drawing information is needed and which items require third-party or consultant confirmation.
What to keep visible in the drawing set
Keep the compartment line, the partition route, the stacking zone and the ceiling coordination on the same coordinated view. This makes conflicts visible early, when changes are still inexpensive to resolve. It also gives reviewers a single reference point for approvals.
Frequently Asked Questions
Can a movable acoustic partition cross a fire compartment line?
The layout can be reviewed where the approved fire strategy and the partition route are coordinated.
Does a movable partition need a floor track to cross an opening?
EBUNGE movable partition panels are top-hung and move without a continuous floor running track or floor hardware along the partition line. The overhead route still requires a continuous connected path and project-specific support review.
How do fire compartment lines affect stacking positions?
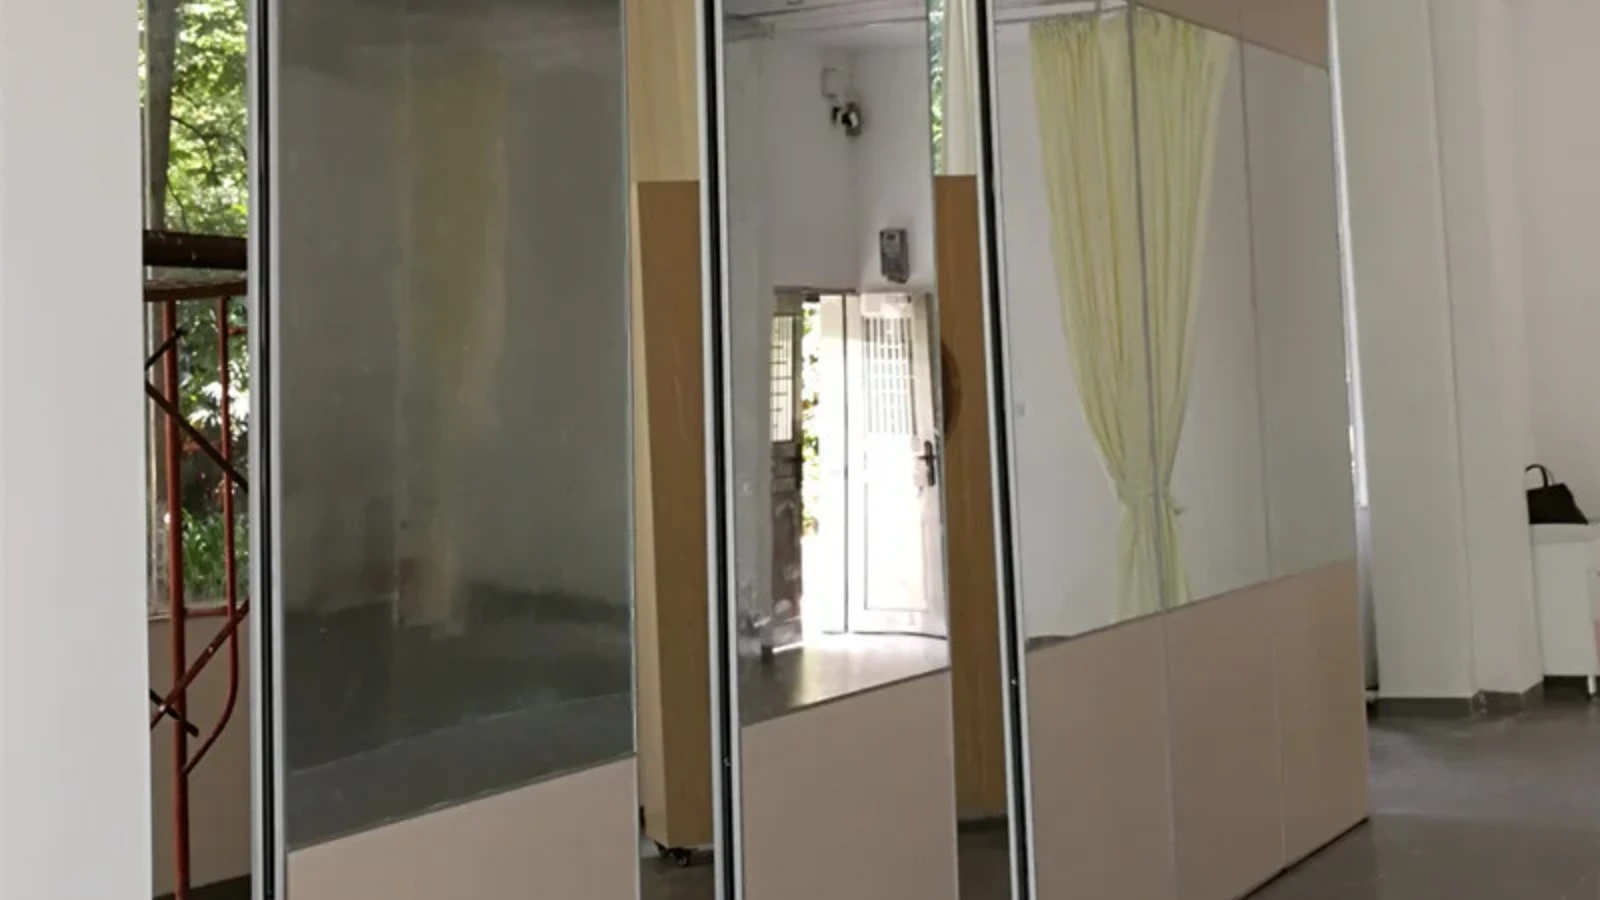
A stacking position near a compartment line can affect adjacent rooms, corridor clearances and access. Parking style is customized to the customer layout and project requirements, so the stack should be planned with the boundary in view.
Can finish options prove acoustic or fire performance?
No. Confirmed finish options include laminate, melamine, fabric, leather, glass and other approved surfaces.
What information should be ready for a layout review?
Provide the fire strategy, architectural plans, reflected ceiling plans, proposed opening widths, turning points, stacking positions, pass-door requirements and any project-specific acoustic criteria. Missing items should be recorded as open questions.
Where can I discuss a specific project?
You can contact us to discuss pass-door requirements and project documentation. For product context, review the acoustic partition wall range and the broader solutions overview, then request a quote when your layout information is ready.
Conclusion: Coordinate the Boundary, Then Detail the Wall
Fire compartment lines reshape acoustic partition wall layouts because they set boundaries that the partition route must respect. The practical sequence is to confirm the approved boundary, overlay the route, review turns and stacking, and document every interface that needs project-specific confirmation.
Bring your drawings, open questions and coordination requirements to the project team early. Contact EBUNGE to discuss your fire compartment line partition layout and the documentation needed for the next review.