
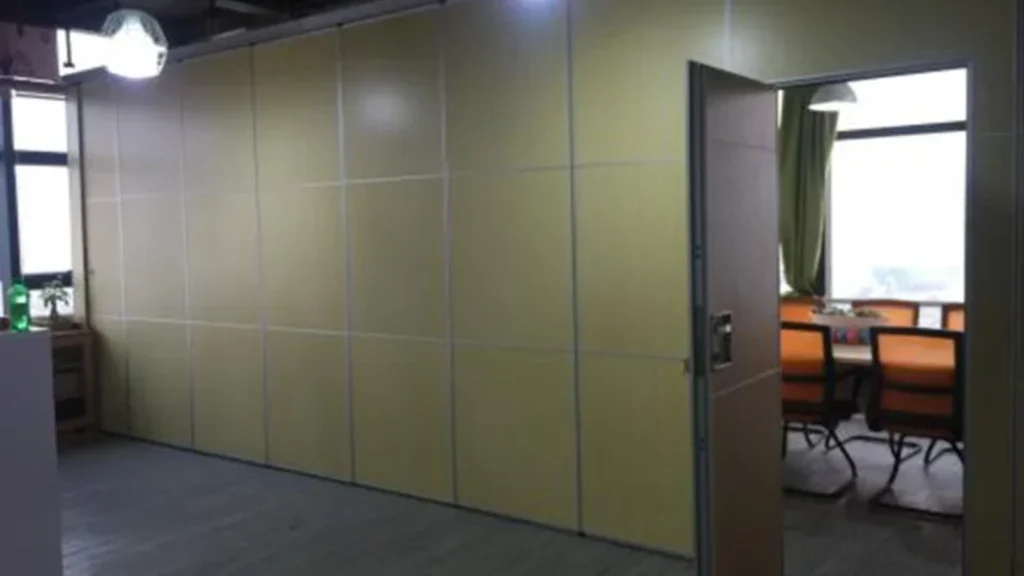
Quick answer: acoustic partition wall
Review focus: acoustic partition wall.
A BIM clash detection acoustic partition wall workflow helps project teams find coordination problems before they reach the site. For top-hung movable partitions, the critical geometry is not only the panel face. It is the overhead route, the support condition above it, and the parking zone where panels rest when the opening is clear. This article sets out a practical, evidence-bounded process for contractors, architects, interior designers and owners who need to coordinate flexible-space partitions in a shared model.
Why Track Coordination Deserves Its Own Clash Run
Project review term: acoustic partition wall.
Movable partition panels are individually movable, suspended from a top track, and cross the opening without a floor track. That single fact changes the coordination priority. The floor line stays clear, but the ceiling zone becomes the controlling interface. A standard architectural clash run may treat the partition as a thin wall object and miss the track, hanger zone and stacking envelope above.
Clash detection is most useful when it tests the route the panels actually travel. The exact route, junction arrangement, continuous overhead path and parking position must be confirmed from the coordinated project drawings. Every proposed movement path needs a continuous connected overhead route and project-specific support review.
Information to Collect Before the First Clash Run
Clash detection cannot resolve missing design intent. The suitability of each route and parking arrangement depends on the approved layout, circulation, ceiling interfaces and operating sequence. These are project-specific inputs, not defaults.
- Opening width, height and any turning geometry shown on the architectural layout.
- Planned stacking position and the space reserved for parked panels.
- Ceiling void depth and the zone available for the top track and its connections.
- Adjacent services: ductwork, cable trays, sprinkler runs, lighting and ceiling access panels.
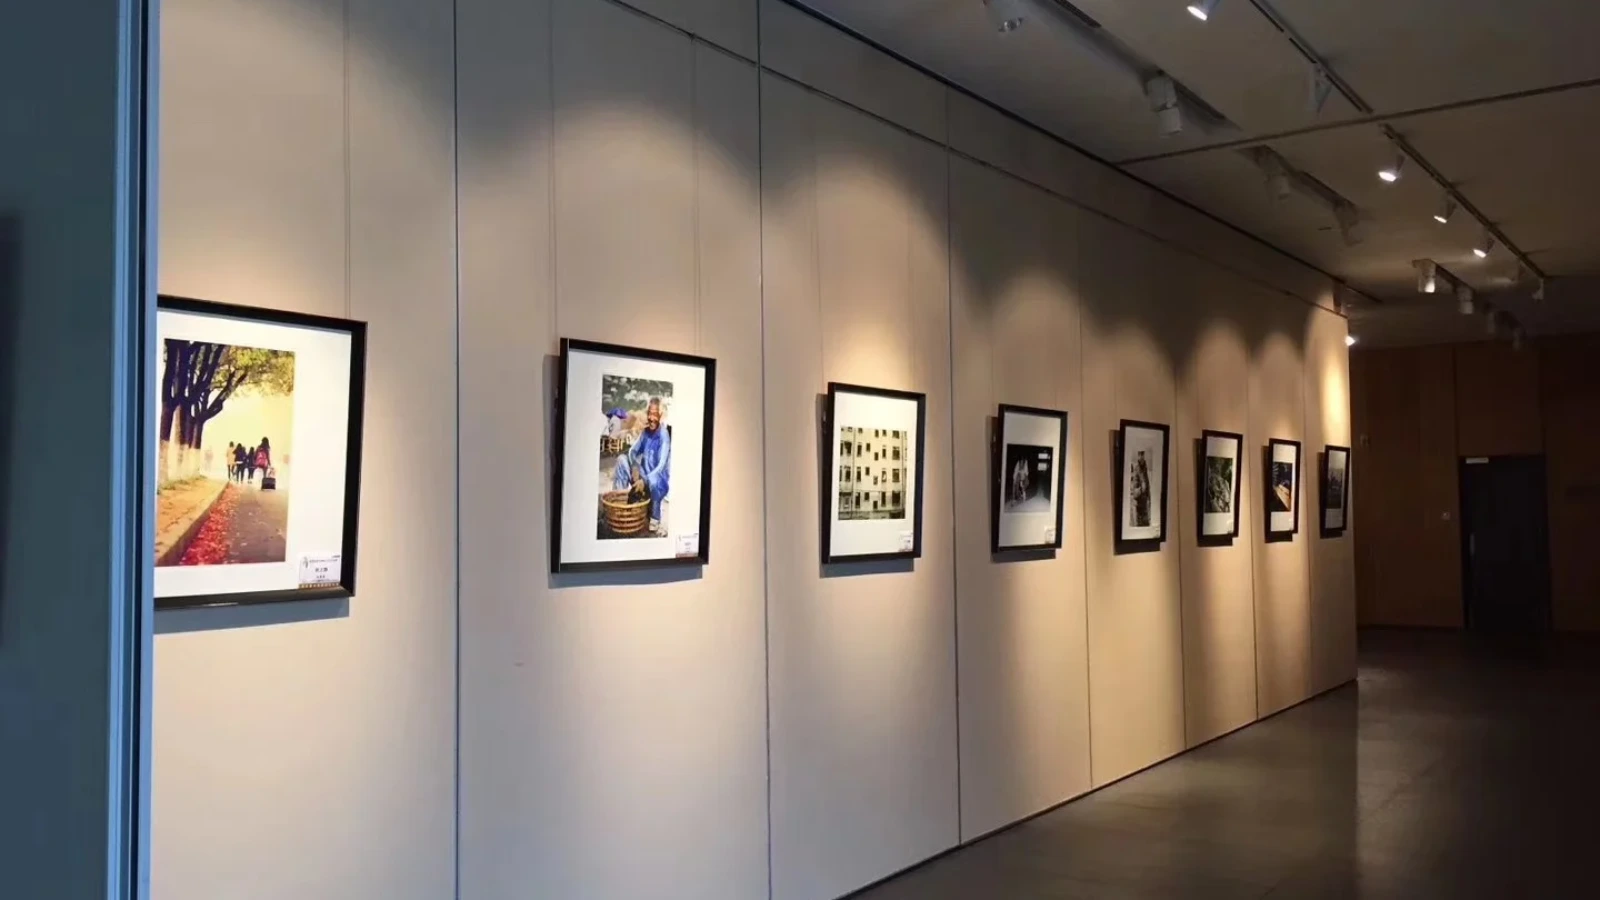
- Finish direction, since laminate, melamine, fabric, leather, glass and other approved surfaces may affect visible edge conditions.
Where any item is unknown, mark it as an open coordination item rather than filling the gap with an assumption. A model built on assumed support or assumed void depth will produce false confidence.
A Repeatable Clash Detection Sequence
The sequence below keeps the acoustic partition wall track as the primary test object rather than a secondary detail. It is a coordination workflow, not a substitute for engineering review.
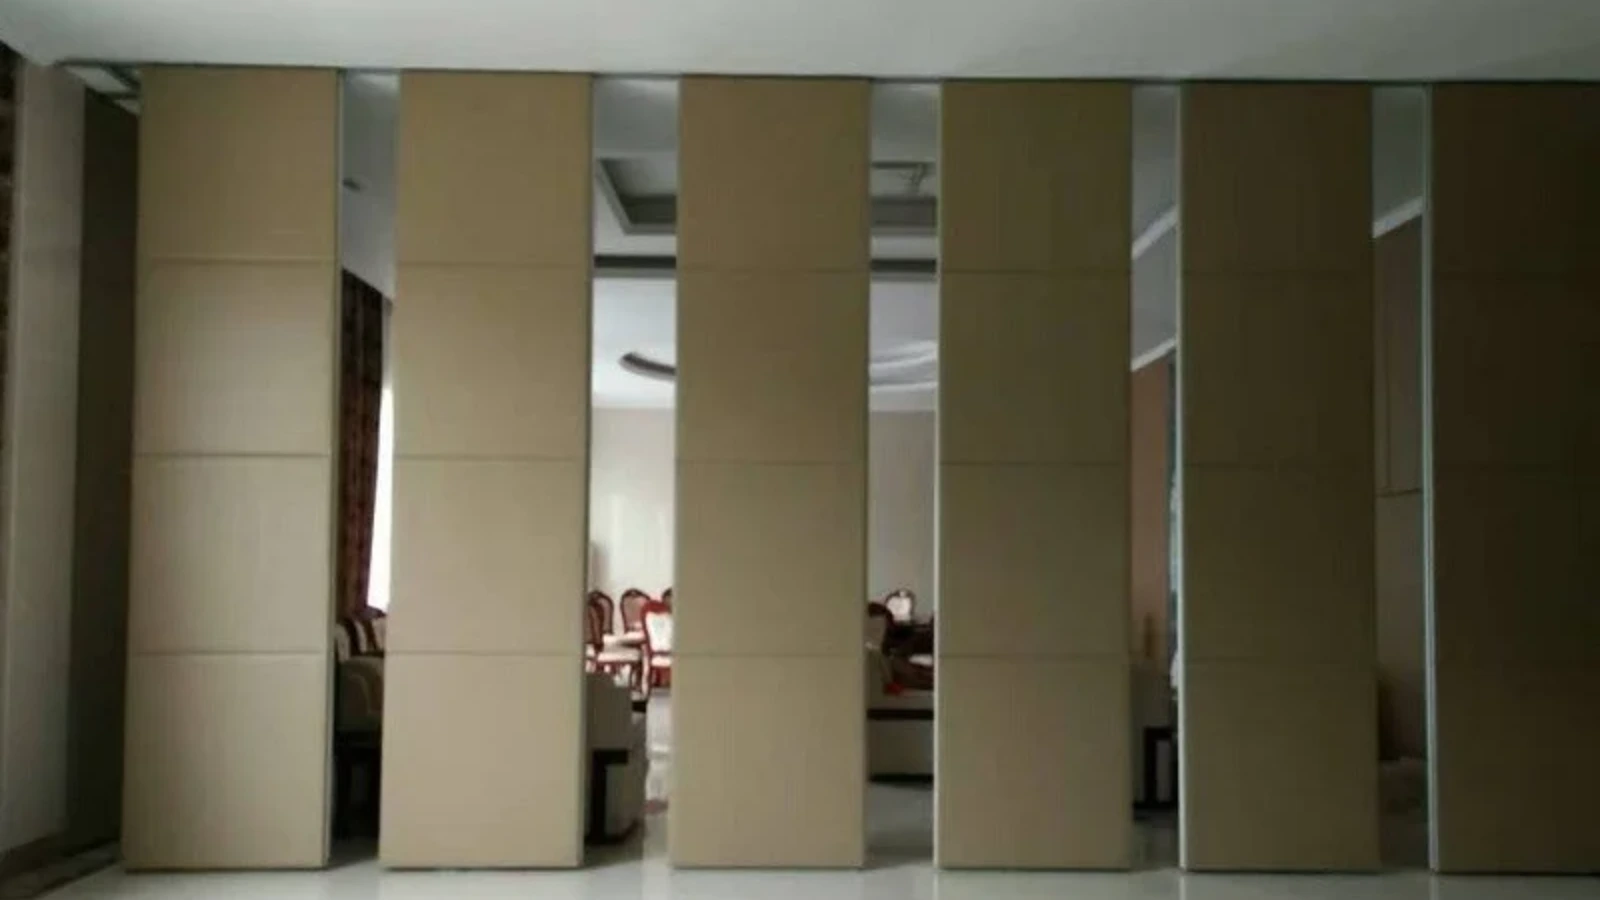
- Isolate the track route. Create a search set for the top track, hanger zone and stacking envelope.
- Run the route clash. Test the isolated set against structure, ceilings, ducts, cable trays and sprinklers.
- Check the stacking zone. Confirm the parked panel envelope does not conflict with adjacent doors, glazing or fixed furniture.
- Review turning paths. Where the layout turns, verify the overhead route remains continuous through the turn.
- Log and classify. Separate hard clashes from clearance and access issues, and assign each to a responsible discipline.
- Re-run after changes.
Evidence note: clash detection reports show geometric conflicts in the model. They do not confirm acoustic performance, structural capacity, fire performance or installation feasibility. Those items require separate project-specific confirmation.
Reading Clash Results Without Overclaiming
A clean clash report means the tested geometry did not intersect within the rules applied.
Teams should also avoid inferring hidden performance from a visible shape, finish or drawing. A rendered partition face does not reveal acoustic behaviour, fire behaviour, durability or maintenance requirements. Where a project needs those attributes, request the matching project documentation and confirm it against the specification.
Drawing Coordination Between Disciplines
Architectural and structural interfaces
The architectural model defines the opening and the parking position. The coordination task is to reconcile the two before the ceiling zone is fixed. If the track route passes below a beam or a service main, the resolution may be a revised route, a revised stacking position or a project-specific support detail.
Services and ceiling coordination
Ceiling voids are often the most contested space in a renovation or fit-out. Sprinkler mains, cable trays and ductwork can occupy the same zone as the track. Running the clash set early gives the team time to re-route services rather than discover the conflict after installation.
Pass doors and access
Pass-door requirements can be discussed as part of the layout review. A pass door changes the panel arrangement and may affect the stacking sequence, so it should appear in the model before the final clash run rather than after.
Decision Checklist for the Coordination Meeting
| Check | Question to resolve | Evidence needed |
|---|---|---|
| Route continuity | Is the overhead route continuous through straight, turning and stacking sections? | Coordinated layout drawing |
| Support zone | What is above the track line, and has it been reviewed for this project? | Project-specific structural review |
| Stacking position | Does the parked panel envelope fit the planned location? | Layout and clearance check |
| Services | Do ducts, trays or sprinklers enter the track zone? | Federated model clash report |
| Finish interfaces | Do approved finishes create visible edge or junction issues? | Finish schedule and detail review |
| Documentation | Are acoustic, dimensional and support requirements confirmed for this project? | Project-specific documentation |
Common Coordination Mistakes to Avoid
One recurring mistake is modelling the partition as a solid wall and omitting the track and stacking envelope. Another is treating the floor line as the main coordination issue when the real constraint sits overhead. A third is accepting a clash-free report as proof of performance.
Teams also lose time when they coordinate the track before the parking position is agreed. Parking style is customized to the customer layout and project requirements, and may support compact stacking when the coordinated design permits it. Until that position is fixed, clash results for the stacking zone are provisional.
Frequently Asked Questions
What is BIM clash detection for an acoustic partition wall track?
It is a coordination process that tests the top track, hanger zone and stacking envelope against structure, ceilings and services in a shared model.
Does a movable partition need a floor track for clash detection?
No. The panels are top-hung and cross the opening without a floor track. The coordination focus is the overhead route and the support condition above it, not a floor guide.
Can clash detection confirm acoustic performance?
No. Clash detection works on geometry.
Which finishes affect the coordination model?
Confirmed finish options include laminate, melamine, fabric, leather, glass and other approved surfaces. Finish choice can affect visible edge and junction details, so it should be reflected in the detail review.
When should the stacking position be fixed?
Before the final clash run. Parking style is customized to the layout and project requirements, and the stacking envelope needs to be modelled so it can be tested against adjacent elements.
What should be confirmed before construction?
Project-specific support, acoustic and dimensional requirements should be confirmed for the actual opening, route and stacking position. Pass-door requirements and project documentation can be discussed with the supplier.
Conclusion and Next Step
A disciplined BIM clash detection acoustic partition wall workflow keeps the overhead route, support zone and parking envelope visible throughout coordination. Confirm project-specific support, acoustic and dimensional requirements before work proceeds.
To review your layout, route and documentation requirements, contact the EBUNGE team. You can also explore the acoustic partition wall range, review flexible space solutions, or request a quote for your project.