
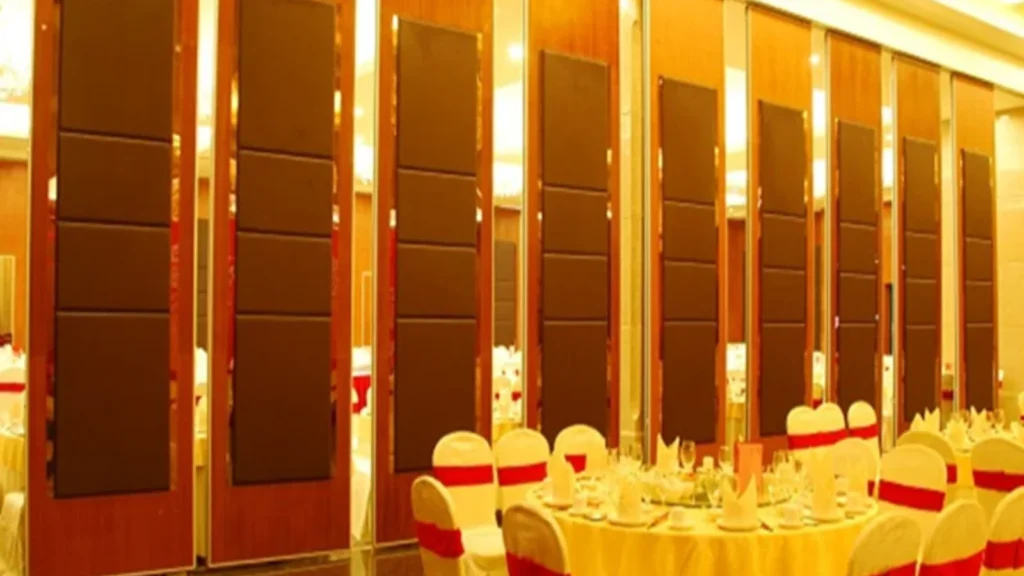
Quick answer: partition coordination workflow
Review focus: partition coordination workflow.
For project teams, partition coordination workflow lighting designers should be reviewed against the opening, ceiling interface, operating sequence and approved finish requirements. Running a partition coordination workflow with lighting designers is less about choosing products and more about protecting the ceiling zone where two disciplines overlap. Movable partitions are top-hung, travel without a continuous floor track, and park at a planned stacking position. Lighting designers control ceiling planes, fixture spacing and visual rhythm. When those two systems are coordinated late, the result is usually a compromised ceiling or a partition route that cannot be built as drawn. This guide gives architects a repeatable, evidence-bounded process for the early design stages.
Why the Ceiling Zone Drives the Coordination
Project review term: partition coordination workflow.
In a top-hung system, the load path, the track route and the stacking area all live above the opening. Lighting designers also treat that zone as their primary canvas. The suitability of each route and parking arrangement depends on the approved layout, circulation, ceiling interfaces and operating sequence. A recessed linear fixture may sit exactly where a track turning point needs to be. A decorative pendant cluster may hang where panels must park.
Architects should therefore treat the ceiling as a shared coordination surface from the first layout review. The goal is not to decide the partition before the lighting, or the lighting before the partition. The goal is to make both disciplines visible on the same reflected ceiling plan and the same partition route drawing.
Establish the Shared Drawing Set Early
Coordination scope: partition coordination workflow.
Before any specification language is written, agree on a single drawing set that both teams mark up. At minimum, this set should show the partition route, the turning points, the stacking position and the ceiling zone above each of those elements.
Drawings to exchange
- Reflected ceiling plan with fixture types, spacing and suspension details.
- The exact route, junction arrangement, continuous overhead path and parking position must be confirmed from the coordinated project drawings.
- Elevations at every turning point and at the stacking bay.
- A coordination key plan that links each drawing to the same room references.
Keep the exchange formal. A shared folder with a dated revision log prevents the common failure where the lighting team works from an older ceiling plan than the partition team.
Map the Partition Route Against the Lighting Grid
Checklist focus: partition coordination workflow.
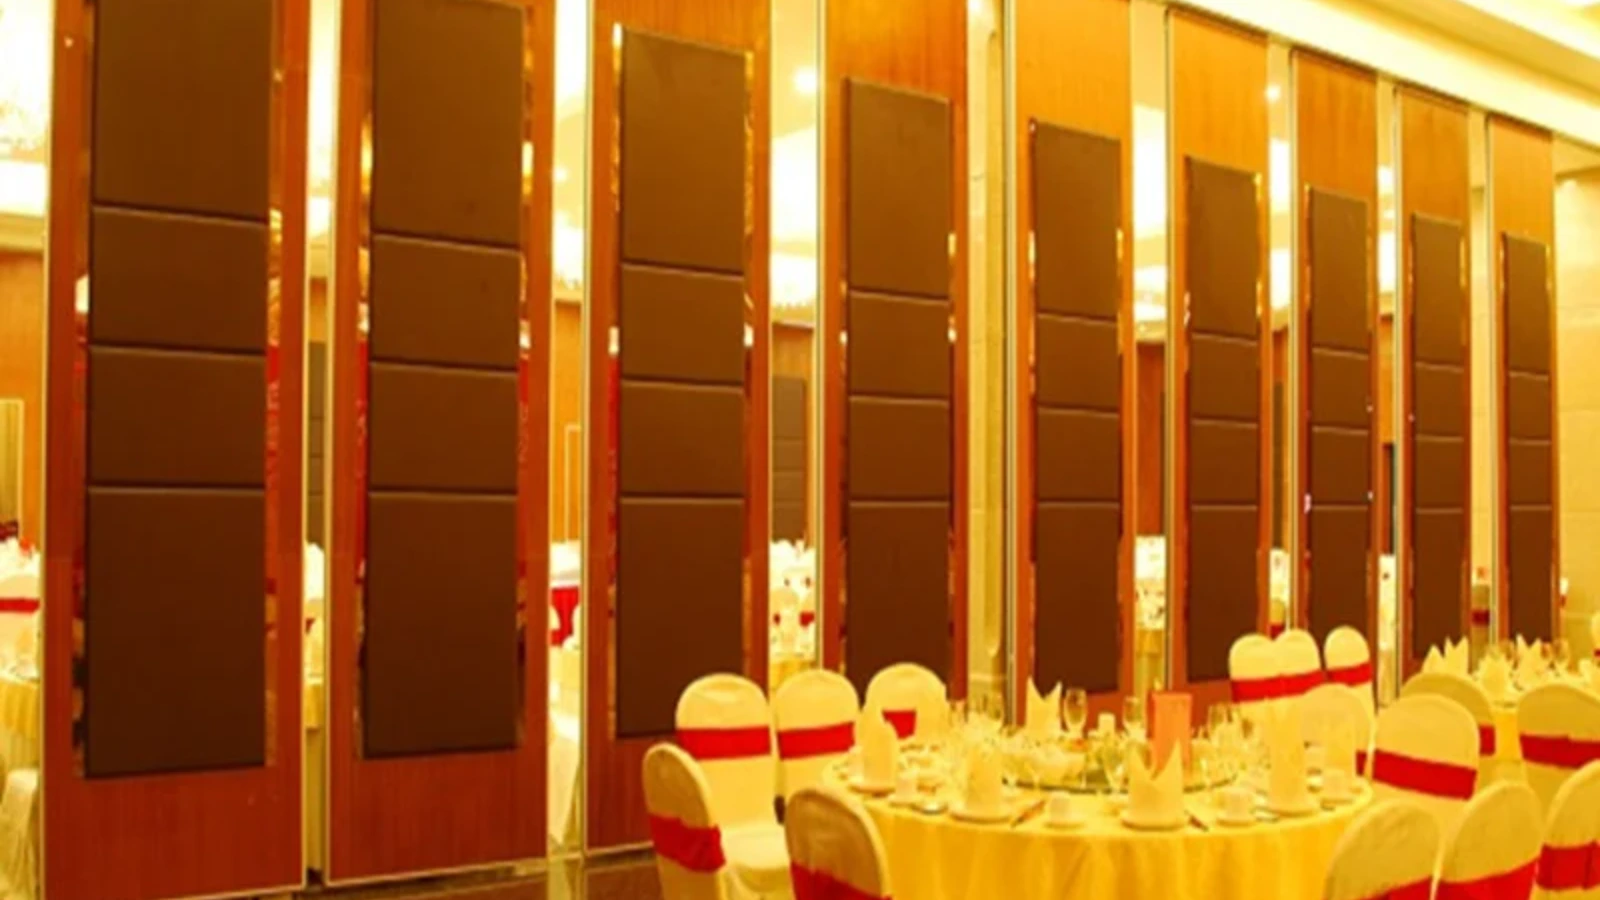
The partition route is not only the opening. It includes the path panels travel and the place they rest when open. Lighting designers often focus on the closed-room condition, while the partition team must also solve the open-room condition.
Questions to resolve on the route drawing
- Where does the route begin and end, and does it cross any ceiling feature?
- Which fixtures sit directly above the route, and can they be relocated or re-spaced?
- Does the stacking position overlap a lighting control zone, sensor or emergency fixture?
- Are there turning points where the ceiling zone becomes congested?
- Does the lighting layout assume a clear ceiling where the partition track will actually run?
Every proposed movement path requires a continuous connected overhead route and project-specific support review. If the lighting design creates such a gap, the architect should flag it before the partition specification is fixed.
Coordinate the Stacking Position With Lighting Control Zones
Review focus: partition coordination workflow.
Stacking is where coordination most often breaks down. The stacking position is a planned location, and it may support compact stacking when the coordinated design permits it. Lighting designers, meanwhile, place sensors, dimming zones and emergency fixtures by room logic.
A stacking bay can sit under a sensor that then reads the wrong condition when panels are parked. It can also block a fixture that was intended to wash a wall. Neither issue is a product defect; both are coordination issues that belong on the architect’s drawing review.
Use a Decision Checklist Before Specification
Project review term: partition coordination workflow.
This checklist is deliberately about information, not performance. It helps the team confirm that the right questions have been asked before the specification is issued.
| Coordination item | What to confirm | Who owns it |
|---|---|---|
| Ceiling zone above route | Fixture positions versus track route and turning points | Architect with lighting designer |
| Stacking position | Location, size and relationship to lighting control zones | Architect with partition specialist |
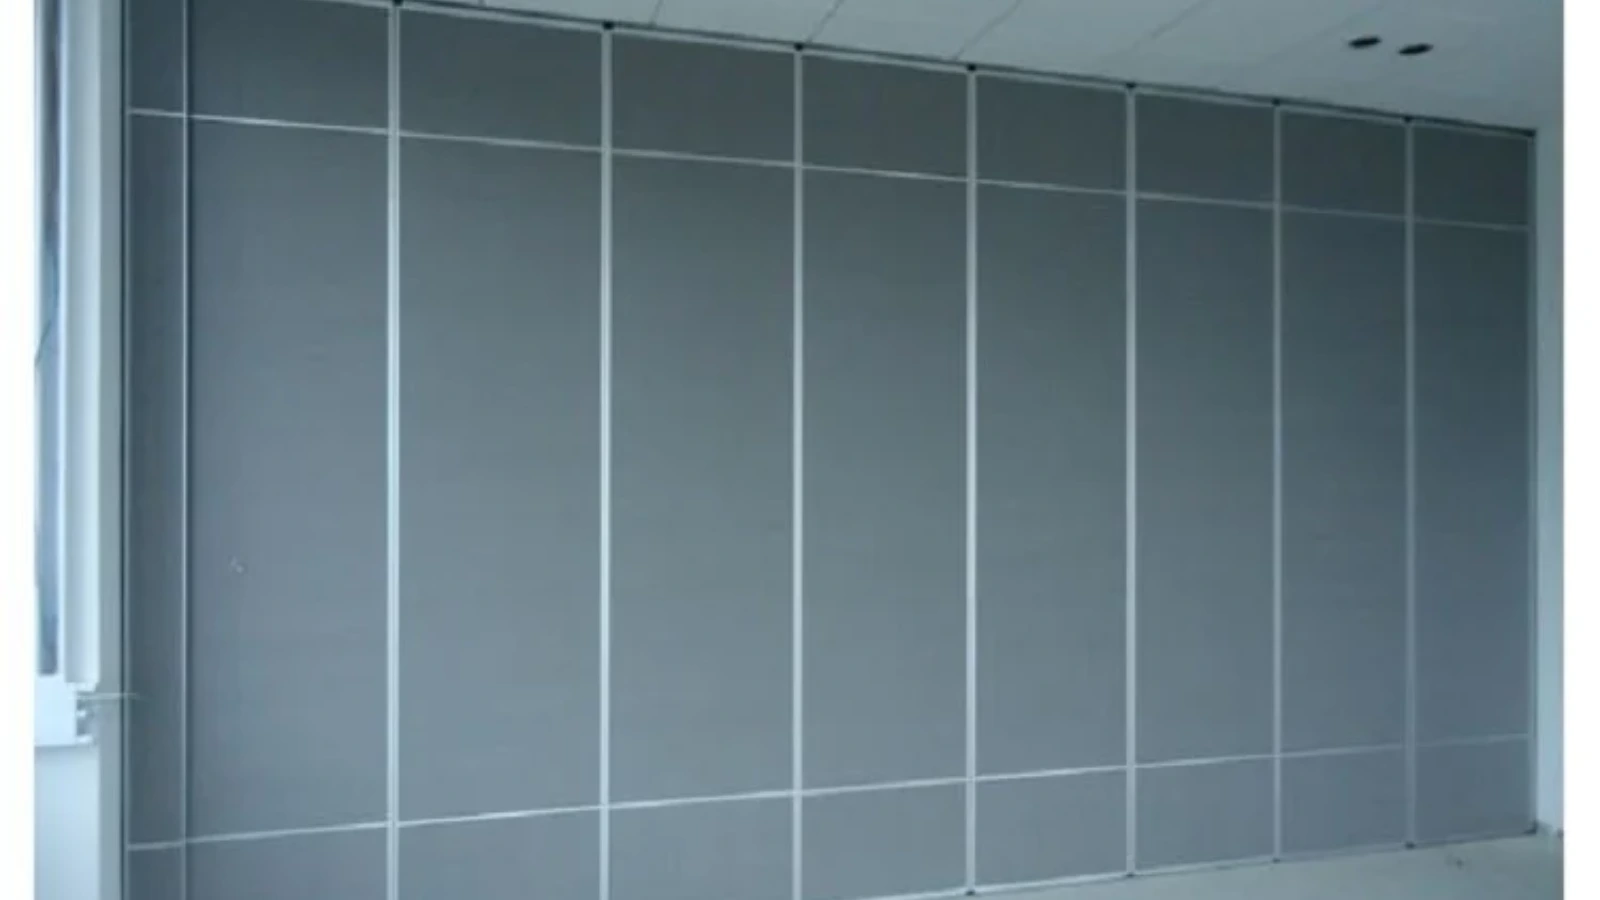
| Finish direction | Laminate, melamine, fabric, leather, glass or other approved surfaces | Interior designer with architect |
| Pass-door needs | Whether a pass door is required and where it sits in the layout | Architect with owner |
| Documentation | Drawing revisions, submittals and review comments | Architect as lead coordinator |
Treat the table as a living document. Update it at each design stage rather than treating it as a one-time sign-off.
Handle Acoustic and Visual Expectations Carefully
If acoustic separation matters to the project, the architect should confirm the project-specific acoustic requirement with the partition specialist and the acoustic consultant.
Visually, the lighting designer may want a continuous ceiling line across the opening. The partition team needs a route and a parking position. These goals can usually coexist, but only if the ceiling zone is reviewed as a shared asset rather than a battleground.
Document Assumptions and Evidence Limits
Good coordination records what is known and what still needs confirmation. Architects should avoid inferring hidden performance from a finish sample, a photograph or a generic drawing.
Evidence note: confirm project-specific support, acoustic and dimensional requirements with the partition specialist before finalizing the ceiling and route drawings. Do not treat a generic finish or application example as evidence of performance.
Where a claim cannot be supported, replace it with a confirmation action.
Run the Review in Stages
Stage the coordination so that each discipline can respond without rework. Early stages should focus on route and ceiling geometry. Middle stages should resolve stacking, finishes and pass-door requirements. Later stages should confirm documentation and submittals.
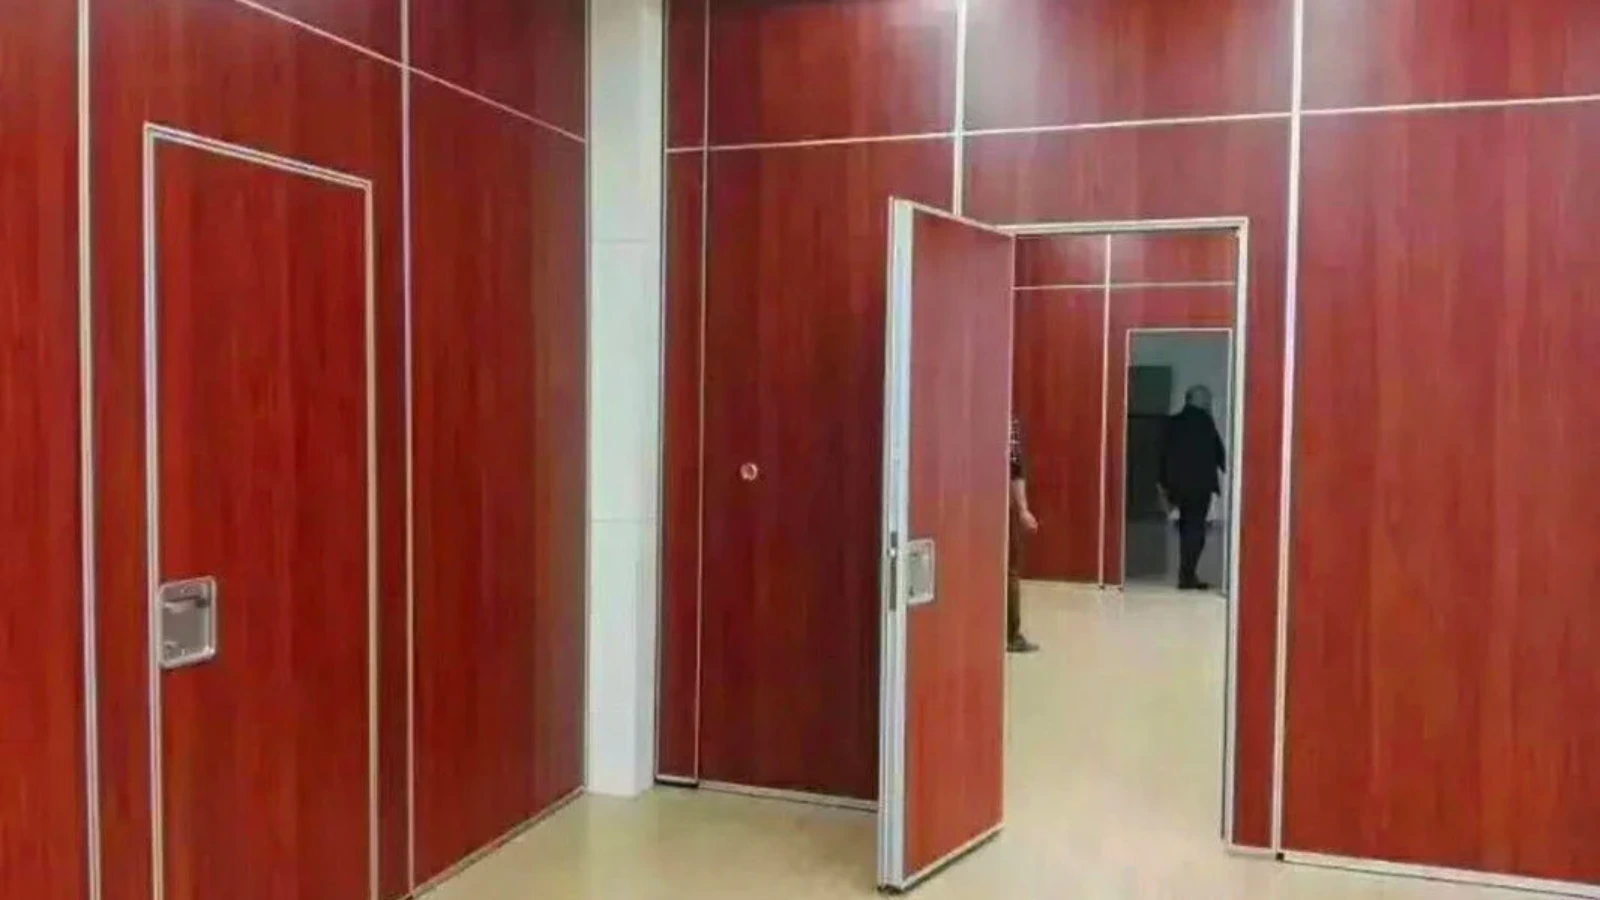
For product context, review the acoustic partition wall range and the broader flexible space solutions before the final coordination meeting. These pages describe maintained product context; they do not replace project-specific confirmation.
Frequently Asked Questions
What information does the lighting designer need from the partition team?
The lighting designer needs the partition route, turning points, stacking position and the ceiling zone above each element. A reflected ceiling plan alone is not enough if it does not show where panels travel and rest.
Can a movable partition route pass under a recessed lighting fixture?
That depends on the ceiling zone and the fixture detail. Every proposed movement path requires a continuous connected overhead route and project-specific support review. The architect should confirm the condition rather than assume clearance.
How should stacking be coordinated with lighting control zones?
Treat the stacking position as a planned location and check it against sensors, dimming zones and emergency fixtures. If a conflict appears, resolve it on the drawing before the specification is issued.
Do finish choices affect lighting coordination?
Finish choices such as laminate, melamine, fabric, leather, glass and other approved surfaces are visual and material decisions.
When should the architect involve the partition specialist?
Involve the specialist as soon as the route and stacking concept appears, ideally during the same stage as the first reflected ceiling plan review. Early involvement reduces late changes to both ceiling and partition drawings.
What should be confirmed before issuing the specification?
Confirm project-specific support, acoustic and dimensional requirements, pass-door needs and the documentation set. Use the decision checklist above and record any open items as confirmation actions.
Conclusion and Next Step
Exchange drawings early, map the route against the lighting grid, resolve stacking against control zones, and document every assumption that still needs confirmation. This approach keeps the design honest and the construction team aligned.
To discuss pass-door requirements, project documentation or a specific layout, contact the EBUNGE team. For pricing and project-specific configuration, use the request a quote form. Confirm project-specific support, acoustic and dimensional requirements before finalizing any coordination drawing.