
Quick project answer
Review focus: acoustic partition wall stack.
Early decisions about acoustic partition wall stack pocket clearance shape how a flexible room performs in daily use. A stack pocket is the planned parking position where individually movable panels gather when the opening is clear. Because the panels are top-hung and cross the opening without a floor track, the overhead route and the parking zone deserve the same drawing attention as the room itself. This guide gives project teams a coordination framework, not a substitute for project-specific review.
What a Stack Pocket Is and Why Clearance Matters
Project review term: acoustic partition wall stack.
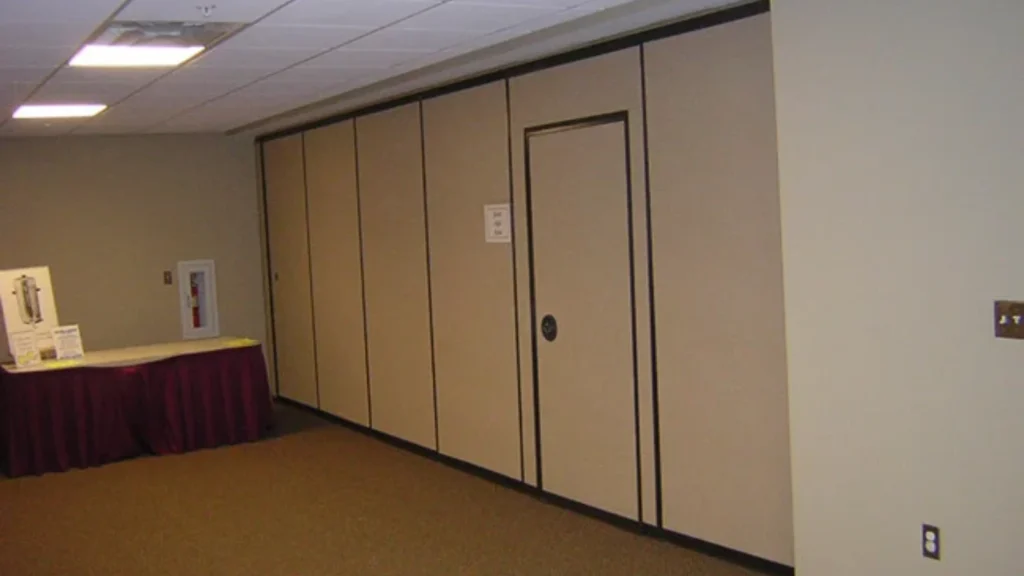
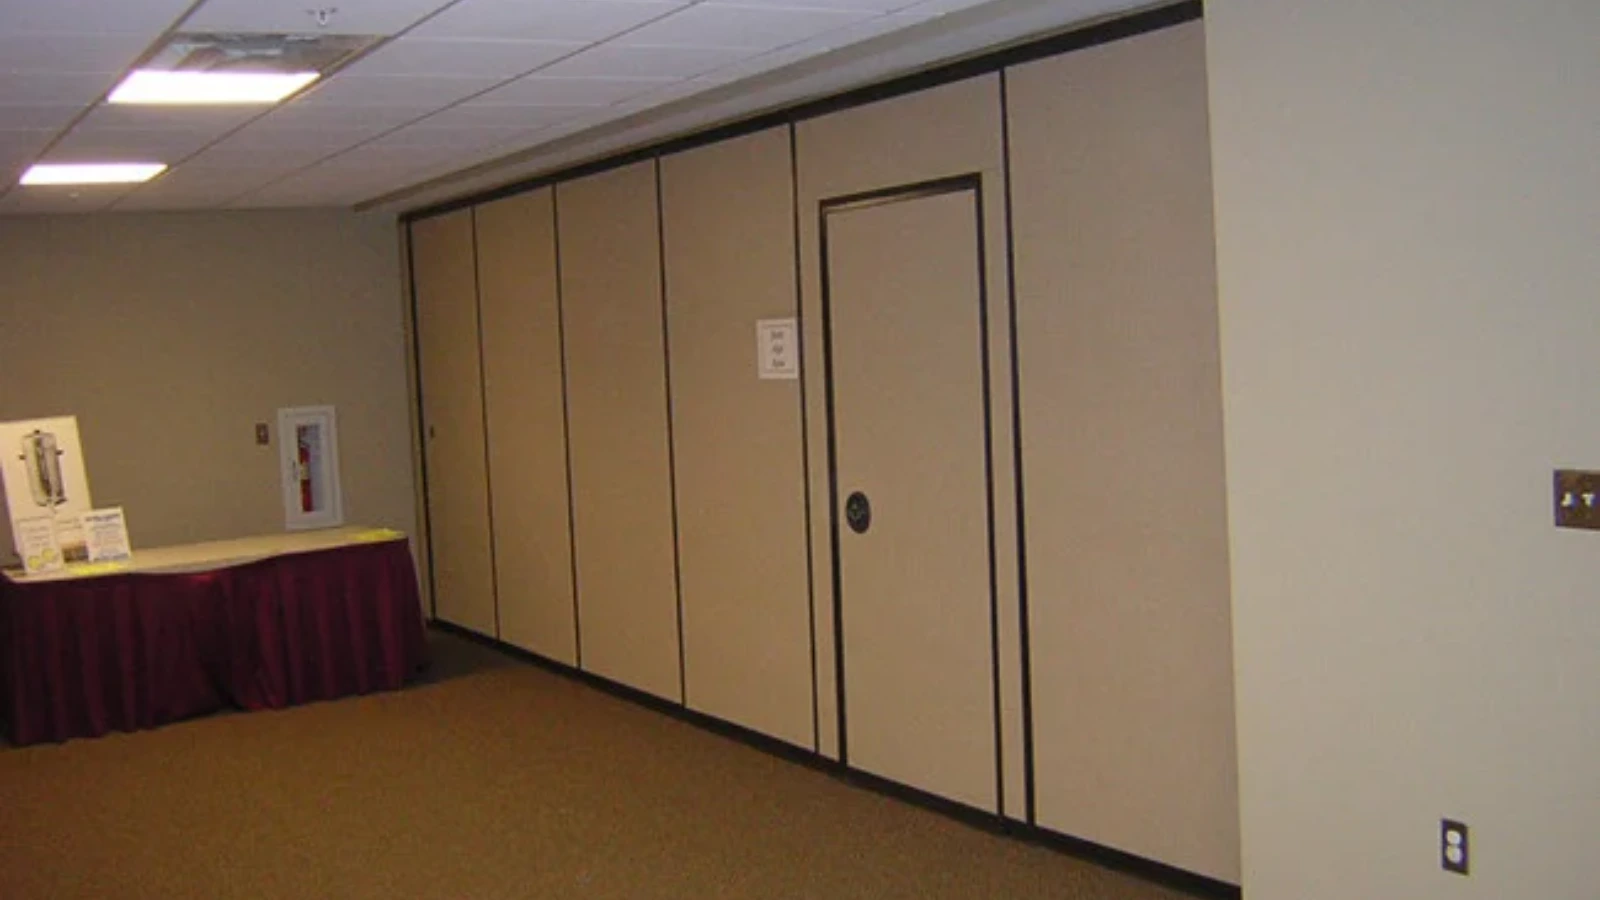
Movable wall panels are suspended from a top track and travel as individual leaves. When the room opens, those leaves park at a planned stacking position. The pocket is therefore both a movement destination and a service zone.
Clearance is not only about the parked panels. It also concerns how people approach the pocket, how adjacent doors or corridors operate, and how future inspection of the overhead route can be carried out. None of these points can be settled from a catalogue image alone; they belong in the layout review.
Start With the Movement Route, Not the Pocket Alone
Coordination scope: acoustic partition wall stack.
The pocket is the end of a journey. Straight, turning and stacking routes should be reviewed from the layout before the pocket position is fixed. A route that looks simple on a plan may involve a turn, a change of direction or a transition between zones.
Route questions for the drawing review
- Where does the opening begin and end when the room is fully open?
- Does the route run straight, or does it turn before reaching the parking position?
- Is the overhead route continuous and supported along its full length?
- Does any proposed path cross an untracked gap? If so, it needs project-specific engineering review.
- Are there fixed elements, such as columns or service risers, that narrow the approach?
These questions keep the discussion on maintained product facts: top-hung movement, no continuous floor track along the partition line, and parking customized to the layout. They do not require assumptions about hidden structure or performance.
Define the Service Zone Around the Parked Stack
Checklist focus: acoustic partition wall stack.
Once the route is understood, mark a service zone around the parked stack. This zone is a planning concept, not a fixed dimension. It should reflect the project’s own layout, the approved panel arrangement and the building services that must remain accessible.
Think about what happens at the pocket in normal operation. People may walk past it, doors may swing nearby, and maintenance teams may need to reach the overhead route. If the pocket sits tight against a wall, a duct or a ceiling feature, those activities can become awkward.
Coordination points to record
- Adjacent door swings and corridor widths.
- Ceiling features, light fittings and access panels near the route.
- Wall and floor finishes that must remain continuous.
- Any planned joinery or fixed furniture close to the parking position.
- Maintenance access expectations for the overhead track and its supports.
Evidence Boundaries: What Drawings Can and Cannot Show
A drawing can show a proposed route, a parking position and a service zone. The suitability of each route and parking arrangement depends on the approved layout, circulation, ceiling interfaces and operating sequence. Those matters require matching project evidence and confirmation.
Evidence note: a visible finish, a layout sketch or a product photograph does not establish hidden acoustic, structural, durability or commercial performance. Confirm project-specific support, acoustic and dimensional requirements before relying on any assumption.
This boundary matters for acoustic partition wall stack pocket clearance specification. If a project needs a particular acoustic target, the discussion should move to the project’s own requirements and the documentation that supports them.
A Step-by-Step Clearance Planning Process
- Confirm the room’s open and closed states, including how the opening is used.
- Draw the straight, turning and stacking routes from the layout.
- Mark the planned parking position and the service zone around it.
- Check the overhead route for continuity and support review needs.
- Coordinate adjacent doors, finishes, ceiling features and maintenance access.
- Record pass-door requirements and any project documentation needs.
- Review the layout with the relevant trades before fixing dimensions.
This sequence is deliberately general. It does not assume a particular panel construction, seal type or operating method. It simply keeps the pocket, the route and the surrounding services in one conversation.
Finish and Surface Choices Near the Pocket
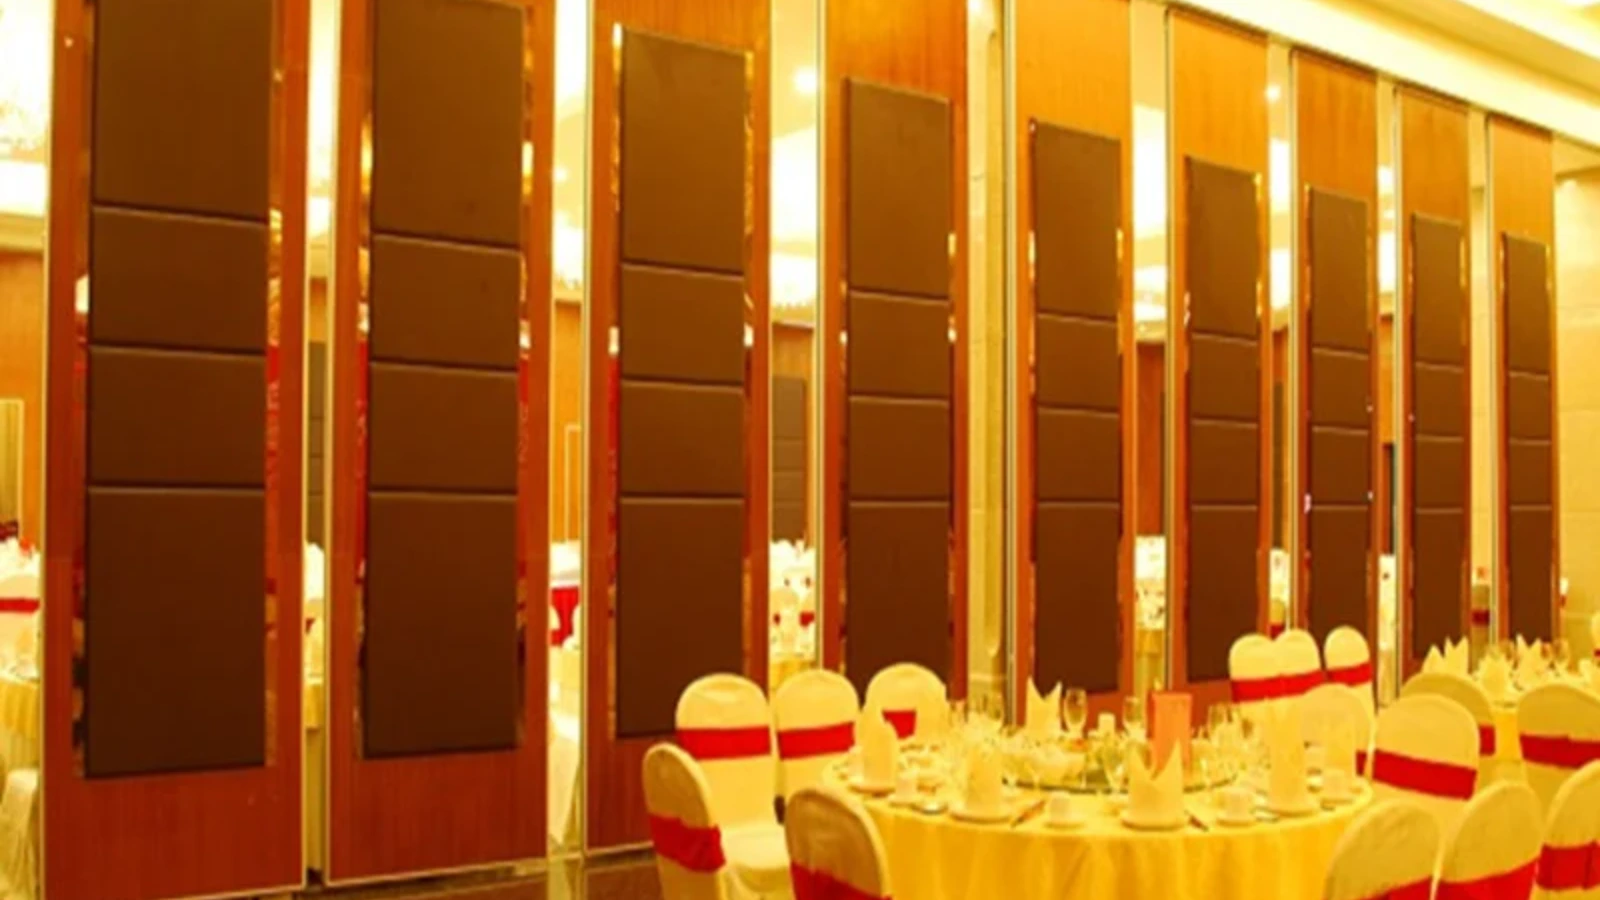
Confirmed finish options include laminate, melamine, fabric, leather, glass and other approved surfaces. Those points need project-specific confirmation.
Where a pocket sits in a public or high-traffic area, the design team may want the parked stack to read as part of the wall or as a deliberate feature. That is a design decision, not a performance claim. The important planning point is that the chosen surface and the service zone do not conflict with movement, access or adjacent finishes.
Common Coordination Gaps to Avoid
Most clearance problems appear when one trade fixes something before the route is agreed. A ceiling access panel placed over the parking position, a door swing that blocks the approach, or a floor finish that stops short of the pocket can all create avoidable friction.
Compact comparison: early versus late coordination
| Coordination point | Early review | Late review |
|---|---|---|
| Route and parking position | Can be adjusted with the layout | May conflict with fixed elements |
| Service zone | Can be reserved in the plan | May be reduced by other trades |
| Maintenance access | Can be planned with ceiling design | May require rework or compromise |
| Finish transitions | Can be detailed consistently | May create awkward junctions |
The table is a planning aid, not a performance comparison. It shows why the pocket deserves attention before the room is frozen.
Documentation and Project-Specific Confirmation
Pass-door requirements and project documentation can be discussed with the supplier. For acoustic partition wall stack pocket clearance project planning, the useful documents are the layout, the intended movement routes, the parking position and the surrounding service constraints. These allow a more focused review than a generic request.
Every project should confirm its own support, acoustic and dimensional requirements. Where a proposal depends on a continuous overhead route, that route needs project-specific review. The exact overhead route and support arrangement must be confirmed by the responsible project team from coordinated drawings. Where a pocket is tight, the layout should show how the parked stack and the service zone work together.

FAQ: Acoustic Partition Wall Stack Pocket Clearance
What is a stack pocket in a movable partition system?
It is the planned parking position where individually movable, top-hung panels gather when the opening is clear. The panels travel along an overhead route and park at that position.
Does a movable partition need a floor track along the opening?
The confirmed product facts describe panels that cross the opening without a continuous floor running track or floor hardware along the partition line. Any specific route still needs project-specific review.
How much clearance should be allowed around the pocket?
There is no single figure that fits every project. The service zone should be derived from the layout, the approved panel arrangement, adjacent doors and the maintenance access needs of the overhead route.
Can the pocket be customized to the room layout?
Parking style is customized to the customer layout and project requirements, and compact stacking may be possible when the coordinated design permits it. The exact arrangement should be confirmed for the project.
Do finish choices affect clearance planning?
Finish choices affect appearance and detailing. Confirmed options include laminate, melamine, fabric, leather, glass and other approved surfaces.
What should be confirmed before fixing dimensions?
Confirm project-specific support, acoustic and dimensional requirements, the continuous overhead route, the parking position and the service zone. Pass-door requirements and project documentation can also be discussed.
Conclusion: Plan the Pocket as Part of the Room
Acoustic partition wall stack pocket clearance is a coordination topic, not a single number. Start with the movement route, mark the parking position, reserve a service zone and keep the overhead route in the drawing review. Use maintained product facts, respect evidence boundaries, and confirm every project-specific requirement before construction.
To discuss your layout, routes and documentation, contact the EBUNGE team. You can also review the acoustic partition wall range, explore flexible space solutions, or request a quote for your project.