
Quick answer: acoustic partition wall stack maintenance
Review focus: acoustic partition wall stack maintenance.
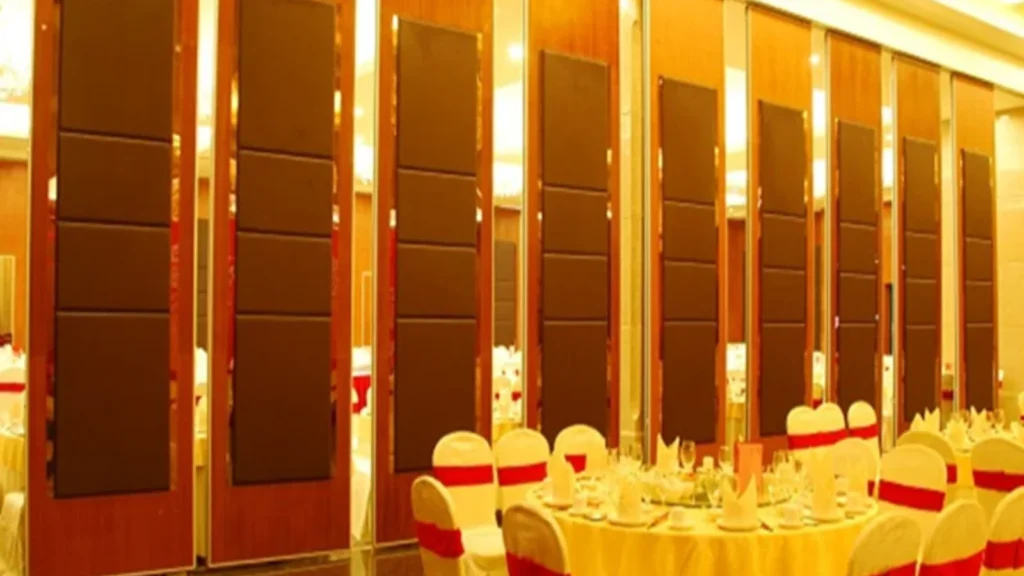
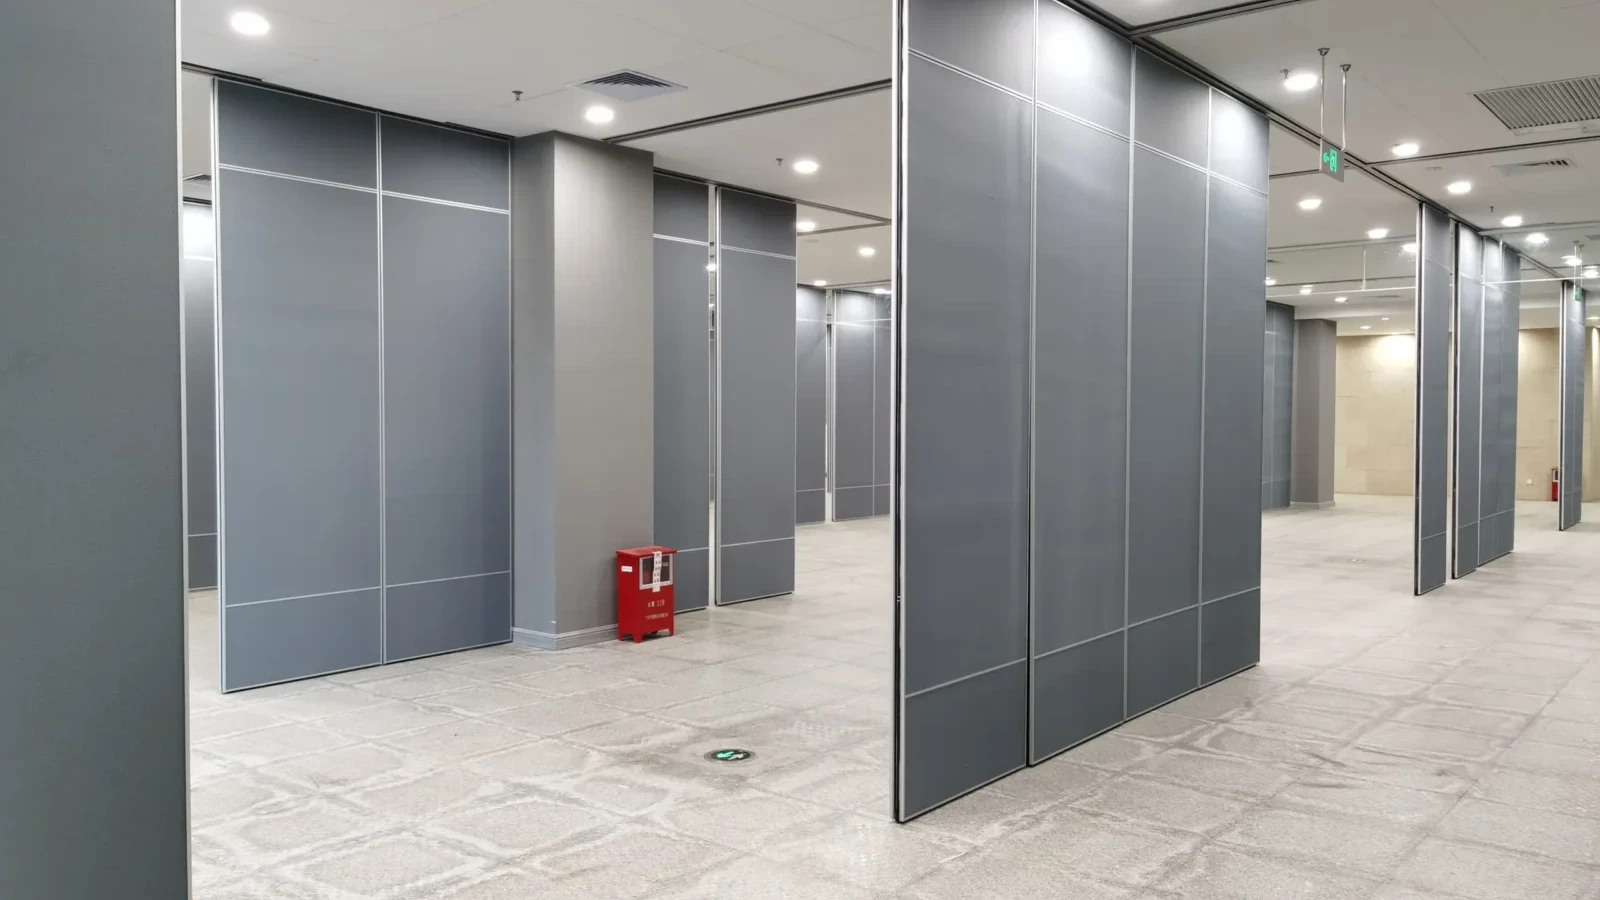
Planning acoustic partition wall stack maintenance access is a drawing-coordination task, not a product-selection shortcut. EBUNGE movable wall panels are individually movable, suspended from a top track, cross the opening without a floor track, and park at a planned stacking position. Because the panels travel on a continuous overhead route, the space behind the stack must be reviewed for service access, finish protection and future adjustment. This article gives contractors, architects, interior designers, owners and renovation teams an evidence-bounded framework. Every recommendation depends on project-specific support, acoustic and dimensional requirements confirmed during drawing review.
Why Stack Maintenance Access Is a Layout Decision
Project review term: acoustic partition wall stack maintenance.
A stack is not simply a parking spot at the end of a partition line. It is the point where panels gather, where the overhead route terminates, and where adjacent building services may need periodic attention. If the stack is placed against a wall that contains concealed valves, electrical panels, data outlets or access hatches, the design team must decide how those services remain reachable without disturbing the parked panels.
This decision belongs to the layout stage. Straight, turning and stacking routes are reviewed from the layout, so the same drawing set should show the stack footprint, the clear floor area in front of it, and any service zone behind it. Treating maintenance access as a late add-on can force awkward compromises after finishes are installed.
Information to Collect Before Drawing Review
Coordination scope: acoustic partition wall stack maintenance.
Good coordination starts with a simple information request. The goal is not to prescribe a solution but to expose conflicts early, when they are still inexpensive to resolve on paper.
- Stack location and parking style proposed for the layout.
- Any service equipment, access panel or maintenance hatch behind or beside the stack.
- Required clear floor area in front of the stack for normal operation and inspection.
- Finish schedule for the wall behind the stack and adjacent surfaces.
- Pass-door requirements and how they interact with the stack position.
- Project documentation format required by the owner or main contractor.
Each item should be marked as confirmed, assumed or still open. That status record prevents a planning assumption from being read later as a verified condition.
Route Review: Straight, Turning and Stacking Paths
Checklist focus: acoustic partition wall stack maintenance.
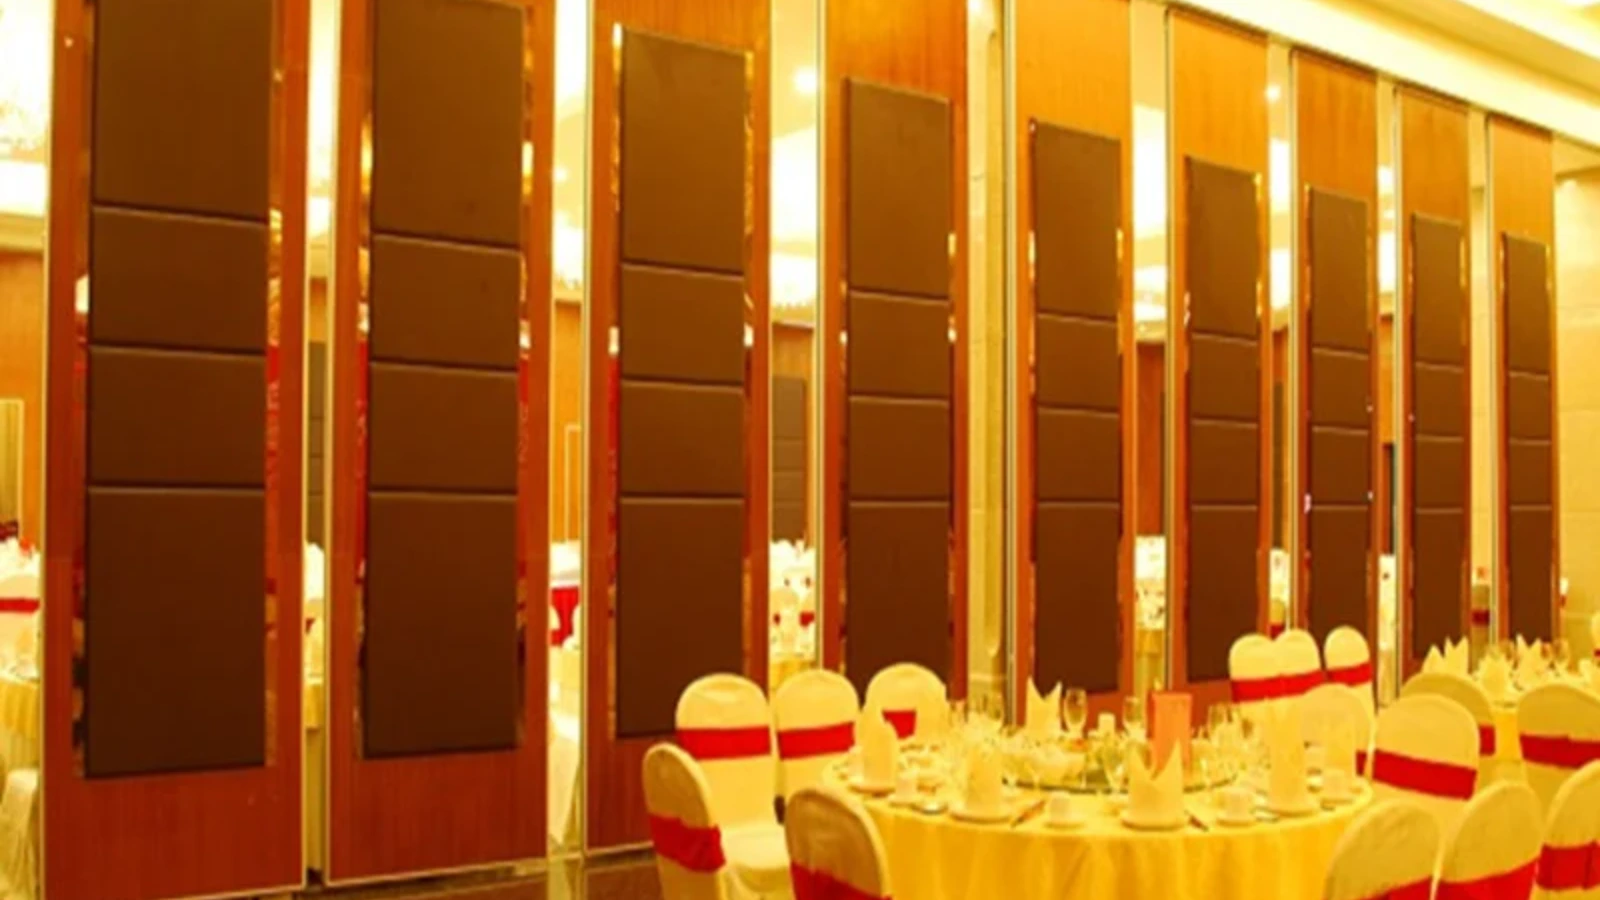
Every proposed movement path requires a continuous connected overhead route and project-specific support review. The exact route, junction arrangement, continuous overhead path and parking position must be confirmed from the coordinated project drawings. When maintenance access is part of the brief, the route review should also consider how a technician would reach the service zone without moving panels unnecessarily.
Questions for the route review
- Does the stacking route end in a position that leaves the service zone reachable?
- Is there a continuous overhead route from the opening to the parking position?
- Does the layout show any turning point that affects the stack footprint?
- Can the service zone be accessed from an adjacent space instead?
- Are pass-door requirements compatible with the proposed stack position?
These questions do not produce a performance conclusion. The suitability of each route and parking arrangement depends on the approved layout, circulation, ceiling interfaces and operating sequence.
Finishes, Seals and Acoustic Concepts
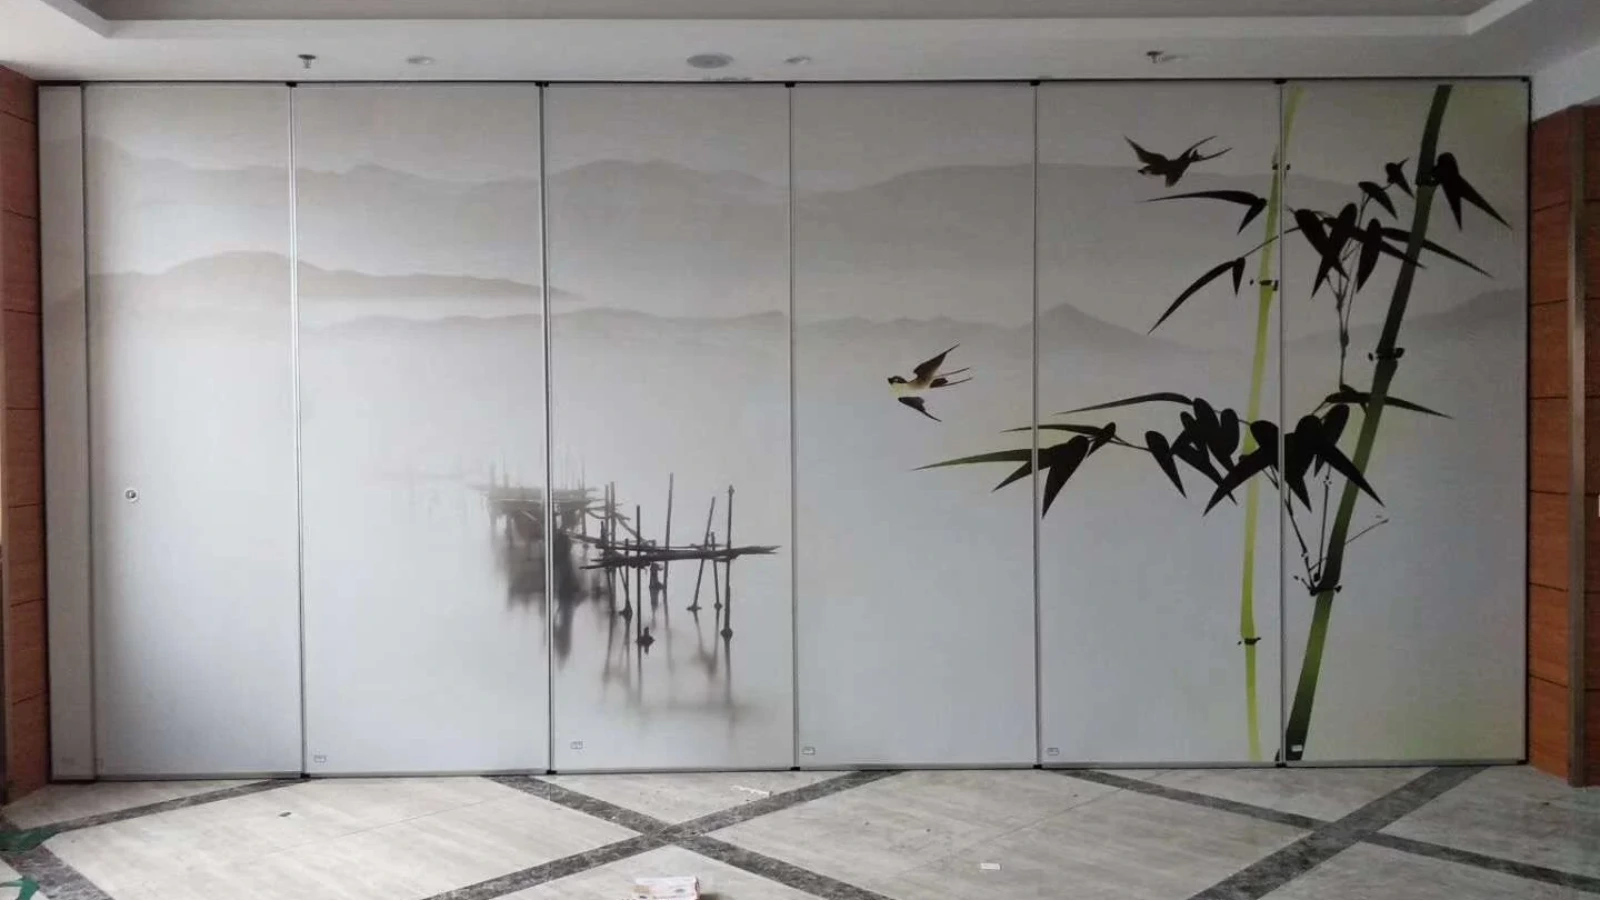
Confirmed finish options include laminate, melamine, fabric, leather, glass and other approved surfaces. Those properties require matching project evidence.
Seals, joints and the surrounding construction all influence how a partition behaves in a real building. For maintenance access planning, the practical point is that any change to the wall behind the stack, the seal line or the adjacent structure should be reviewed against the project’s acoustic documentation.
Evidence note: visible shape, finish or photograph cannot be used to infer hidden acoustic, fire, durability, load or maintenance performance. Confirm project-specific requirements with the responsible specialists.
Coordination Checklist for Project Teams
Use this checklist during design and pre-construction meetings. It is a coordination tool, not a substitute for engineering review.
| Item | Who confirms | Drawing evidence |
|---|---|---|
| Stack position and parking style | Architect and contractor | Layout plan with stack footprint |
| Service zone behind stack | MEP and owner | Service drawing and access panel location |
| Overhead route continuity | Structural and partition specialist | Reflected ceiling or track route drawing |
| Finish and cleaning routine | Interior designer and owner | Finish schedule and sample approval |
| Acoustic documentation | Acoustic consultant | Project-specific acoustic report |
| Pass-door requirements | Architect and contractor | Door schedule and partition elevation |
Where a cell cannot be filled with project evidence, mark it open. An open item is safer than an assumed one.
Documentation and Project-Specific Confirmation
Project documentation can be discussed with EBUNGE, including layout drawings, finish schedules and pass-door requirements. The purpose of that discussion is to align the supplied information with the proposed configuration, not to generate performance claims that the drawings cannot support.
For an acoustic partition wall stack maintenance access specification, state the access requirement, the service zone, the finish expectation and the review stage. Instead, describe the coordination outcome you need and ask for confirmation against the project drawings.
What to confirm before release
- Stack position relative to all service access points.
- Continuous overhead route and support review status.
- Finish selection and approved surface documentation.
- Acoustic and dimensional requirements confirmed by the responsible specialists.
- Pass-door and hardware coordination completed.
Frequently Asked Questions
What is acoustic partition wall stack maintenance access?
It is the planning process of keeping building services, access panels and adjacent surfaces reachable when movable panels are parked at their stacking position. It is reviewed from the layout and project drawings.
Do movable partitions need a floor track for maintenance access?
EBUNGE movable wall panels are top-hung and cross the opening without a floor track.
Can a stack be placed in front of a service hatch?
That depends on the layout and the access requirement. The design team should show the stack footprint and the service zone on the same drawing, then confirm whether the hatch remains reachable.
Does finish choice affect maintenance access?
Finish choice affects appearance and cleaning routines. Confirmed options include laminate, melamine, fabric, leather, glass and other approved surfaces.
How should STC or Rw be used in planning?
Provide the current layout, opening dimensions, ceiling information, intended room use, and relevant project drawings for review. The exact overhead route and support arrangement must be confirmed by the responsible project team from coordinated drawings.
What should be included in a specification?
Include the access requirement, service zone, finish expectation, pass-door needs and the review stage. Ask for confirmation against project drawings rather than relying on generic statements.
Conclusion and Next Step
Keep the stack footprint, service zone, overhead route and finish schedule on the same drawing set. Mark every item as confirmed or open, and route performance questions to the responsible specialists. This approach keeps the project evidence-bounded and reduces late-stage surprises.
To discuss your layout, finishes, pass-door requirements or project documentation, contact the EBUNGE team. You can also review the acoustic partition wall range, explore flexible space solutions, or request a quote for your project.