
Quick project answer
BIM acoustic partition wall families give project teams a shared digital object for coordination before installation. For overseas contractors, architects, interior designers, owners and renovation teams, the value is not a promise of performance. It is a structured way to test geometry, routes and interfaces against the actual building model. This article explains how to use these families for clash detection while keeping every acoustic, support and dimensional statement tied to project-specific confirmation.
What BIM acoustic partition wall families represent in a coordinated model
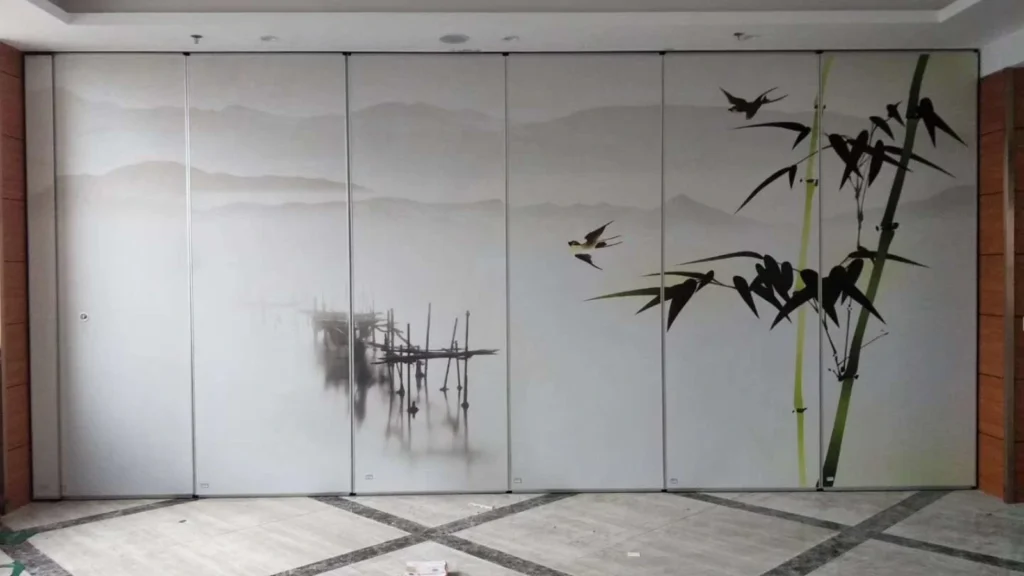
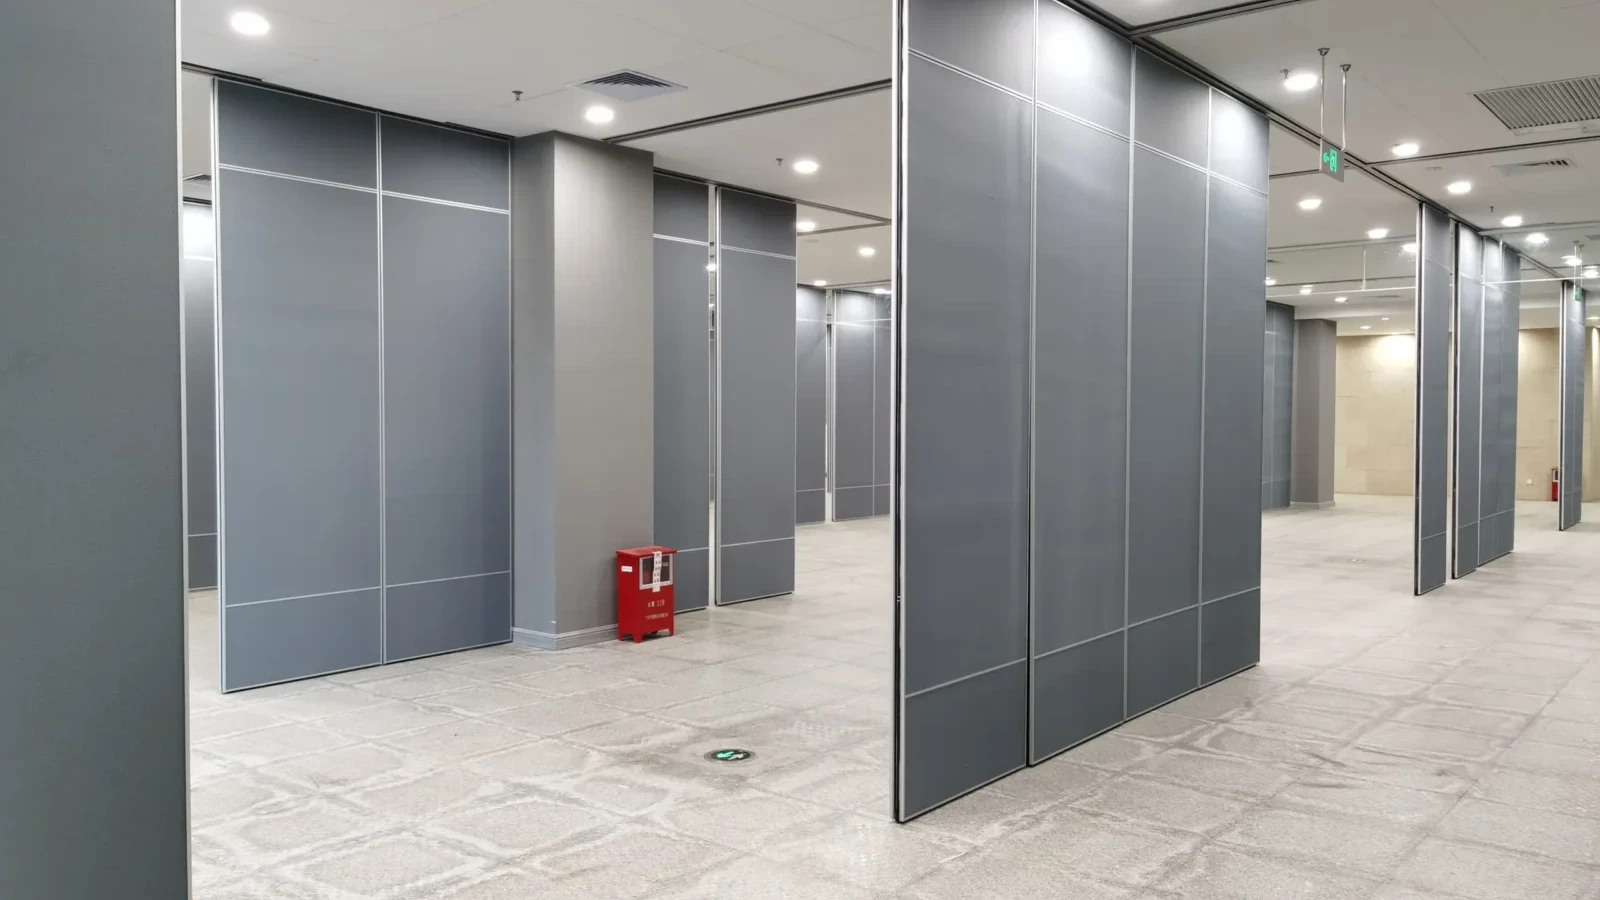
A BIM family is a reusable model object with parameters, geometry and classification data. For a movable partition, the family should represent the panel, the top track, the movement path and the planned stacking position. EBUNGE movable wall panels are individually movable, suspended from a top track, cross the opening without a floor track, and park at a planned stacking position. The family should reflect that logic rather than a generic wall.
Clash detection works when the family carries enough spatial information to test against structure, services and finishes. It does not need to invent hidden performance. Straight, turning and stacking routes are reviewed from the layout, so the family should show those routes as coordinated zones. The exact route, junction arrangement, continuous overhead path and parking position must be confirmed from the coordinated project drawings.
Why clash detection depends on route and stacking geometry
Most coordination problems around movable partitions are not about the panel face. They are about the path. A panel that crosses an opening must have a clear overhead route and a defined parking area. The suitability of each route and parking arrangement depends on the approved layout, circulation, ceiling interfaces and operating sequence.
Clash detection also reveals conflicts between the parked panels and adjacent room functions. A stacking position that overlaps a door swing, a service riser or a fixed joinery unit is a coordination issue, not an acoustic one. Resolving it in the model is cheaper than resolving it on site. The family should therefore be modeled at the correct level of detail for the project stage, with clear parameters for review status.
A practical clash-detection workflow for project teams
- Confirm the layout intent. Identify where panels open, turn and park. Treat straight, turning and stacking routes as separate coordination zones.
- Place the family with route geometry. Include the top track and the planned stacking position. Do not model a floor track where none is intended.
- Run geometric clash tests. Check the panel envelope, track zone and stacking area against structure, MEP and ceiling elements.
- Review interfaces. Check adjacent finishes, door openings, pass-door requirements and access for maintenance.
- Record assumptions. Note where acoustic, support or dimensional data still requires project-specific confirmation.
- Issue a coordinated set. Share the reviewed model and drawing set with the project team before procurement or installation planning.
What the family should and should not claim
A BIM family is a coordination tool, not a test certificate. It can show that a route is clear in the model. Those topics require project-specific evidence and review.
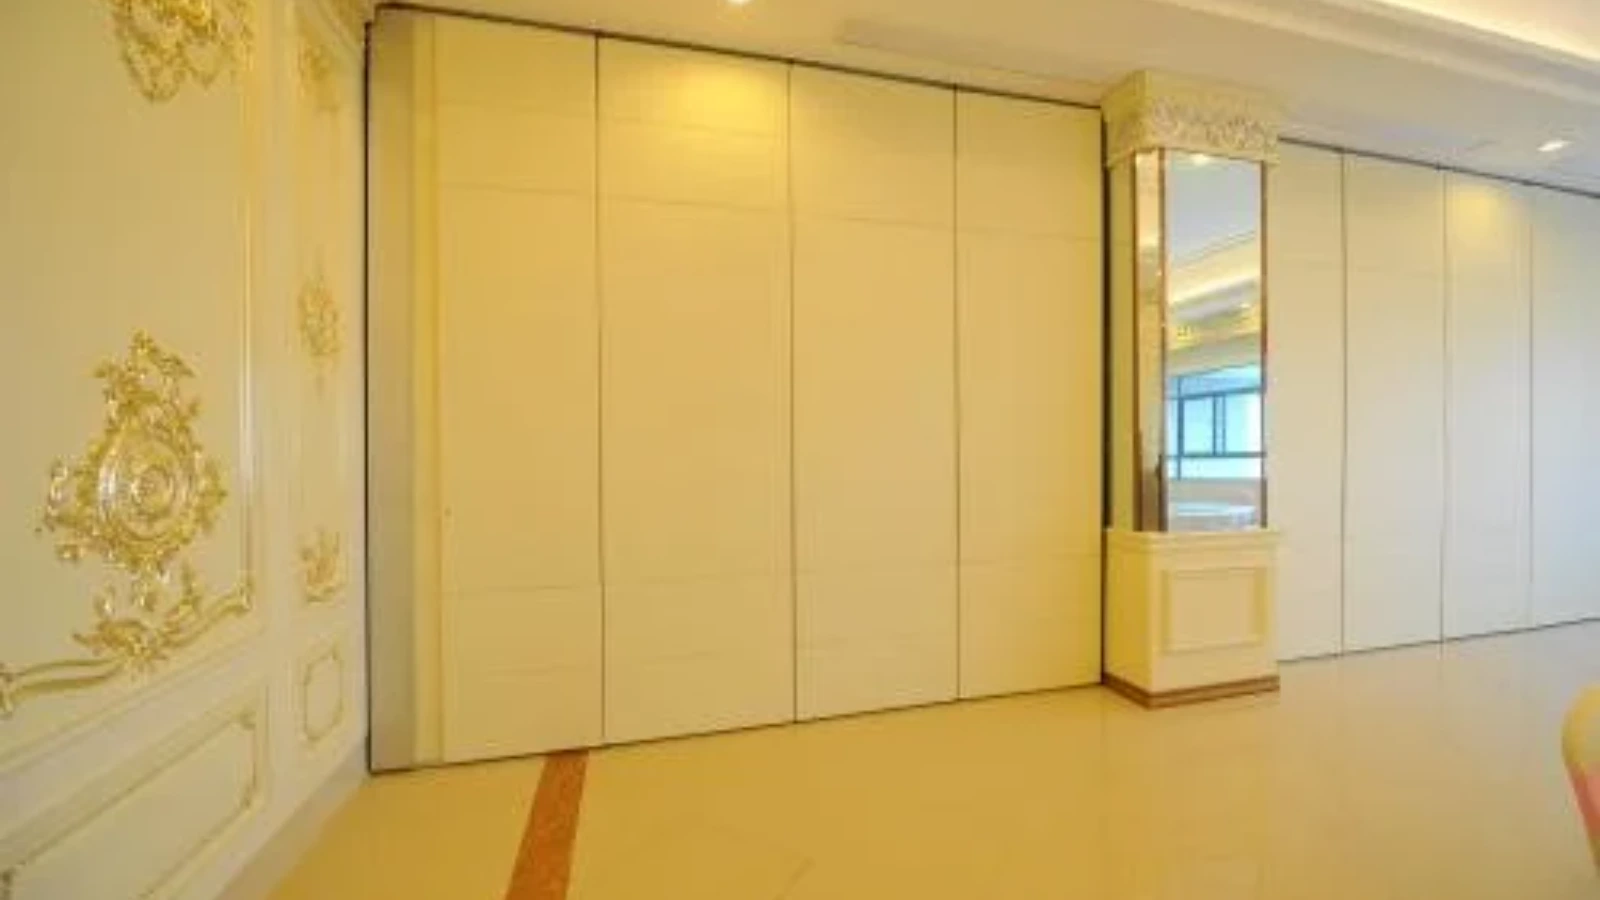
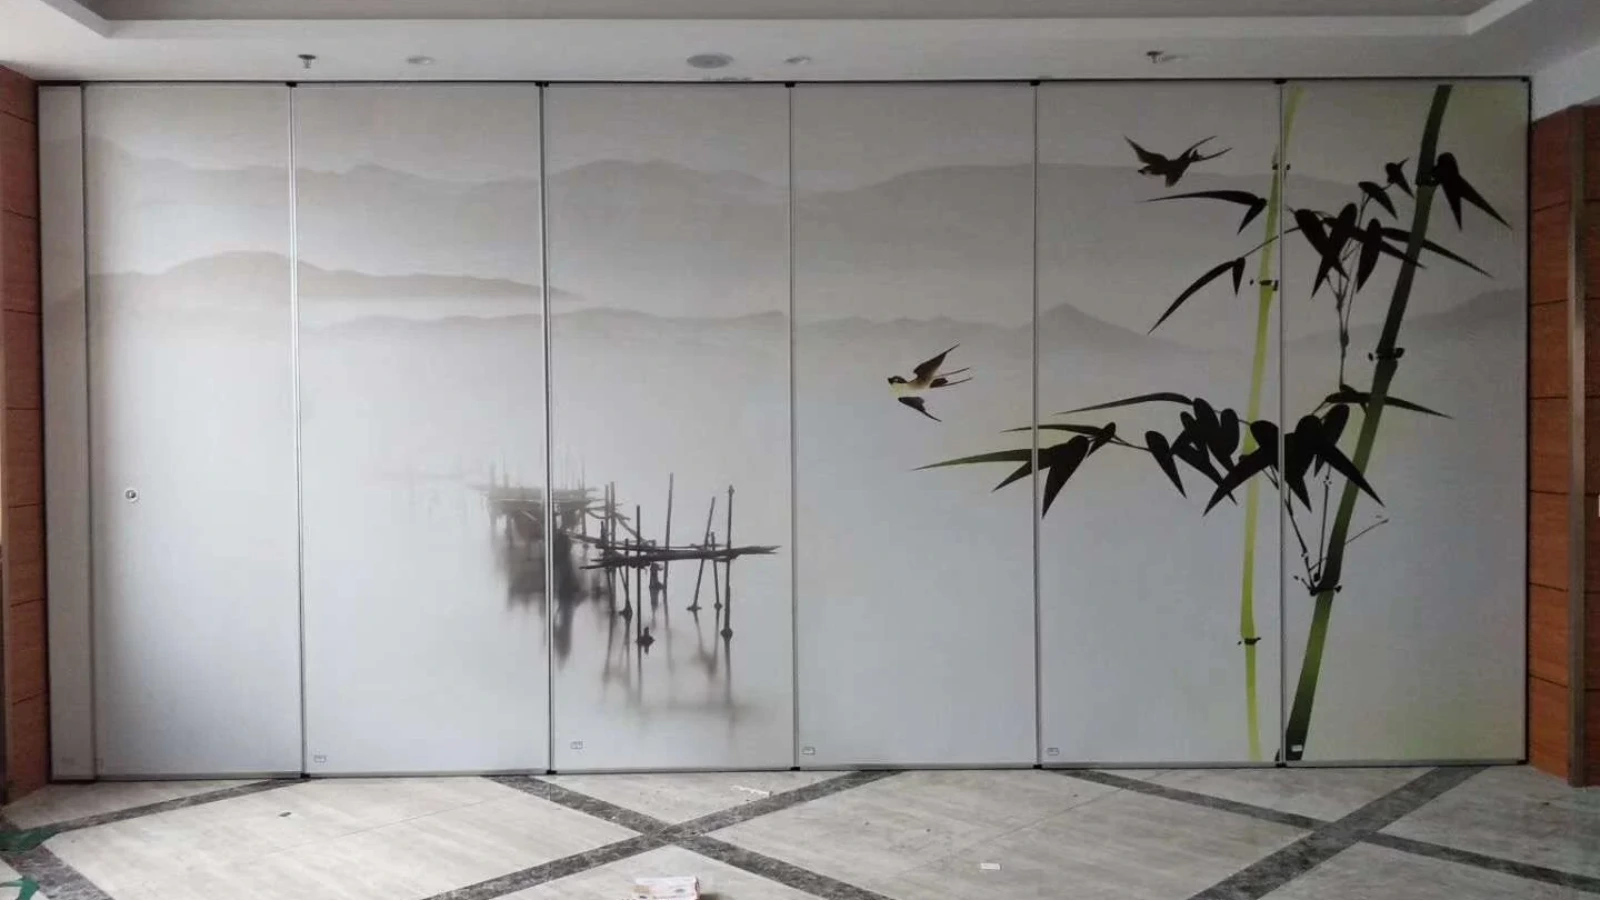
Finish information is similarly bounded. Confirmed finish options include laminate, melamine, fabric, leather, glass and other approved surfaces. Visible references can support layout discussion but do not verify hidden construction or performance. The family should carry a parameter for finish selection and a note that final confirmation is project-specific.
Evidence note: statements that need project-specific confirmation
Before relying on any BIM acoustic partition wall family for procurement or installation, confirm the following with the project team: support conditions for the top track, the continuous overhead route for every movement path, the stacking position and its clearances, pass-door requirements, finish selection, and the acoustic and dimensional requirements of the specific room. Do not infer hidden performance from a model object, a finish sample or a drawing.
Coordinating BIM acoustic partition wall families with other disciplines
Clash detection is most useful when it is run early and repeated as the design develops. Each discipline may need to adjust its own layout to preserve the partition route and stacking zone. A clear naming and parameter convention helps reviewers understand which elements are fixed and which are still under review.
For renovation projects, the existing building model may be incomplete. The team should treat survey information as a project-specific input and verify site conditions before finalizing the route. Where the model is uncertain, the family should carry a review status rather than a false level of precision.
Specification checklist for BIM acoustic partition wall families
- Does the family show the top track and the full movement route?
- Is the stacking position modeled with its clearances?
- Are straight, turning and stacking routes reviewed from the layout?
- Are pass-door requirements identified for coordination?
- Is the finish selection recorded as a project-specific decision?
- Are acoustic and dimensional requirements flagged for confirmation?
- Is the family status clear for other disciplines?
Frequently asked questions
What information is required to build a BIM acoustic partition wall family?
Start with the layout intent, the top track position, the movement route and the planned stacking position. Add parameters for finish selection, pass-door requirements and review status. Acoustic and dimensional requirements should be recorded as project-specific items to confirm, not as fixed values in the family.
Can clash detection prove acoustic performance?
No. Clash detection checks geometry and spatial coordination.
How should the family handle the absence of a floor track?
The family should represent the top-hung system accurately. EBUNGE movable wall panels are suspended from a top track and cross the opening without a floor track. The model should not add a continuous floor running track or floor hardware along the partition line unless the project-specific design requires it.
What should be checked around the stacking position?
Check the stacking envelope against structure, services, ceiling elements, adjacent door swings and fixed furniture. The parking style is customized to the customer layout and project requirements, so the stacking zone should be reviewed as a project-specific coordination area.
How does BIM coordination support renovation projects?
In renovation, the existing conditions may be uncertain. The BIM family can help the team test routes and interfaces against available survey data, but site verification remains necessary. The family should carry a clear review status where information is incomplete.
When should the project team contact EBUNGE?
Contact EBUNGE when you need to discuss pass-door requirements, project documentation, finish options or the coordination of movable partition routes. Project-specific support, acoustic and dimensional requirements should be confirmed with the project team before finalizing the design.
Conclusion: coordination first, confirmation always
BIM acoustic partition wall families help project teams detect clashes early by representing the panel, top track, movement route and stacking position in a shared model. They support drawing coordination across disciplines and make assumptions visible. They do not replace project-specific evidence for acoustic, support or dimensional requirements. Used with clear boundaries, they reduce late surprises and keep the design conversation focused on the real building.
To discuss your project layout, finish options, pass-door requirements or documentation needs, contact EBUNGE. You can also review the acoustic partition wall product category, explore flexible space solutions, or request a quote for your project.