
Quick answer: partition coordination workflow before design
Review focus: workflow before design.
A partition coordination workflow before design freeze gives architects a repeatable way to resolve route, parking, finish and documentation questions while drawings are still flexible. The goal is not to lock a product early, but to close coordination gaps that become expensive after tender. This guide sets out a practical sequence for overseas project teams, with clear evidence boundaries at each step. Confirm project-specific support, acoustic and dimensional requirements with the supplier before any commitment.
Why Partition Coordination Belongs Before Design Freeze
Project review term: workflow before design.
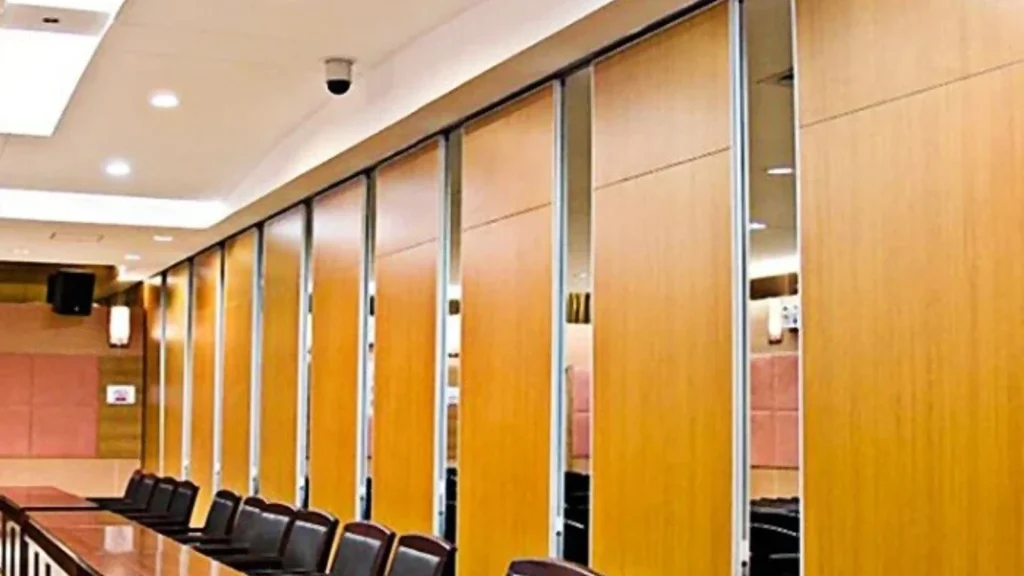
Movable wall panels are individually movable, suspended from a top track, cross the opening without a floor track, and park at a planned stacking position. Those four facts drive most early coordination decisions. If the overhead route, opening width or parking zone is unresolved at design freeze, later changes can affect ceiling structure, adjacent rooms and door positions.
Coordination is therefore a drawing-review exercise, not a performance promise. Architects should treat every route, stack and finish as a project-specific item to be confirmed, rather than assuming a standard condition applies.
Step 1: Map the Movement Routes on the Layout
Coordination scope: workflow before design.
Start with the plan, not the product. Mark every straight, turning and stacking route the panels must follow. The exact route, junction arrangement, continuous overhead path and parking position must be confirmed from the coordinated project drawings.
Route review checklist
- Opening width and clear height at each partition line.
- Straight runs, turns and any change of direction.
- Parking zone location, size and relationship to adjacent rooms.
- Ceiling zone available for the top track and its support.
- The suitability of each route and parking arrangement depends on the approved layout, circulation, ceiling interfaces and operating sequence.
This checklist is a coordination aid.
Step 2: Resolve Parking and Stacking Early
Checklist focus: workflow before design.
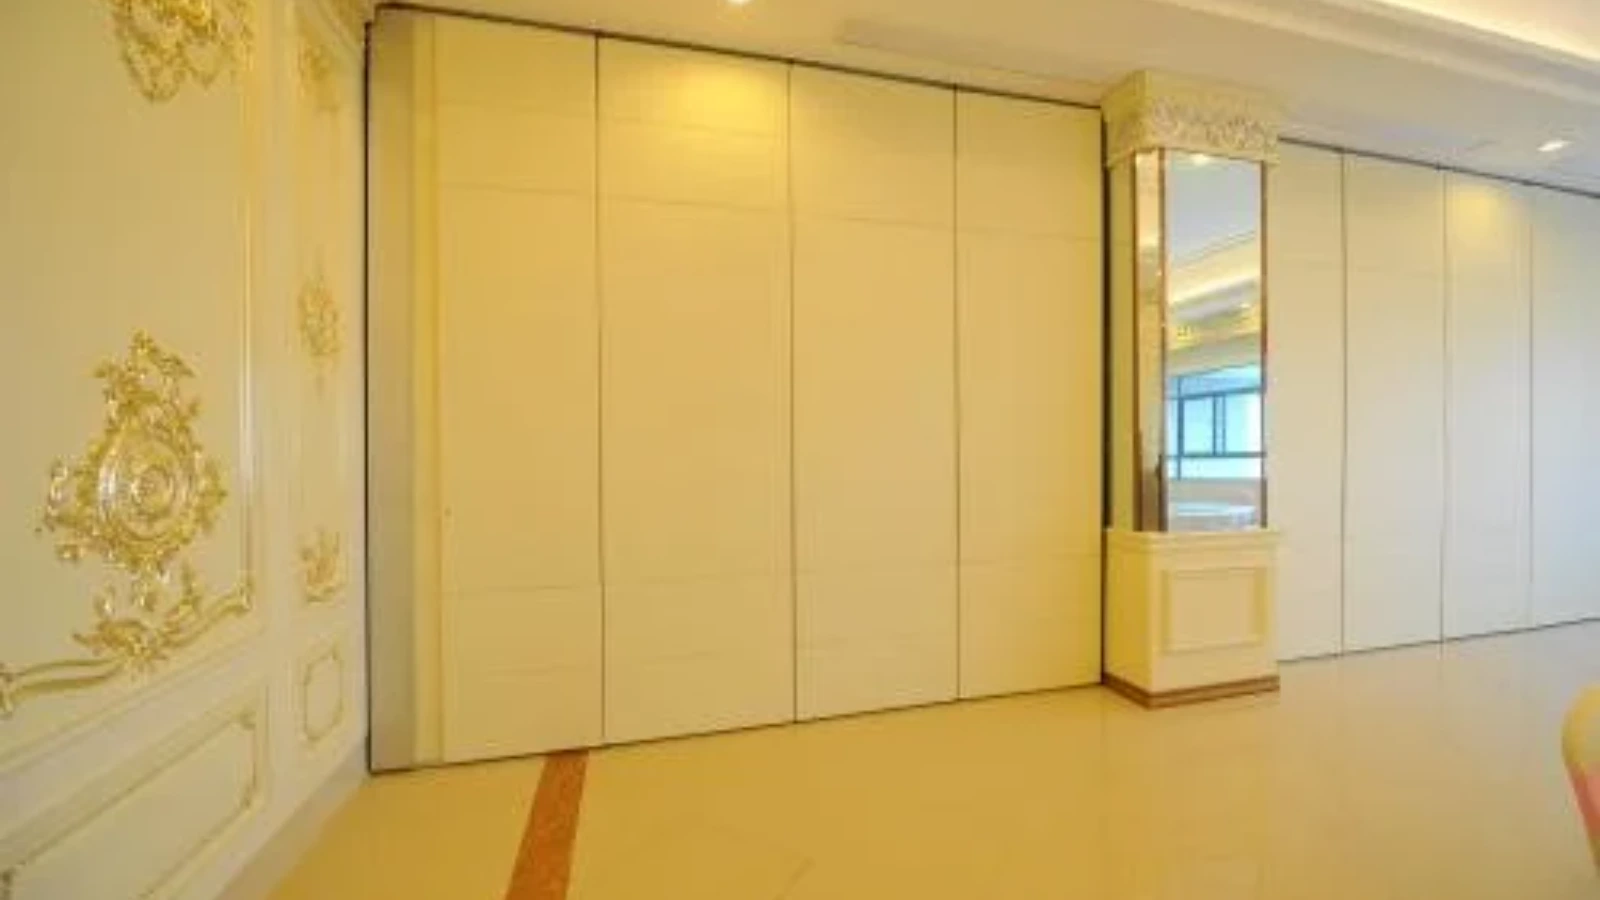
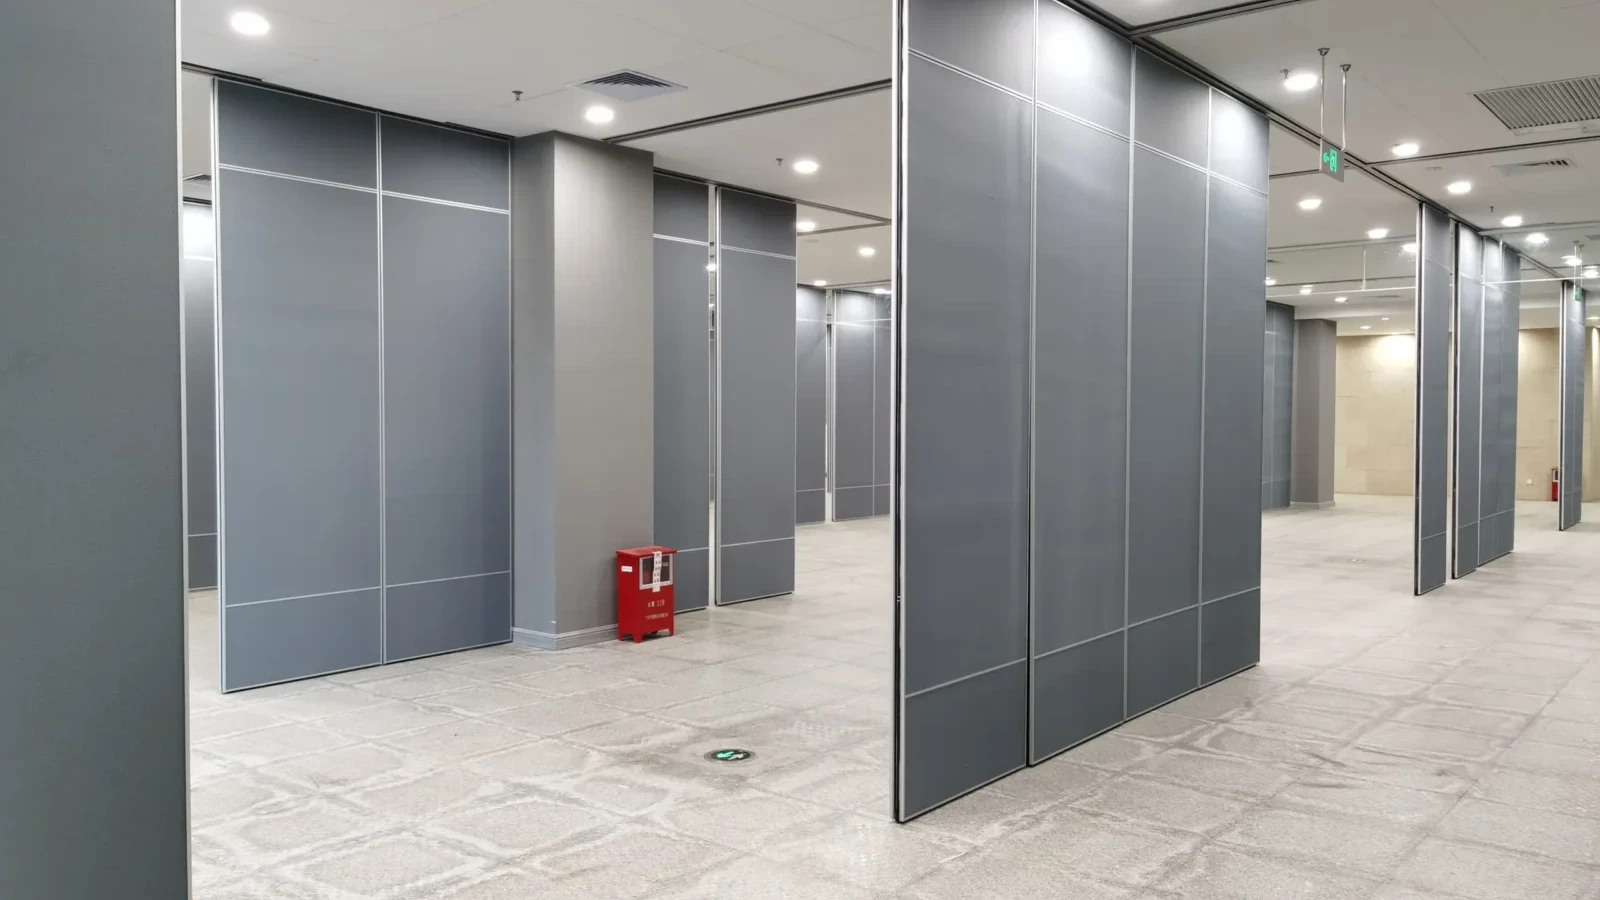
Parking style is customized to the customer layout and project requirements and may support compact stacking when the coordinated design permits it. Architects should show the parked panel envelope on the plan, including any recess or alcove, and check that it does not block circulation or escape routes.
Where space is tight, discuss options with the supplier before design freeze. Do not infer stacking dimensions from a photograph or a generic drawing; dimensions must come from project-specific documentation.
Step 3: Coordinate Finishes and Interfaces
Review focus: workflow before design.
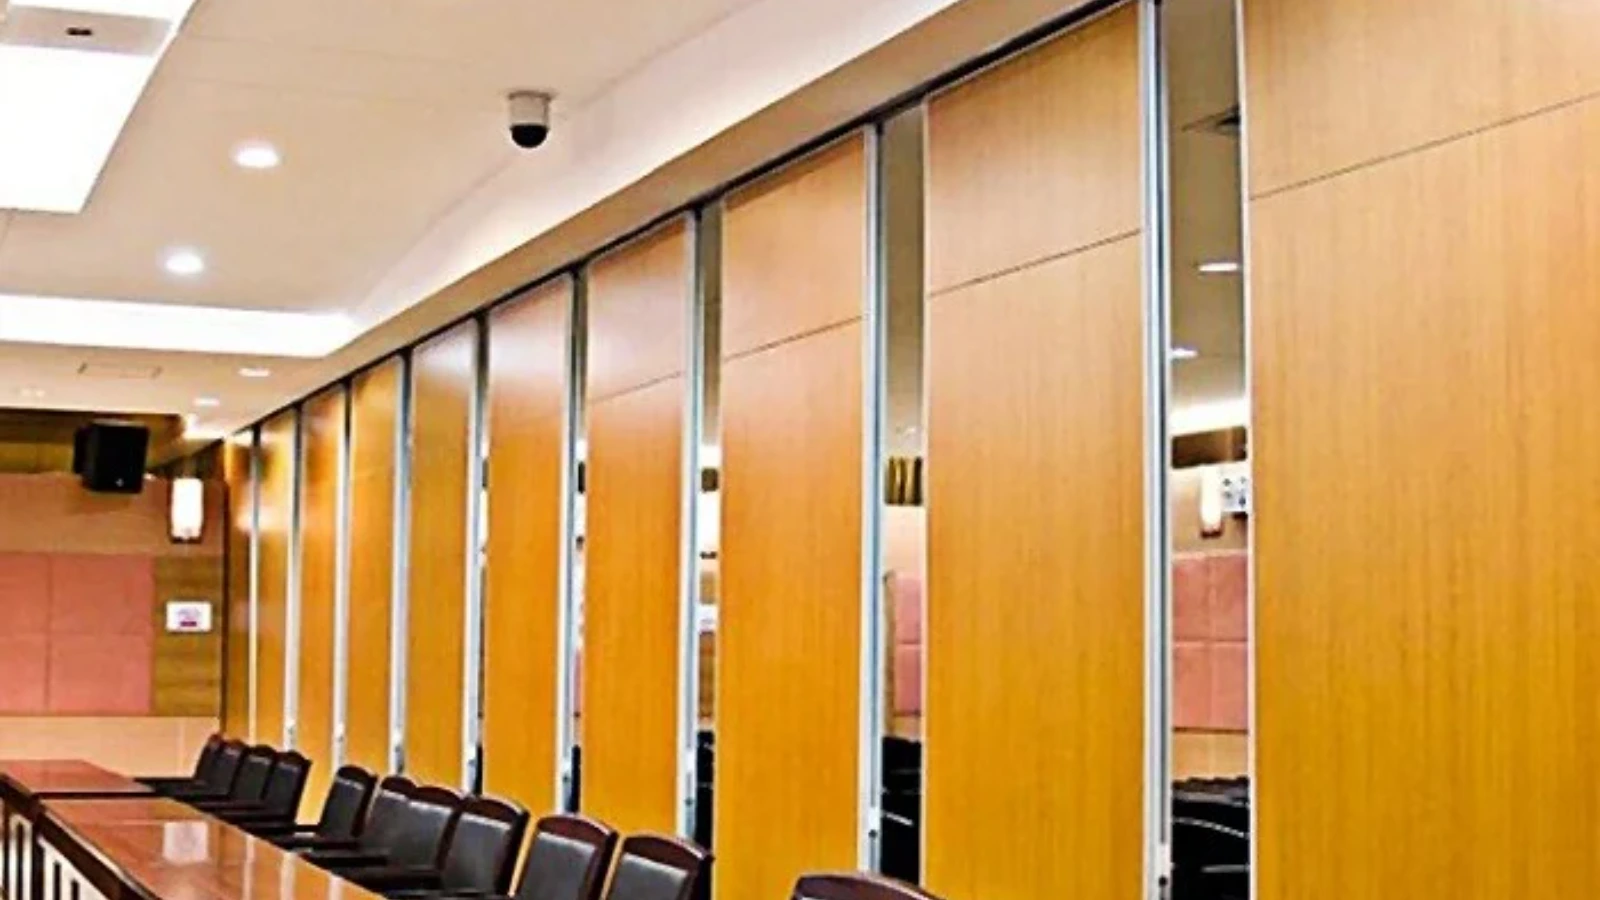
Confirmed finish options include laminate, melamine, fabric, leather, glass and other approved surfaces. Visible references can support layout discussion but do not verify hidden construction or performance.
Interface items to record
- Finish family and reference for each partition line.
- Junction details at walls, ceilings, columns and glazing.
- Pass-door requirements and their position within the panel run.
- Any visible hardware or trim expectations.
Record these as open items until the supplier confirms them in writing. A finish sample is evidence of appearance only.
Step 4: Define Acoustic Intent Without Overclaiming
Project review term: workflow before design.
Architects should state the acoustic intent for each space, then ask the supplier what project-specific documentation can be provided.
Evidence note: any acoustic, structural or fire statement must be supported by matching project documentation. If it is not available, keep the item open rather than filling the gap with an assumption.
Step 5: Run a Structured Coordination Review
A short, focused review before design freeze is more effective than a long document issued late. Use a numbered agenda so each discipline knows what is being decided.
- Confirm the room-by-room flexible-space strategy.
- Walk each movement route on the plan.
- Agree the parking zone and its envelope.
- List finish and interface items.
- Record acoustic intent and documentation needs.
- Assign owners and dates for open items.
Invite the contractor, the supplier and the client representative where possible. Decisions made without them often reopen after tender.
Step 6: Document the Design Freeze Package
The freeze package should show routes, parking, finishes, pass-door positions and open items. It should also state what remains to be confirmed.
Compact comparison: what to freeze vs. what to keep open
| Item | Freeze at design stage | Keep open for confirmation |
|---|---|---|
| Route and parking concept | Yes | No |
| Finish family | Yes | Reference details |
| Acoustic performance | No | Yes |
| Structural support | No | Yes |
| Pass-door requirement | Yes | Position details |
Use this table as a discussion tool, not a substitute for project-specific engineering or supplier confirmation.
Common Coordination Gaps Architects Should Watch
Most post-freeze problems come from unresolved interfaces rather than the panel itself.
Also watch for acoustic expectations carried over from another project. Named venues and room types are examples only; movable partitions can be considered wherever flexible spatial division, combination or reconfiguration is required, but each application needs its own review.
FAQ: Partition Coordination Before Design Freeze
What information should architects prepare before contacting a supplier?
Prepare plans showing opening widths, clear heights, proposed routes, parking zones and finish preferences. Note any pass-door requirements and the acoustic intent for each space. This lets the supplier respond with relevant questions rather than generic information.
Can movable partitions cross a gap without a floor track?
Panels are top-hung and cross the opening without a floor track, but every movement path requires a continuous connected overhead route. The exact overhead route and support arrangement must be confirmed by the responsible project team from coordinated drawings.
How should acoustic performance be specified at design stage?
State the intent for each room and ask what project-specific documentation can be provided. Confirm acoustic requirements with the supplier and the project team.
Is parking style standard across projects?
No. Parking style is customized to the customer layout and project requirements and may support compact stacking when the coordinated design permits it. Show the parked envelope on the plan and confirm dimensions with the supplier.
What finish options can be discussed at design freeze?
Confirmed options include laminate, melamine, fabric, leather, glass and other approved surfaces. Finish selection is an appearance and coordination decision; it does not confirm acoustic, fire or durability performance.
When should the contractor join the coordination review?
Include the contractor as early as possible, ideally before the freeze package is issued. Their input on ceiling zones, services and site sequencing helps close open items while drawings are still flexible.
Conclusion: Freeze the Coordination, Not the Claims
Routes, parking concepts, finish families and pass-door requirements can be frozen.
Architects who document these boundaries protect the design team, the contractor and the client from assumptions that surface later. Review the acoustic partition wall range and the flexible space solutions for context, then bring your drawings to a focused review.
To discuss pass-door requirements, project documentation or a coordination review, contact the EBUNGE team or request a quote with your layout information. Confirm project-specific support, acoustic and dimensional requirements before design freeze.