
Quick answer: renovation phasing acoustic partition wall
Review focus: renovation phasing acoustic partition wall.
Renovation phasing acoustic partition wall staging is rarely a single procurement decision. It is a sequence of drawing reviews, route confirmations and handover moments. When a building stays partly occupied, the order in which walls, ceilings, finishes and services are completed can change where movable panels park, how they travel and when they can be installed. This article gives project teams an evidence-bounded framework for coordinating that sequence without assuming hidden performance.
Why phasing changes partition staging decisions
Project review term: renovation phasing acoustic partition wall.
In a straightforward fit-out, the partition route and parking position are often fixed early. In a phased renovation, temporary works, ceiling access and floor protection may move through the same area in stages. A route that looks clear on today’s drawing may be blocked by a later service run or a temporary hoarding.
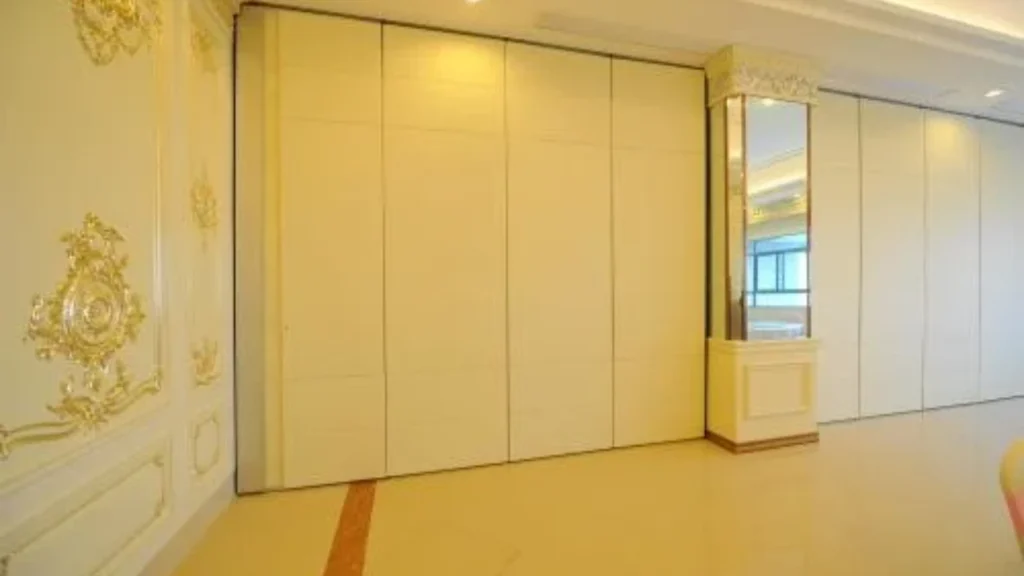
EBUNGE movable wall panels are individually movable, suspended from a top track, cross the opening without a floor track and park at a planned stacking position. That maintained fact is the starting point. The phasing question is whether the overhead route and parking zone remain continuous and available at each stage.
Map the route before fixing the programme
Coordination scope: renovation phasing acoustic partition wall.
Straight, turning and stacking routes should be reviewed from the layout, not from a generic assumption. A phased programme may need to show when each part of the overhead route is installed, protected and released for panel movement.
Route review points for each phase
- Confirm the opening width and the intended travel path on the current architectural drawing.
- Check that the overhead route is continuous and connected for every proposed movement.
- Identify temporary works that could interrupt the route between phases.
- Agree who signs off route readiness before panels are moved.
Do not treat a visible gap as a travel path. Every proposed movement requires a continuous connected overhead route and project-specific support review. The exact route, junction arrangement, continuous overhead path and parking position must be confirmed from the coordinated project drawings.
Parking zones and phased floor space
Checklist focus: renovation phasing acoustic partition wall.
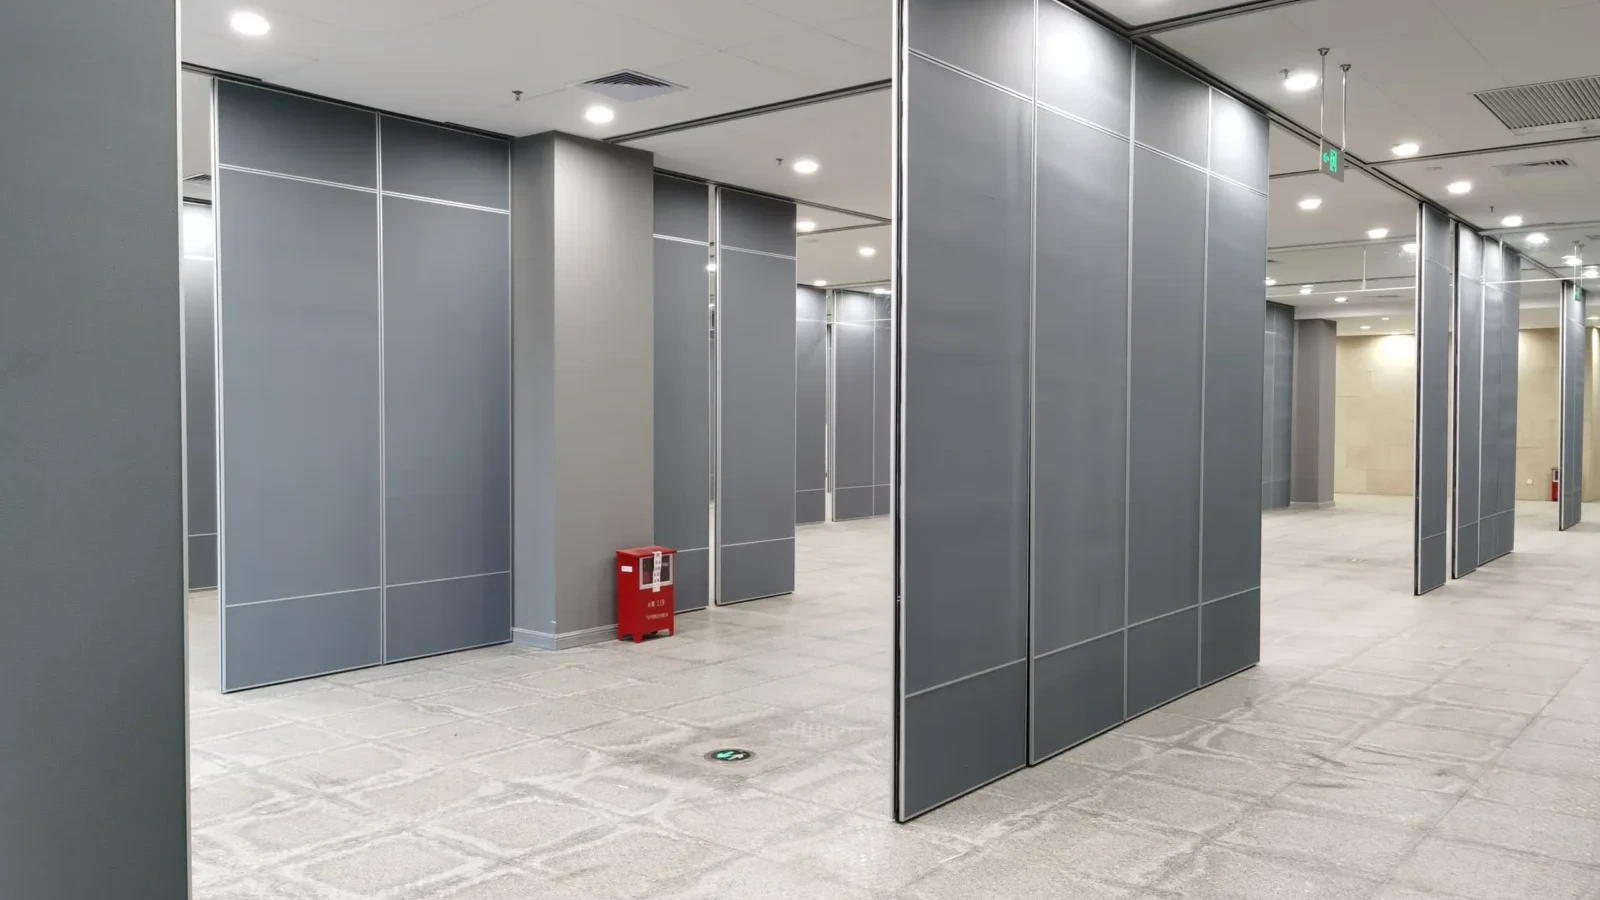
Parking style is customized to the customer layout and project requirements and may support compact stacking when the coordinated design permits it. In a phased renovation, the parking zone may be needed for temporary storage, site access or a temporary desk cluster.
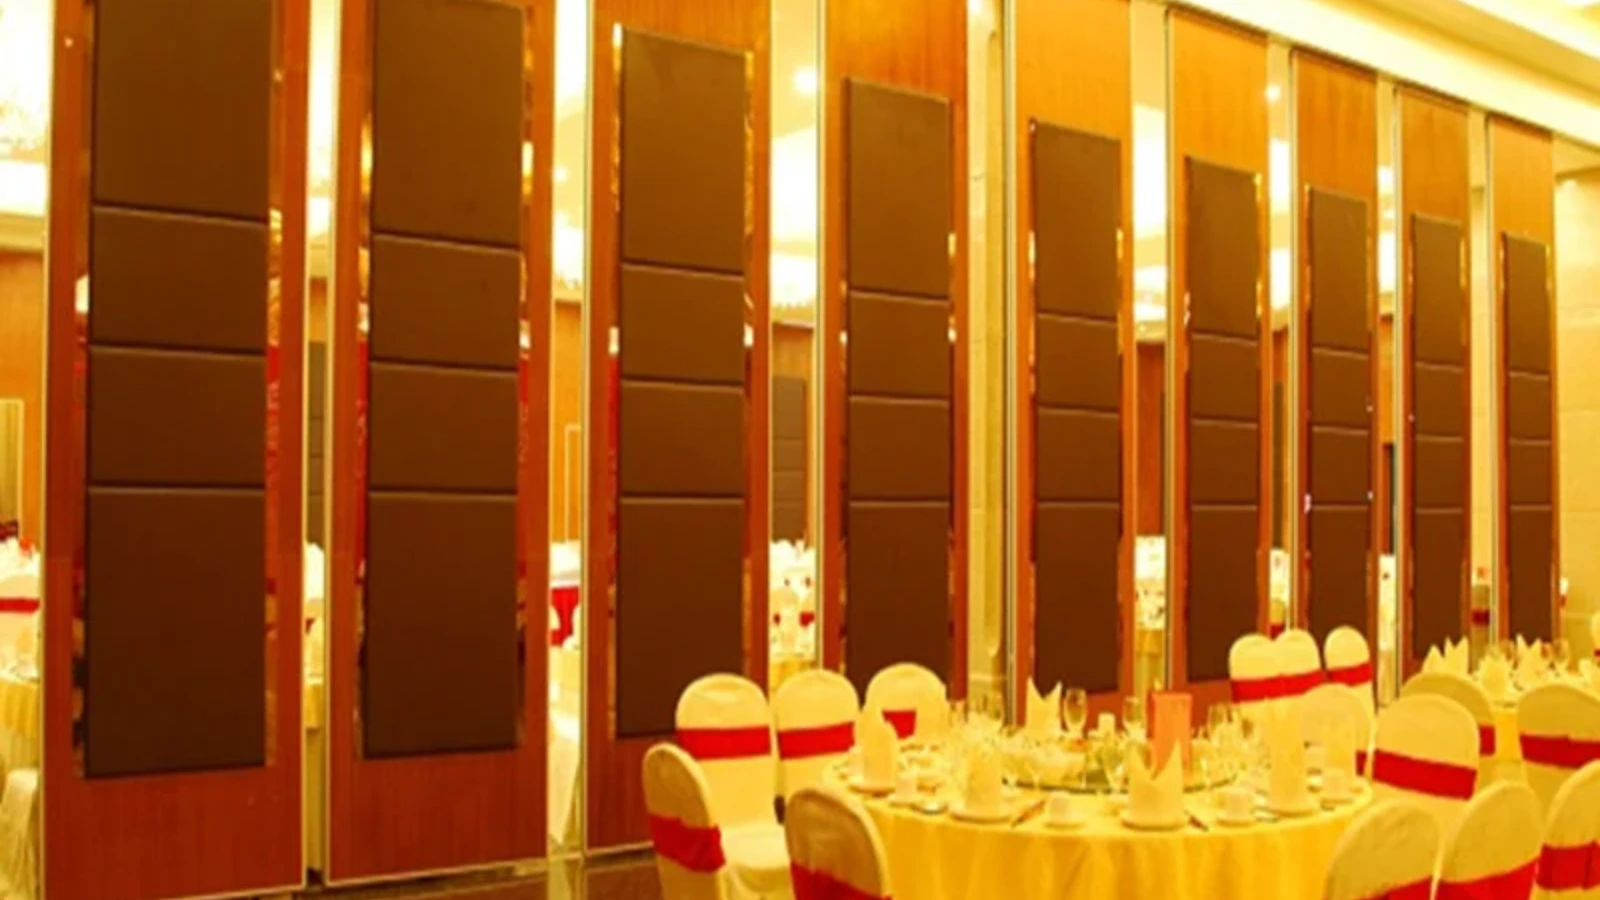
That makes parking a phasing issue, not only a layout issue. The project team should confirm the planned stacking position for each phase and check that it remains available when panels are moved. If a phase removes the parking zone, the sequence of works may need to change.
Finishes, interfaces and phased handover
Review focus: renovation phasing acoustic partition wall.
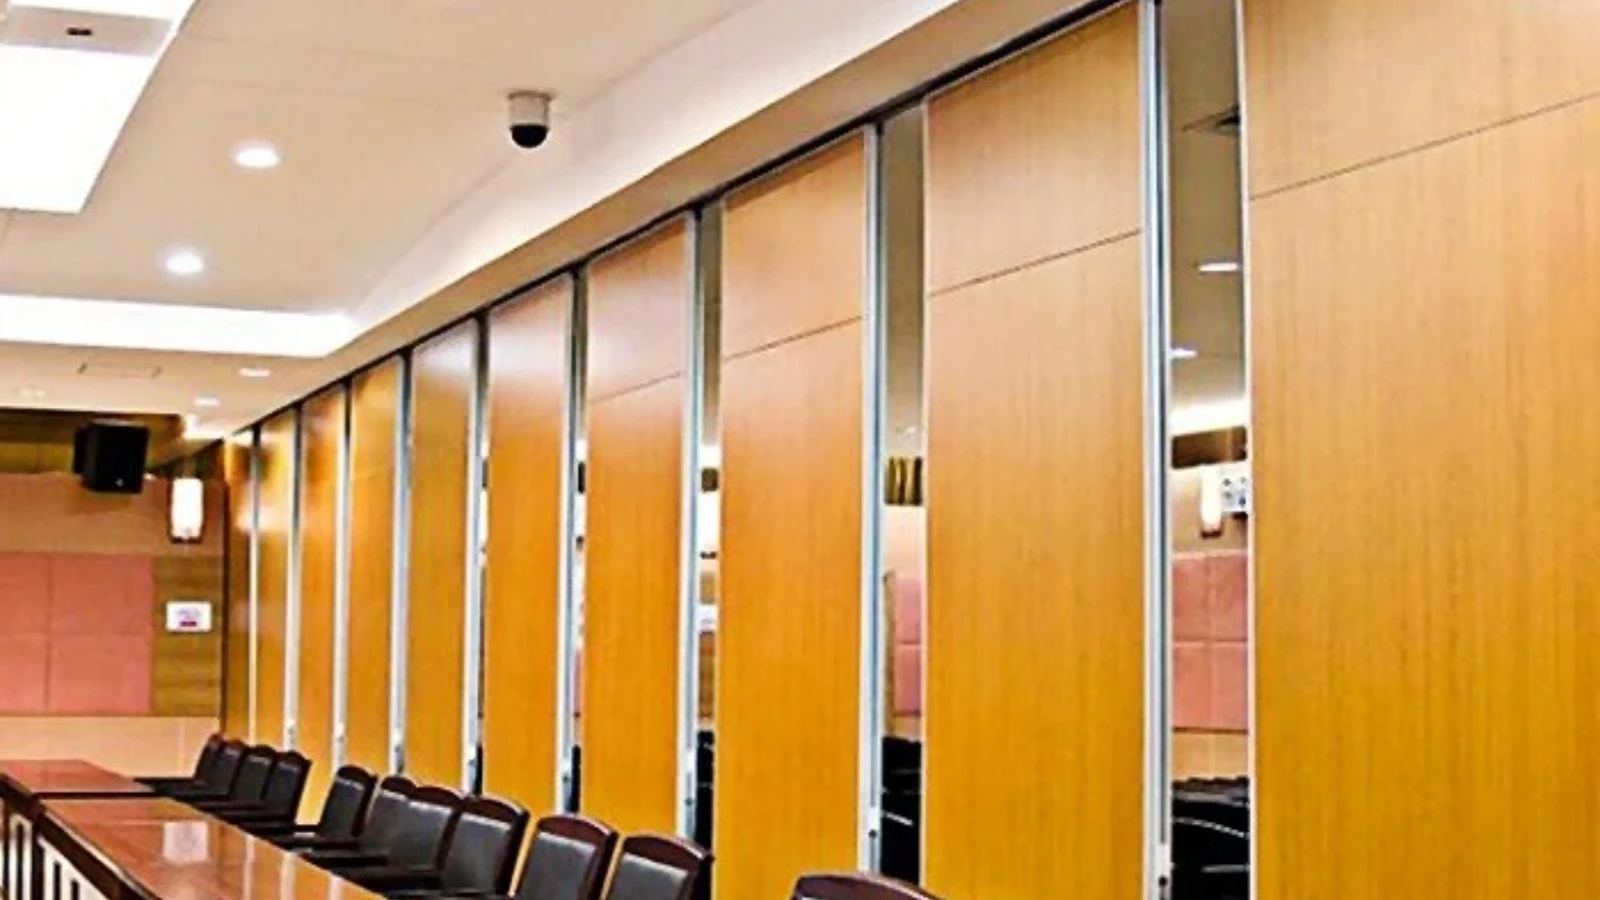
Confirmed finish options include laminate, melamine, fabric, leather, glass and other approved surfaces. The suitability of each route and parking arrangement depends on the approved layout, circulation, ceiling interfaces and operating sequence.
Interface checks before release
- Confirm the finish schedule against the approved drawing set.
- Check adjacent finishes and ceiling interfaces for phased completion dates.
- Agree protection requirements for panels waiting in a phased area.
- Record any pass-door requirements and project documentation needs.
- Confirm that the parking zone and route remain clear at handover.
Pass-door requirements and project documentation can be discussed with the supplier. They should be raised early enough to be coordinated with the phasing plan, not added after the route and parking decisions are fixed.
Acoustic concepts and evidence boundaries
Site performance depends on the complete assembly, the surrounding construction, seals, junctions and workmanship.
This article does not claim a specific acoustic result. Seals and acoustic concepts can be explained generically, but project-specific acoustic requirements need their own evidence and review. Do not infer performance from a finish, a photograph or a drawing shape.
Evidence note: every performance, structural, dimensional or commercial statement about a phased partition installation should be matched to project-specific documentation. If the evidence is not available, state the confirmation boundary instead of filling the gap.
Coordination checklist for phased projects
| Coordination item | What to confirm | Evidence boundary |
|---|---|---|
| Overhead route | Continuous connected route for each phase | Project-specific support review |
| Parking zone | Planned stacking position remains available | Layout and phase drawing |
| Finish schedule | Approved surfaces and protection needs | Finish approval, not performance proof |
| Pass doors | Requirements and documentation | Project-specific discussion |
| Acoustic intent | Assembly and interface requirements | Project-specific acoustic evidence |
Use this table as a meeting agenda rather than a specification. It helps the team separate maintained product facts from items that still need project confirmation.
Sequencing scenarios and non-exhaustive examples
Named venues are examples only. Movable partitions can be considered wherever flexible spatial division, combination or reconfiguration is required. A phased hotel refurbishment, a school holiday programme or an office floor-by-floor renovation may each raise different staging questions.
In every case, the same discipline applies: review the layout, confirm the route and parking position, and keep performance claims tied to evidence. The acoustic partition wall product category provides maintained product context, while solutions can help frame application discussions.
FAQ: renovation phasing and partition staging
What project information is required for renovation phasing acoustic partition wall staging?
Provide current layout drawings, phase plans, opening dimensions, intended parking positions and any pass-door requirements. Confirm the overhead route and support conditions with the project team before fixing the programme.
Which statements need project-specific evidence?
Do not derive them from a finish sample, a photograph or a generic product description.
How should teams coordinate without inferring hidden performance?
Separate maintained product facts from project-specific requirements. Record assumptions, request documentation and state confirmation boundaries in the phasing plan.
Can panels move across a gap between phases?
No. Every proposed movement path requires a continuous connected overhead route and project-specific support review. A visible gap is not a travel path.
Do finishes prove acoustic performance?
No. Finish options such as laminate, melamine, fabric, leather and glass are surface choices.
When should pass doors be discussed?
Pass-door requirements and project documentation can be discussed early, so they can be coordinated with route, parking and phase decisions.
Conclusion and next step
Renovation phasing reshapes acoustic partition wall staging because it changes when routes, parking zones and finishes are available. Keep the maintained facts clear: panels are individually movable, top-hung, cross the opening without a floor track and park at a planned stacking position. Confirm project-specific support, acoustic and dimensional requirements before release.
To discuss your phased project, contact us or request a quote with your current drawings and phase plan.