
Quick project answer
Review focus: partition design change.
Partition design change tracking is the discipline of keeping every drawing, schedule and specification aligned when a movable wall layout evolves. On projects with flexible rooms, the partition line is rarely owned by one consultant. The suitability of each route and parking arrangement depends on the approved layout, circulation, ceiling interfaces and operating sequence. When one changes, the others can silently fall out of step. This article offers an evidence-bounded framework for architects coordinating movable partition walls across disciplines.
Why Partition Design Change Tracking Matters on Flexible Projects
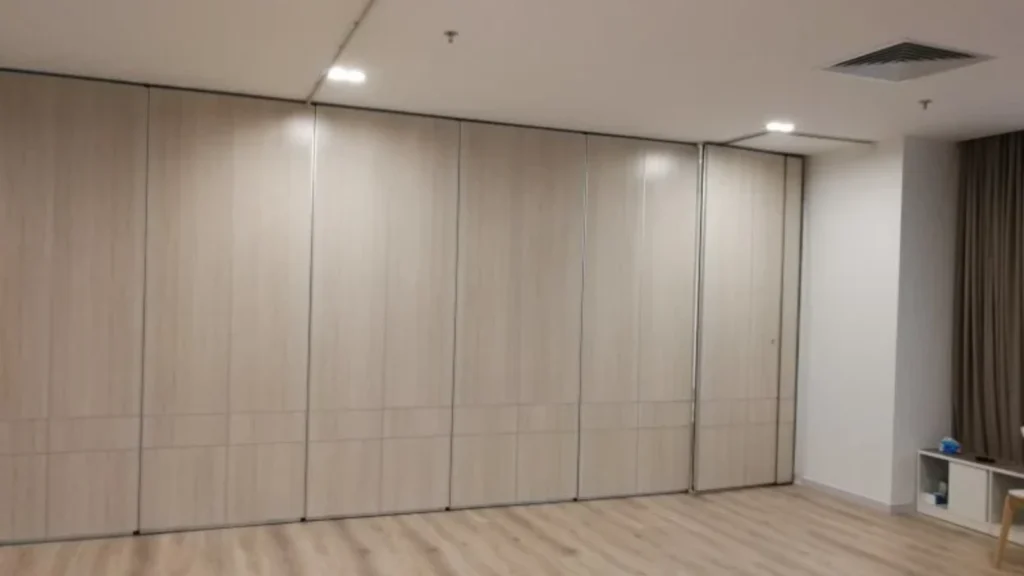
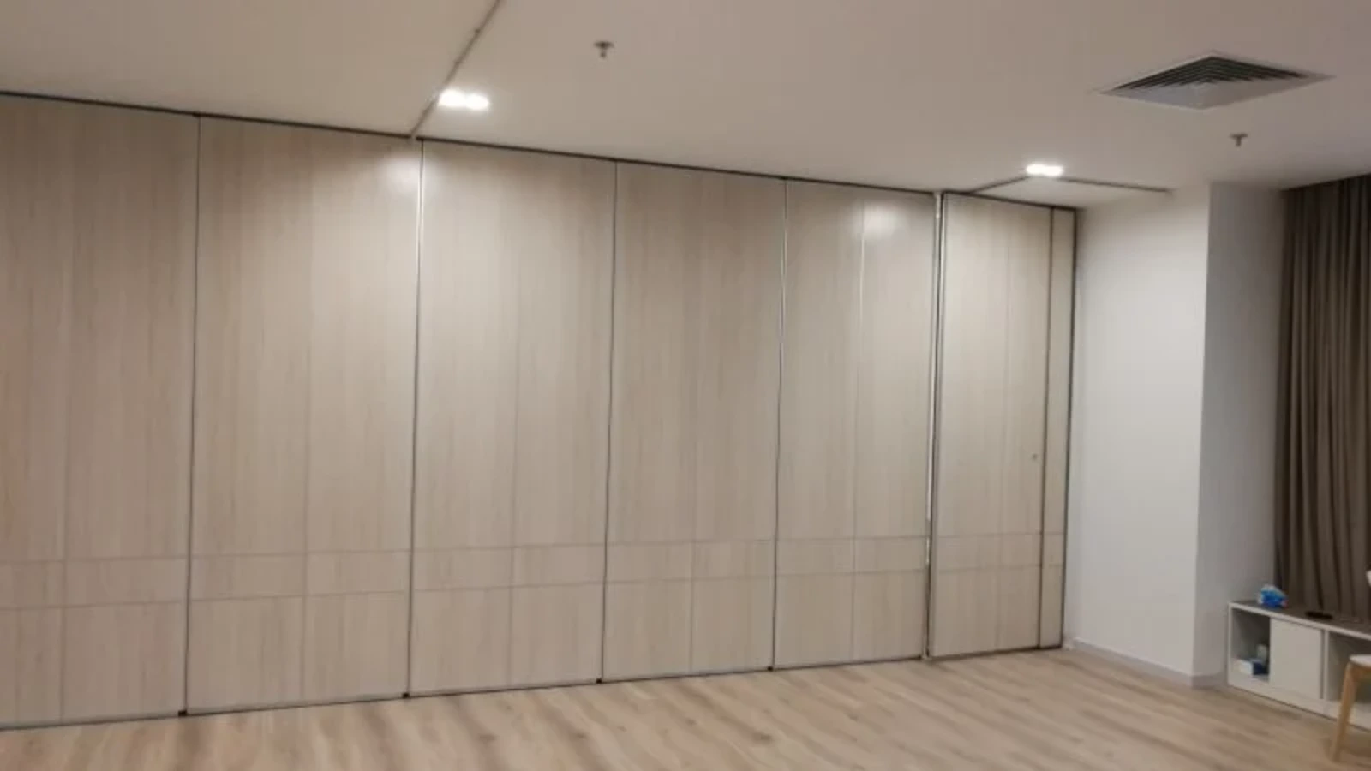
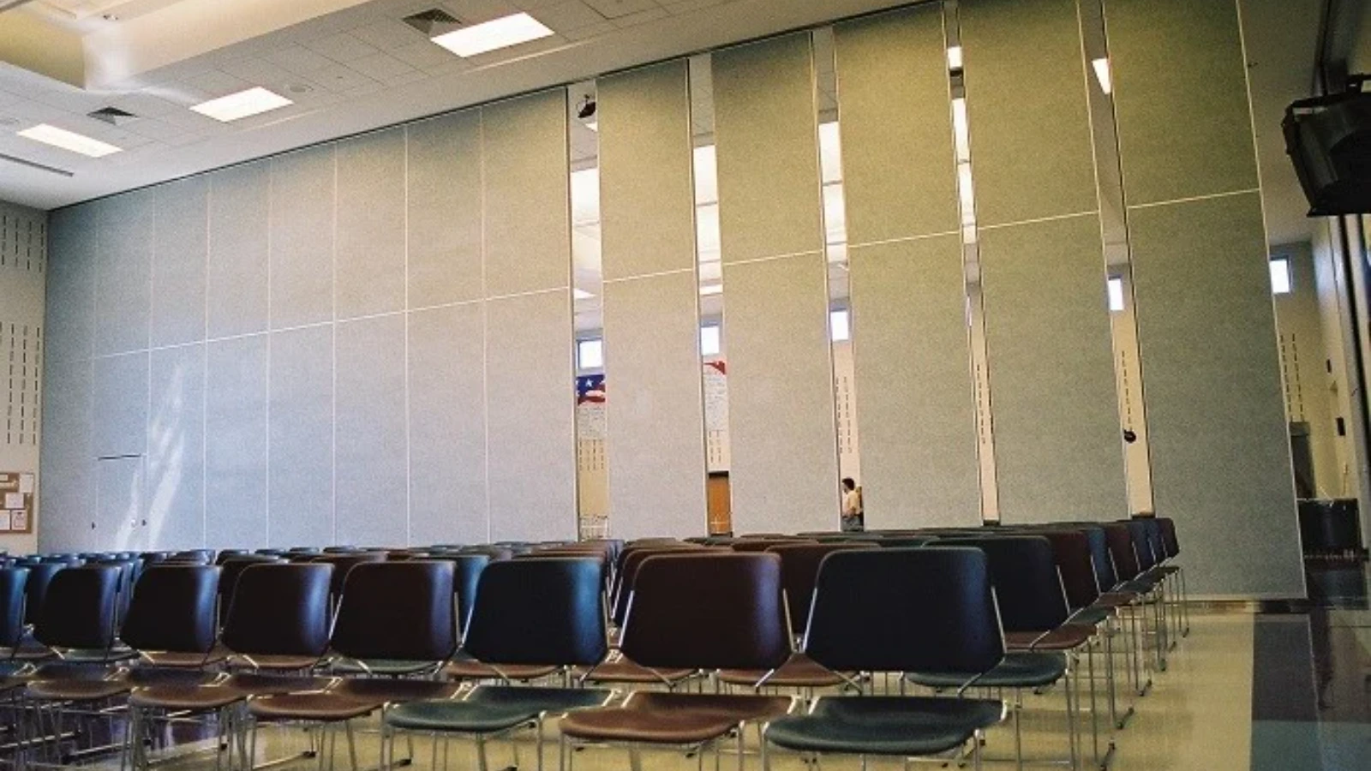
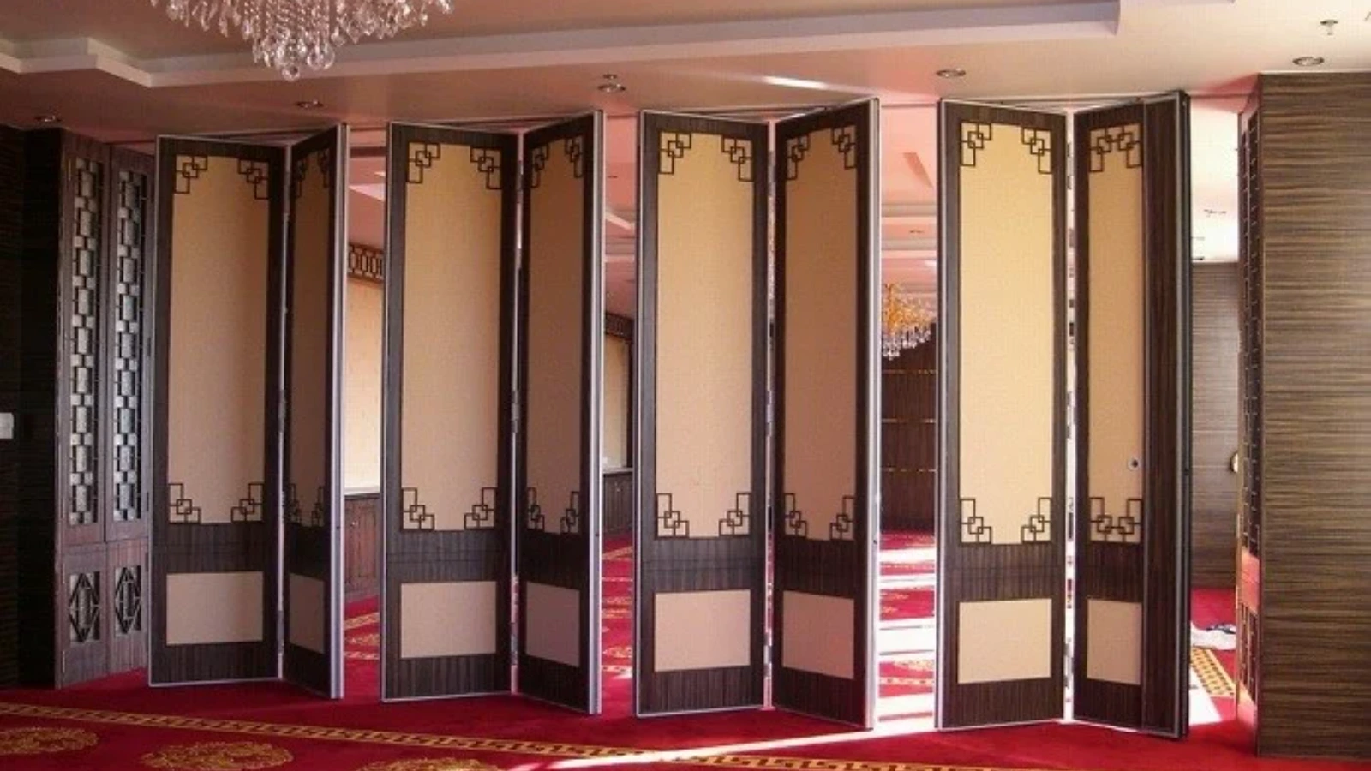
Movable partition panels are individually movable, suspended from a top track, and cross the opening without a floor track. They park at a planned stacking position. That simple description hides a coordination surface: the top track must follow a continuous connected overhead route, and the stacking position must be planned in the layout.
If the interior designer changes a finish but the specification still names another surface, the change is incomplete. Tracking is not administration for its own sake; it protects the design intent from being split across documents.
Start With a Single Source of Truth for the Partition Line
Before tracking changes, agree on which drawing is authoritative for the partition line. This is usually the architectural floor plan, but the project team should confirm it. Every other discipline then references that source rather than redrawing it independently.
What the source drawing should show
- The opening width and the planned stacking position.
- The straight, turning and stacking routes reviewed from the layout.
- Any pass-door requirement, noted for later discussion.
- Finish zones where laminate, melamine, fabric, leather, glass or other approved surfaces are intended.
This list is a coordination aid, not a performance statement. The exact overhead route and support arrangement must be confirmed by the responsible project team from coordinated drawings.
A Discipline-by-Discipline Change Map
Different disciplines change partition information for different reasons. A change map helps the team see which documents are affected before issuing a revision.
| Discipline | Typical partition-related change | Document to check |
|---|---|---|
| Architecture | Opening width, route or stacking position | Floor plan, partition schedule |
| Structure | Overhead supporting condition or coordination zone | Structural framing drawings |
| MEP | Duct, pipe or ceiling device near the track route | Reflected ceiling plan, services drawings |
| Interior design | Finish selection or finish zone boundary | Finish schedule, specification |
| Fire and life safety | Egress or compartmentation review note | Code drawings, door schedule |
The table is a prompt for review, not a substitute for project-specific engineering. Each row should be closed out by the responsible consultant.
Use a Numbered Change-Control Process
A repeatable process keeps partition design change tracking from becoming a memory exercise. The steps below are generic and can be adapted to the project’s existing document control system.
- Log the change request with date, originator and affected room or opening.
- Identify every drawing and specification that references the partition line, route, stacking position or finish.
- Mark the change as open until each affected discipline confirms impact or no impact.
- Update the source drawing first, then cascade revisions to dependent documents.
- Record any item that requires project-specific confirmation, such as support, acoustic or dimensional requirements.
- Close the item only when the drawing set and specification are consistent.
This process does not require new software. It requires a clear owner and a consistent log.
Evidence Boundaries Every Architect Should State
Change tracking often drifts into assumptions. A photograph does not prove cleaning compatibility. These boundaries should be written into the coordination notes.
Evidence note: visible shape, finish or drawing geometry is not evidence of acoustic, fire, durability, load, maintenance or commercial performance. Those items require matching project-specific evidence and confirmation.
Review Routes, Parking and Pass Doors as Change Triggers
Three design elements generate frequent cross-discipline changes: the movement route, the parking position and any pass-door requirement.
Movement route
Straight, turning and stacking routes are reviewed from the layout. The exact route, junction arrangement, continuous overhead path and parking position must be confirmed from the coordinated project drawings.
Parking position
Parking style is customized to the customer layout and project requirements and may support compact stacking when the coordinated design permits it. A parking change should trigger a review of the affected wall, ceiling and adjacent finishes.
Pass doors
Pass-door requirements and project documentation can be discussed with the supplier. If a pass door is added or moved, the door schedule, egress review and finish schedule may all need revision.
Keep the Specification Aligned With the Drawing Set
Partition design change tracking specification work is where many projects lose consistency. The specification may name a finish family while the drawing shows a different zone. Or the drawing may show a route that the specification does not describe.
Confirmed finish options include laminate, melamine, fabric, leather, glass and other approved surfaces. The specification should state which finish applies to which zone and should flag any item that still requires project-specific confirmation. It should not infer performance from a finish name.
FAQ: Partition Design Change Tracking
What is partition design change tracking?
It is the process of logging, reviewing and closing changes to the partition line, route, stacking position, finish and related documentation across all project disciplines.
Which drawing should be the single source of truth?
The project team should confirm this. The architectural floor plan is a common choice, but the authoritative drawing must be agreed and referenced by other disciplines.
Can a finish change affect acoustic performance?
Acoustic requirements need project-specific confirmation and should not be inferred from a finish swatch or drawing.
How should pass doors be tracked?
Pass-door requirements and project documentation can be discussed with the supplier. Any addition or relocation should be logged and checked against the door schedule, egress review and finish schedule.
What should be confirmed before closing a change item?
Confirm that the source drawing, dependent drawings and specification are consistent, and that any project-specific support, acoustic and dimensional requirements have been reviewed.
Does change tracking require special software?
No. A clear owner, a consistent log and a defined review process are the essential elements. Existing document control tools can be used.
Conclusion: Track Changes, Confirm Boundaries
Partition design change tracking is a coordination habit, not a product claim. Architects protect the design by keeping one authoritative partition line, mapping affected disciplines, using a numbered change process and stating evidence boundaries clearly. Where movable partition walls are considered, the maintained product facts are simple: panels are individually movable, top-hung, cross the opening without a floor track and park at a planned stacking position. Everything else depends on the project.
To discuss pass-door requirements, project documentation or finish options for a specific layout, contact the EBUNGE team. You can also review movable partition walls and explore flexible space solutions before preparing a quote request.