

Quick answer: acoustic partition wall
Review focus: acoustic partition wall.
Acoustic partition wall maintenance access is a planning question, not a product claim. For overseas contractors, architects, interior designers, owners and renovation teams, the goal is to coordinate how a top-hung movable partition system can be reached, inspected and serviced without inventing performance, structure or cost outcomes. EBUNGE movable wall panels are individually movable, suspended from a top track, cross the opening without a floor track, and park at a planned stacking position. Those maintained facts define the starting point. The exact overhead route and support arrangement must be confirmed by the responsible project team from coordinated drawings.
Why Maintenance Access Planning Belongs in the Early Design Stage
Project review term: acoustic partition wall.
Maintenance access is often treated as a post-installation concern. In practice, it affects ceiling zones, adjacent rooms, corridor widths and the parking area. If access is considered only after finishes are set, teams may face avoidable coordination problems. The purpose of early planning is not to predict service intervals or performance; it is to make sure the design leaves a reviewable route for future inspection and adjustment.
For an acoustic partition wall maintenance access specification, the useful output is a set of questions and drawing references. These should identify who reviews the overhead route, where panels park, and how service zones relate to other building services. Confirm project-specific support, acoustic and dimensional requirements with qualified professionals before relying on any layout.
Service Zones Around a Top-Hung Partition System
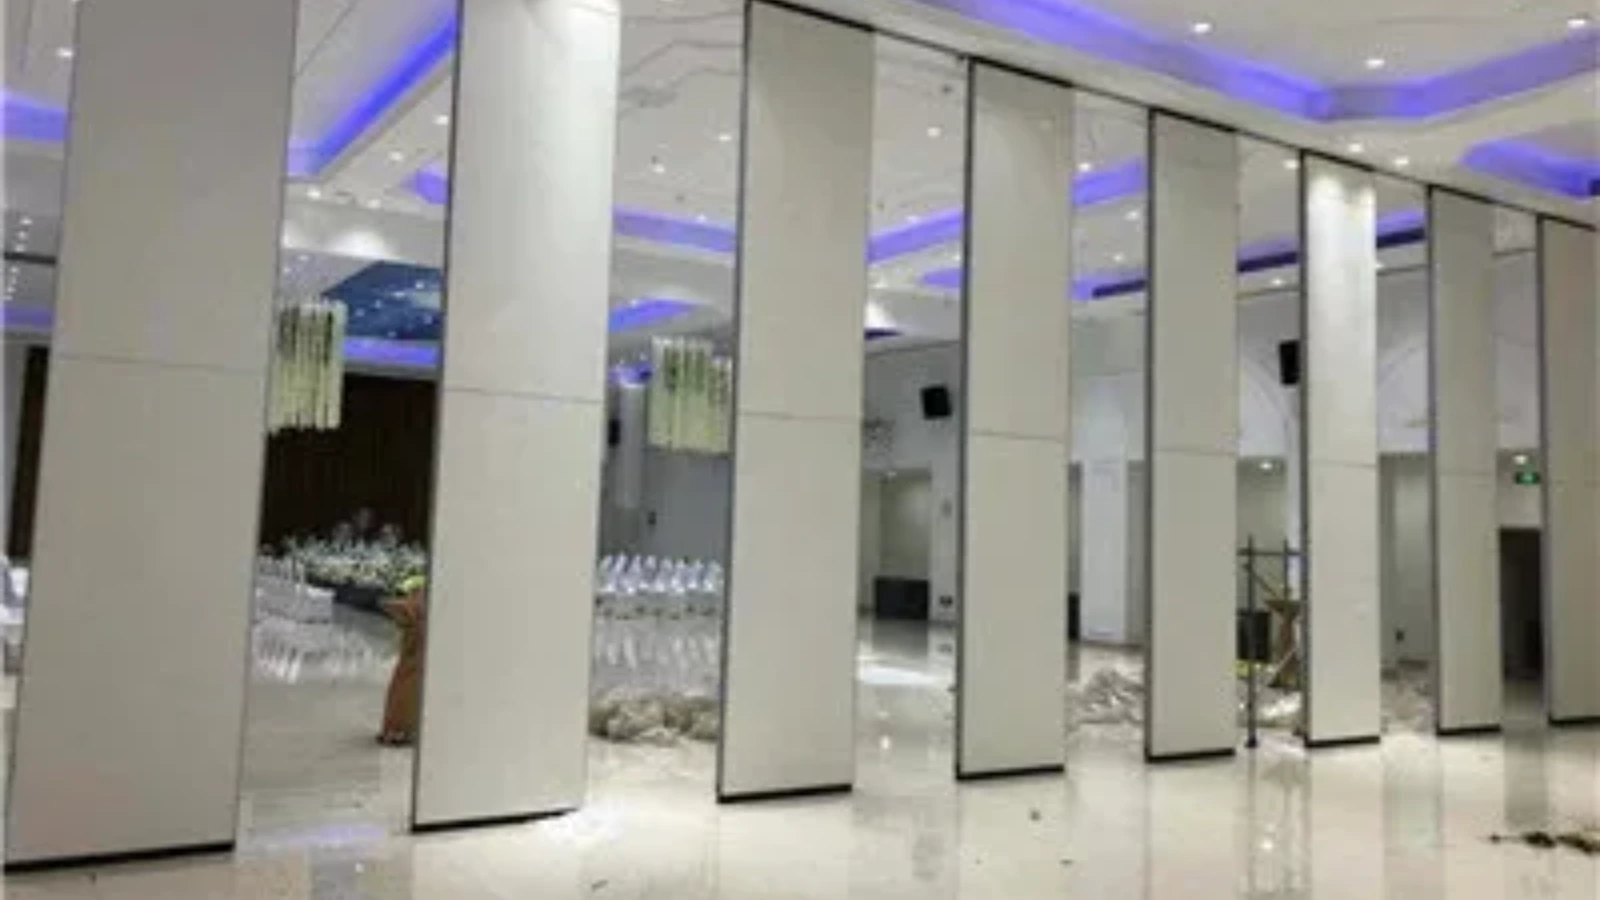
The suitability of each route and parking arrangement depends on the approved layout, circulation, ceiling interfaces and operating sequence. Service zones may include the track line, the stacking area, and any adjacent ceiling access needed for inspection. Because EBUNGE panels move without a continuous floor track, the floor itself is not the maintenance route; the overhead route and parking position are.
Track line and ceiling interface
The track line should be shown on reflected ceiling plans and coordinated with lighting, air devices and other ceiling elements. The review question is whether the track route remains continuous and reachable for inspection.
Stacking and parking zone
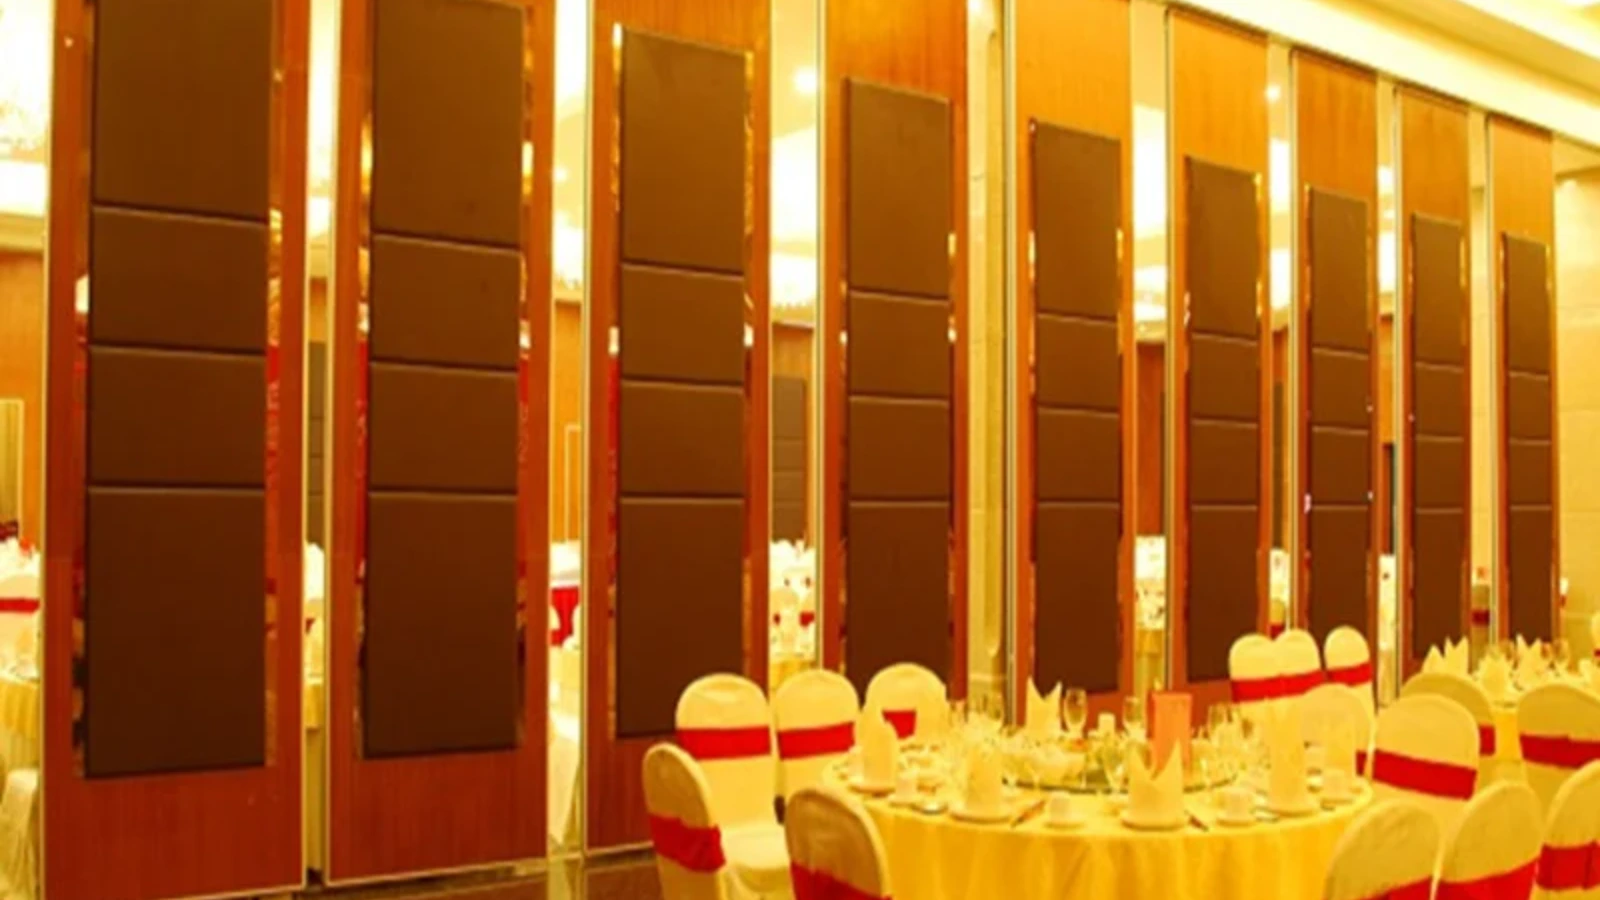
Parking style is customized to the customer layout and project requirements and may support compact stacking when the coordinated design permits it. The parking zone needs enough clear space for panels to gather and for future access. Treat the stacking position as a planned area, not an incidental gap.
Coordination Checklist for Project Teams
Use this checklist during design reviews. It is a coordination aid, not a substitute for engineering or acoustic verification.
- Mark the full panel travel route, including straight, turning and stacking paths, on the layout.
- Confirm that every proposed movement path has a continuous connected overhead route.
- Identify the parking position and check it against adjacent doors, finishes and services.
- Show ceiling access points that may be needed for inspection of the track zone.
- List finish selections — laminate, melamine, fabric, leather, glass or other approved surfaces — and confirm cleaning compatibility separately.
- Note any pass-door requirements and project documentation needs for later discussion.
Maintenance Access Planning Coordination Across Disciplines
A single coordinated drawing set helps avoid conflicting assumptions.
The exact route, junction arrangement, continuous overhead path and parking position must be confirmed from the coordinated project drawings. This is a planning boundary, not a performance statement.
Evidence Boundaries: What Drawings Can and Cannot Show
Drawings and finishes are visible evidence of intent, not proof of hidden performance. Visible references can support layout discussion but do not verify hidden construction or performance.
Evidence note: confirm project-specific support, acoustic and dimensional requirements before treating any maintenance access layout as final. Visible shapes, finishes and drawings do not establish hidden performance.
EBUNGE can discuss pass-door requirements and project documentation, but performance conclusions require matching evidence.
Comparison: Planning Questions vs. Evidence Required
| Planning question | Evidence needed before conclusion |
|---|---|
| Where do panels park? | Coordinated layout showing stacking position and clear space |
| Is the overhead route continuous? | Project-specific track route and support review |
| How is the track zone accessed? | Ceiling access strategy and maintenance coordination |
| What acoustic target applies? | Project-specific acoustic specification and specialist review |
| Which finish is suitable? | Approved finish selection and separate compatibility checks |
Documentation and Handover Considerations
Documentation should record the agreed route, parking position and access assumptions. This helps future teams understand the design intent without inferring performance.
For renovation projects, existing ceiling conditions and adjacent services may constrain the route. The review should identify what can be confirmed from site information and what remains open. Avoid treating a generic application example as evidence of a application reference or a measured result.
Frequently Asked Questions
What is acoustic partition wall maintenance access?
It is the planned ability to reach, inspect and service the partition system’s overhead track, parking zone and related interfaces. It is a coordination topic, not a performance rating.
Do EBUNGE panels need a floor track for maintenance access?
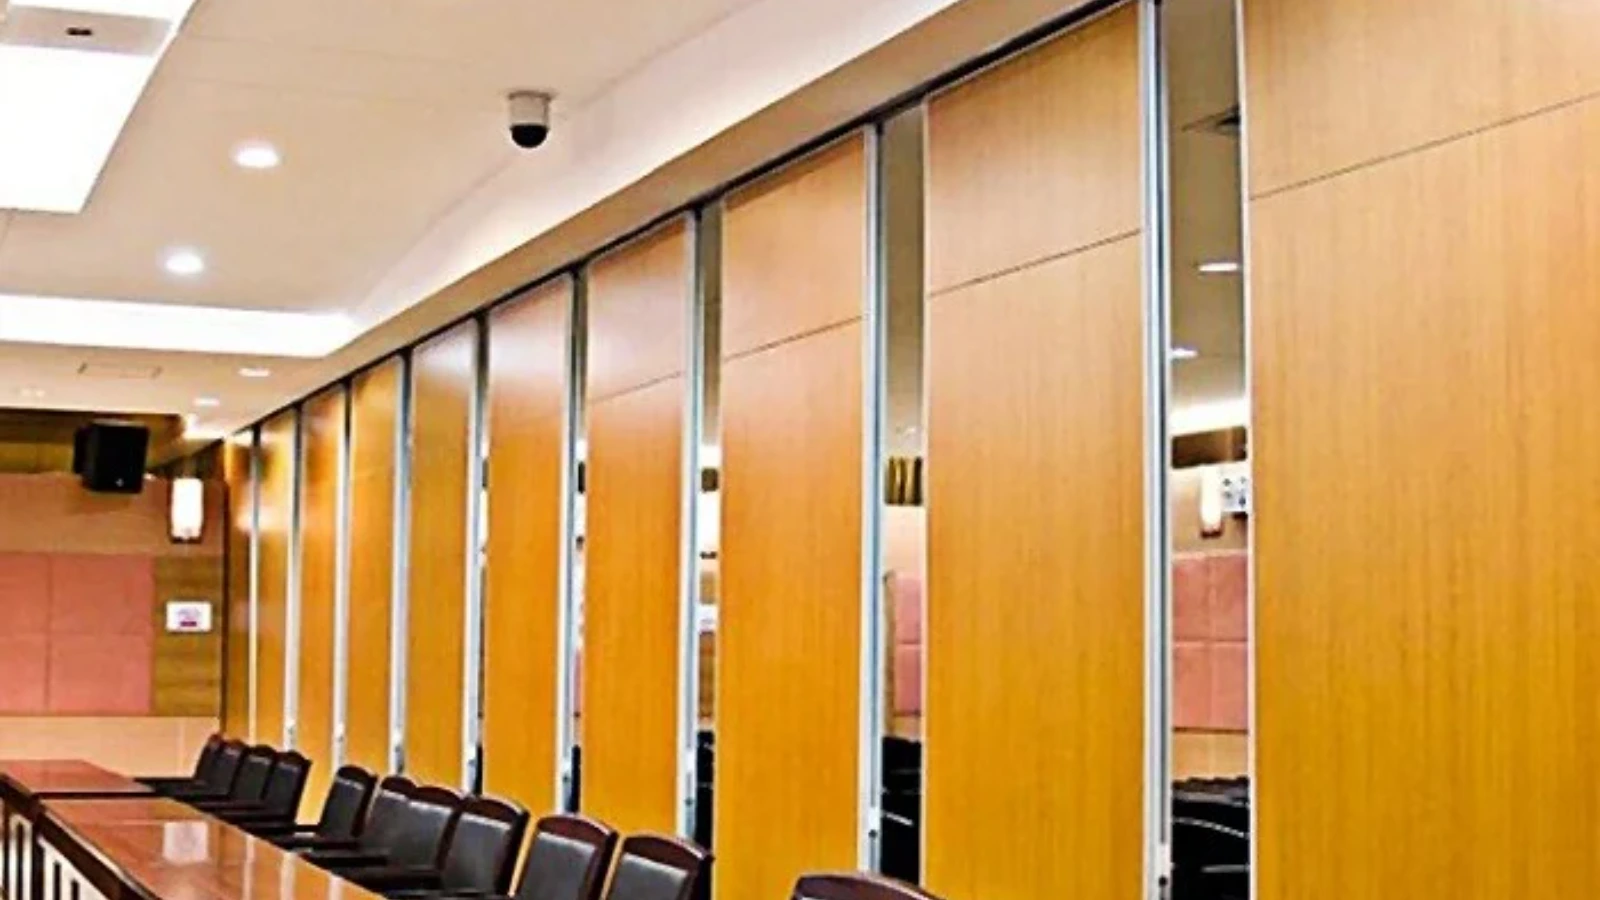
No. EBUNGE movable wall panels are top-hung and move without a continuous floor running track or floor hardware along the partition line. Maintenance access planning therefore focuses on the overhead route and parking position.
Can maintenance access be confirmed from a drawing alone?
No. Confirm these with qualified professionals before finalizing any layout.
How should parking and stacking be planned?
Parking style is customized to the customer layout and project requirements and may support compact stacking when the coordinated design permits it. The stacking position should be shown on the layout with clear space for future access.
What finish options can be considered?
Confirmed finish options include laminate, melamine, fabric, leather, glass and other approved surfaces.
Can EBUNGE help with pass doors and documentation?
Pass-door requirements and project documentation can be discussed with EBUNGE. Any final specification should still be verified against the project’s support, acoustic and dimensional requirements.
Conclusion: Plan Access Before Finalizing the Layout
Start with the maintained facts: panels are individually movable, top-hung, cross the opening without a floor track, and park at a planned stacking position. Then review straight, turning and stacking routes from the layout, and confirm support, acoustic and dimensional requirements for the specific project.
To discuss your project’s maintenance access planning, contact EBUNGE, review the acoustic partition wall range, explore flexible space solutions, or request a quote with your drawings and requirements.