

Quick project answer
Review focus: ceiling interface coordination.
Ceiling interface coordination is the project planning work that aligns a top-hung acoustic partition wall with the ceiling, the supporting structure and the planned parking zone. Because EBUNGE movable partition panels are individually movable, suspended from a top track and cross the opening without a floor track, the ceiling line becomes a primary coordination surface rather than a secondary detail. This article sets out an evidence-bounded framework for overseas contractors, architects, interior designers, owners and renovation teams who need to review that interface before fabrication and installation.
What Ceiling Interface Coordination Actually Covers
Project review term: ceiling interface coordination.
The term is often used loosely. The suitability of each route and parking arrangement depends on the approved layout, circulation, ceiling interfaces and operating sequence. It also covers the parking position where panels gather when the opening is clear.
Coordination does not mean the partition dictates the ceiling design, or the reverse. It means the project team agrees, on drawings, how the two systems will coexist. That agreement should be recorded before procurement, because changes after fabrication are usually more disruptive than changes during design.
Why the Top Track Makes the Ceiling Critical
Coordination scope: ceiling interface coordination.
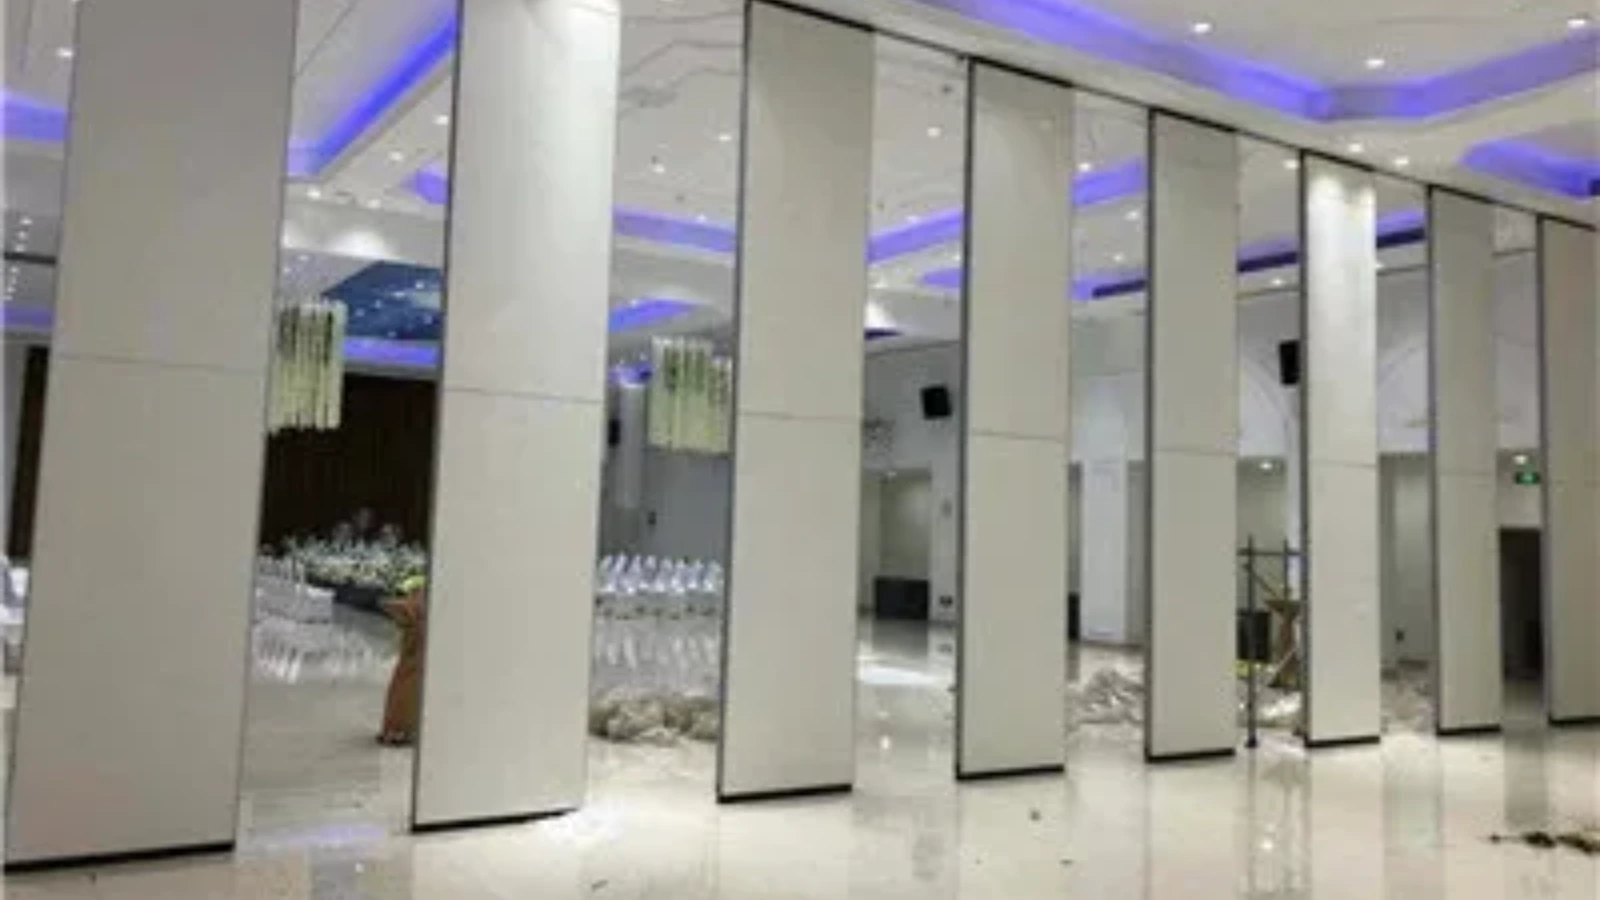
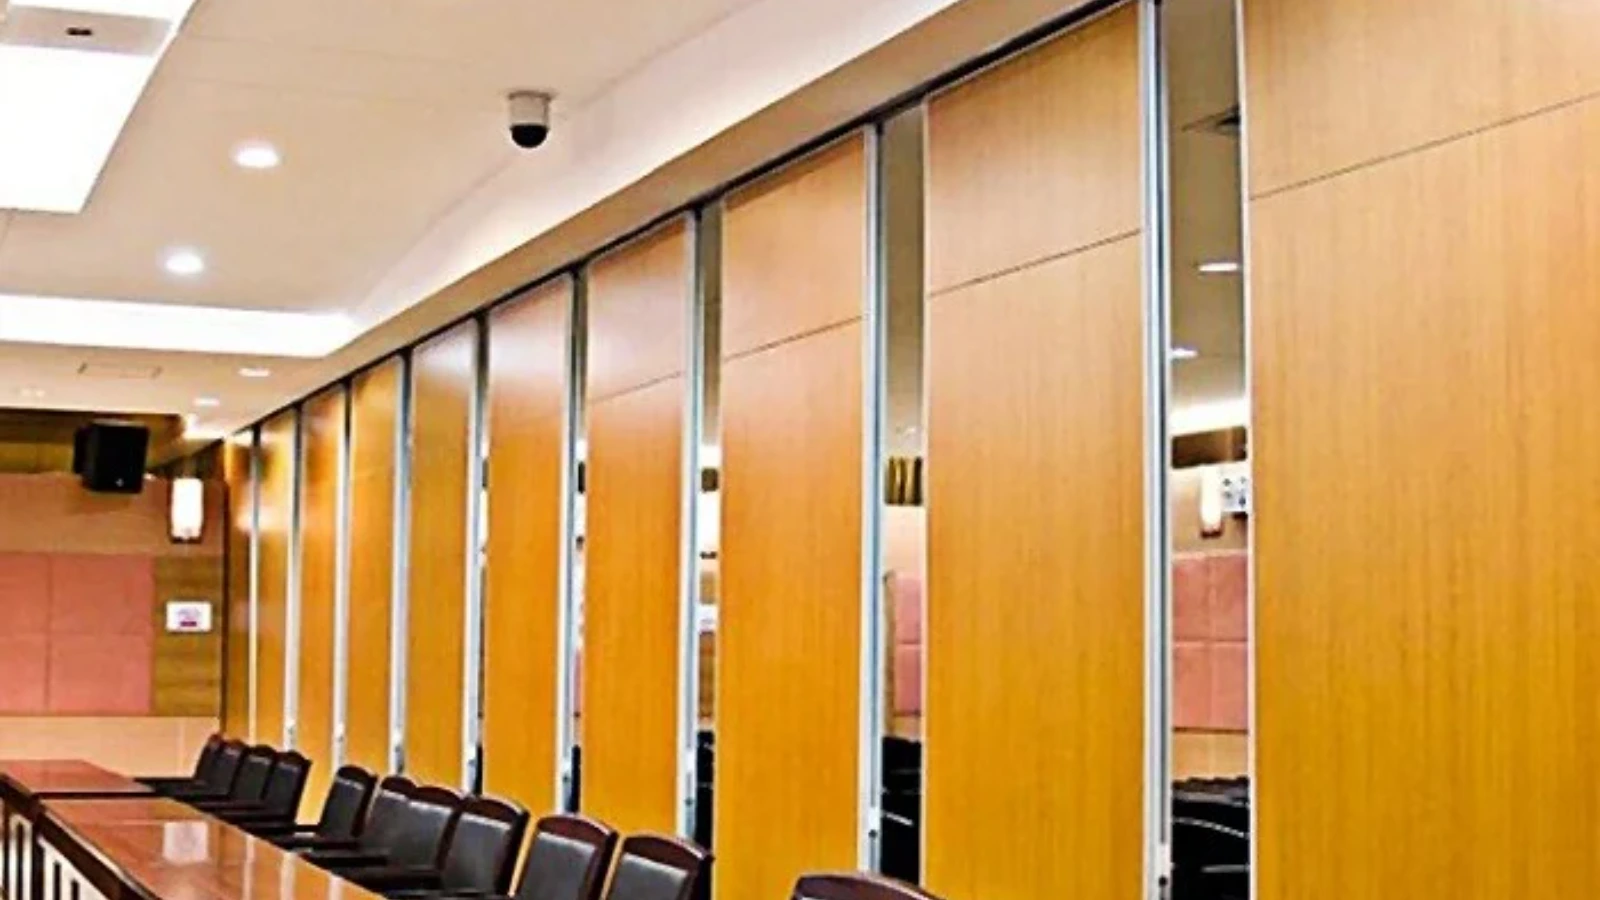
EBUNGE movable partition panels are top-hung. The panels travel beneath a top track and do not require a continuous floor running track or floor hardware along the partition line.
The layout must show a continuous connected overhead route for every proposed movement path. The exact route, junction arrangement, continuous overhead path and parking position must be confirmed from the coordinated project drawings.
Straight, Turning and Stacking Routes
A stacking route ends at a planned parking position, where panels gather when the space is open.
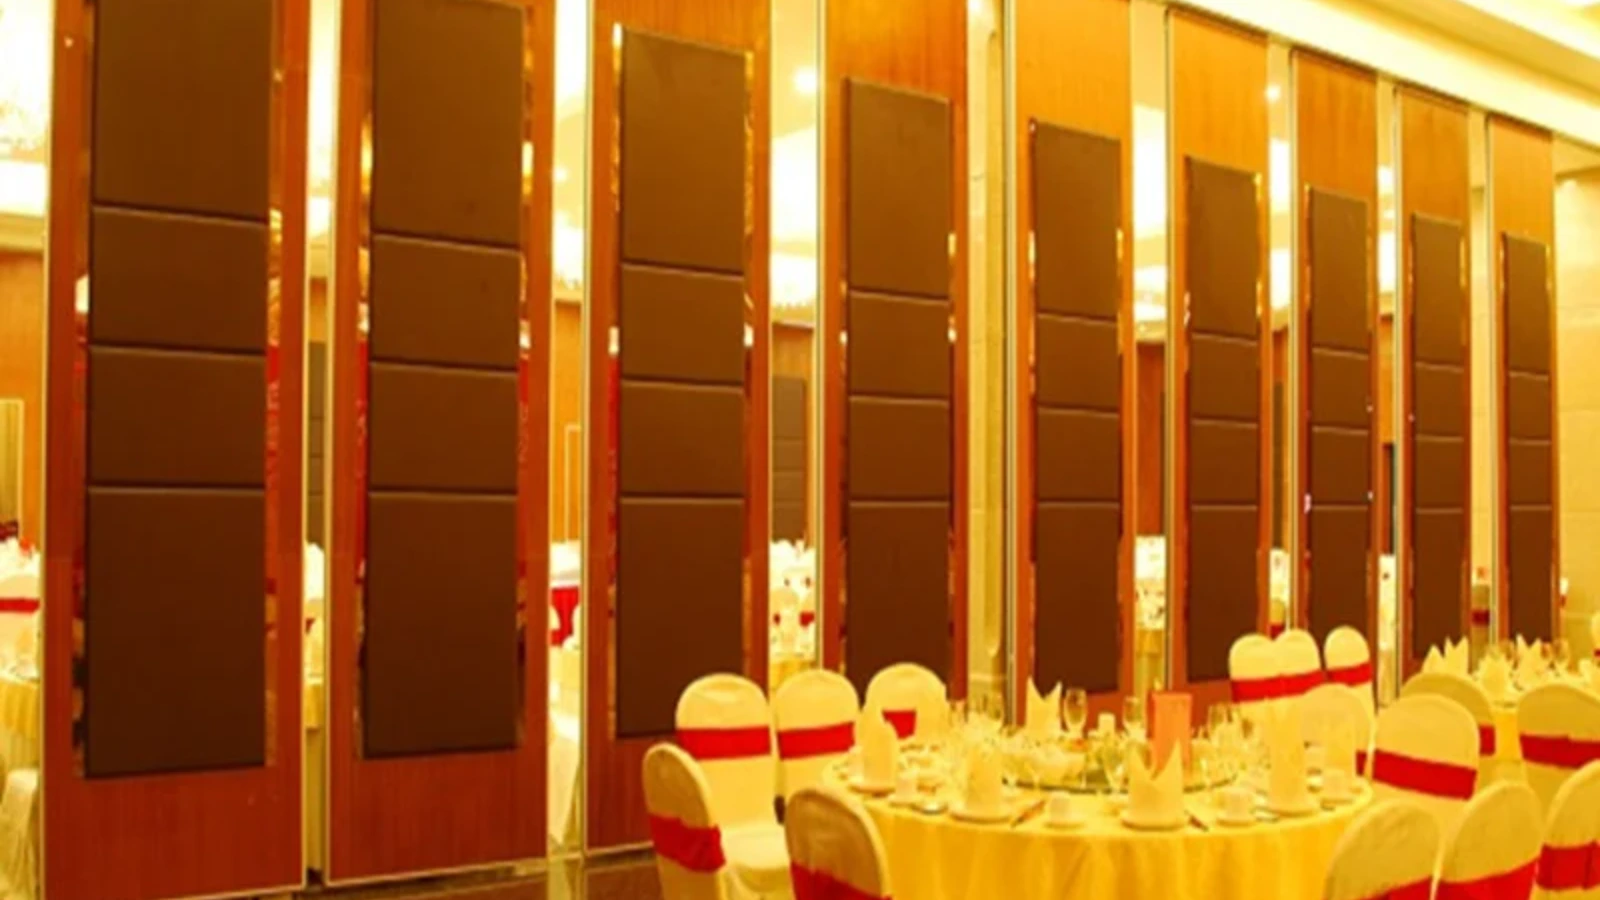
Parking style is customized to the customer layout and project requirements, and may support compact stacking when the coordinated design permits it. The word “may” matters: compact stacking is a design outcome, not a default. It should be confirmed against the actual layout rather than assumed from a catalogue image.
A Drawing Review Sequence for Project Teams
The following sequence is a coordination habit, not a substitute for project-specific engineering review. It helps teams avoid discovering interface conflicts late.
- Confirm the room boundaries and the opening or openings the partition will serve.
- Mark every proposed movement path, including straight, turning and stacking routes.
- Overlay the ceiling plan, including services, lighting, diffusers and access points.
- Identify where the overhead route meets structure, bulkheads or changes in ceiling height.
- Define the parking position and check that it does not conflict with doors, furniture zones or circulation.
Information to Gather Before Specification
Ceiling interface coordination specification improves when the project team supplies consistent information. Missing information tends to be resolved by assumption, and assumptions are a poor basis for a suspended system.
- Reflected ceiling plan and partition layout, at the same scale and revision.
- Ceiling type, zone boundaries and any planned openings or access panels.
- Service routes that occupy the ceiling void along the partition line.
- Intended parking position and the space available for it.
- Finish expectations for the visible faces of the panels.
- Pass-door requirements, if the layout includes them.
Confirmed finish options include laminate, melamine, fabric, leather, glass and other approved surfaces. Finish selection is separate from interface coordination, but it can affect edge details and visible junctions, so it is worth confirming early.
Acoustic Concepts Without Invented Numbers
These are rating concepts used to compare sound reduction performance between spaces.
At the ceiling interface, the practical question is continuity. Gaps, unsealed junctions and interruptions in the construction can undermine an otherwise well-planned assembly. Seals and acoustic concepts can be explained generically, but the actual performance of a specific configuration depends on the complete build-up and the supporting structure. That is why project-specific acoustic confirmation is required rather than inferred from a drawing or a finish sample.
Evidence Boundaries and Visible Limits
A drawing shows intent. Visible references can support layout discussion but do not verify hidden construction or performance.
Project teams should treat comparative, absolute and causal statements with care. If a claim cannot be matched to project-specific evidence, it should be removed or restated as a confirmation boundary. Cost and maintenance requirements depend on the selected configuration, finish and project conditions and require project-specific confirmation.
Quick Coordination Checklist
| Check | Why it matters | Evidence needed |
|---|---|---|
| Continuous overhead route | Panels cannot cross an untracked gap | Layout drawing with all routes marked |
| Ceiling services | Conflicts can block travel or parking | Coordinated ceiling and partition plans |
| Parking position | Determines usable clear opening | Confirmed layout and stacking review |
| Support conditions | Affects how the track is supported | Project-specific structural review |
| Acoustic intent | Junctions can affect performance | Project-specific acoustic confirmation |
Working With Suppliers and Site Teams
A short coordination call often resolves questions that would otherwise become site instructions.
Pass-door requirements and project documentation can be discussed directly with the supplier. Where the layout includes a pass door, its position should be shown on the same drawing as the movement routes, because it affects both the panel sequence and the ceiling interface above it.
For product context, see the acoustic partition wall range and the broader solutions overview. When the layout is ready for review, contact us with the drawings and open questions.
Frequently Asked Questions
What is ceiling interface coordination in a partition project?
It is the review that aligns a top-hung partition’s overhead route, parking position and ceiling conditions on the same set of drawings. It confirms that the proposed movement paths are continuous and that the ceiling zone can accommodate them.
Do EBUNGE movable partitions need a floor track?
No. The panels are top-hung and move without a continuous floor running track or floor hardware along the partition line. The overhead route still requires a continuous connected path and project-specific support review.
Can panels travel across a gap in the track?
No. Every proposed movement path requires a continuous connected overhead route. Straight, turning and stacking routes should all be reviewed from the layout before the design is finalised.
Which finish options are confirmed?
Confirmed finish options include laminate, melamine, fabric, leather, glass and other approved surfaces. Finish selection should be confirmed against the project’s visible-face expectations and edge conditions.
Can acoustic performance be confirmed from a drawing?
No. Acoustic requirements should be confirmed for the specific project build-up and supporting structure.
What should be included in the coordination package?
Include the partition layout, reflected ceiling plan, marked movement routes, parking position, service routes, finish expectations and any pass-door requirements. Project-specific support, acoustic and dimensional requirements should be confirmed with the relevant parties.
Conclusion and Next Step
Ceiling interface coordination is a drawing discipline. It brings the partition route, the ceiling zone and the parking position into one review so that conflicts are found before fabrication. For top-hung systems, the ceiling is not a backdrop; it is part of the working geometry.
Project teams should confirm support, acoustic and dimensional requirements for their own project rather than relying on generic assumptions. When the layout and ceiling plans are ready, request a quote or contact us to discuss the documentation and pass-door requirements for your project.