
Quick project answer
Review focus: acoustic partition wall.
Acoustic partition wall handover documentation is the record that helps a project team confirm what was specified, what was installed and what still requires project-specific verification. For overseas contractors, architects, interior designers, owners and renovation teams, the handover file is not a marketing document. It is a coordination tool that should connect approved drawings, finish selections, movement routes and open items without implying performance that has not been demonstrated for the application reference.
This article sets out a practical, evidence-bounded framework. The suitability of each route and parking arrangement depends on the approved layout, circulation, ceiling interfaces and operating sequence. Every recommendation should be checked against the confirmed layout, support conditions and the requirements of the specific building.
Why Handover Documentation Matters on Movable Partition Projects
Project review term: acoustic partition wall.
Visible references can support layout discussion but do not verify hidden construction or performance. It does not. A drawing can show intent; it cannot by itself confirm measured acoustic values, support capacity or site-specific installation outcomes. The documentation should therefore separate confirmed product facts from items that remain subject to project review.
Core Documents to Include in the Handover File
A useful handover package is organized around what can be verified. The exact contents depend on the contract and the project delivery model, but the following categories are commonly relevant.
Approved layout and movement drawings
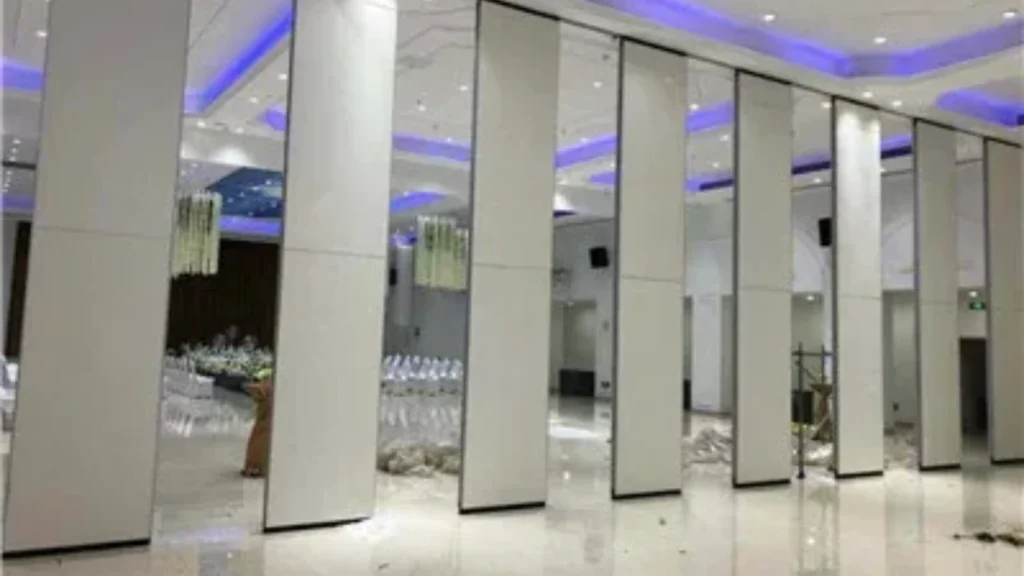
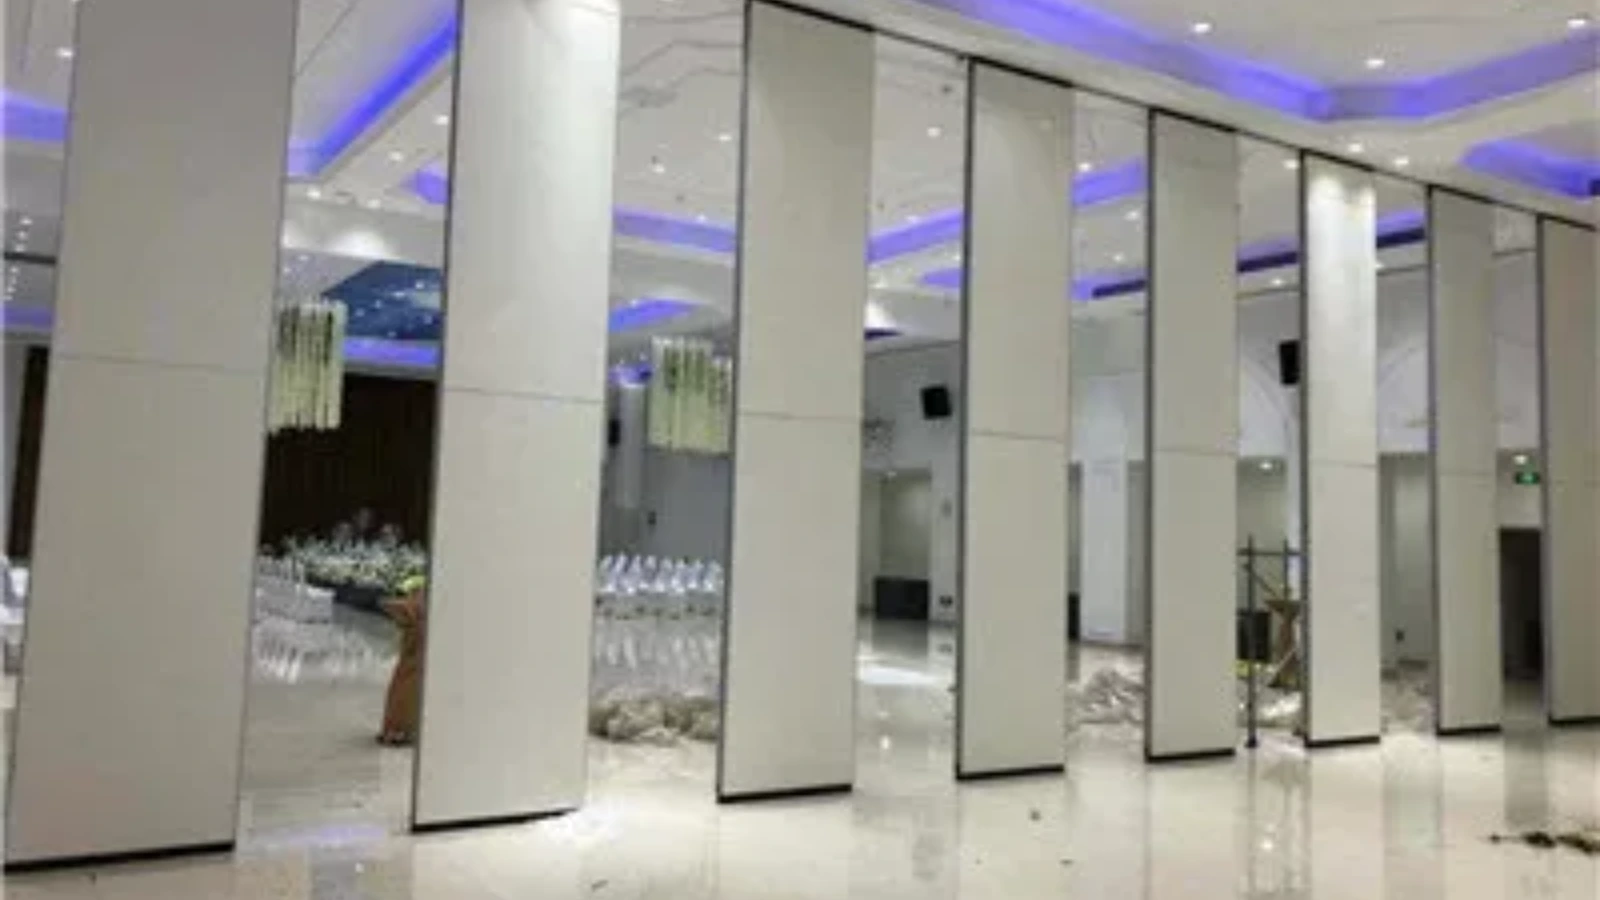
Straight, turning and stacking routes should be reviewed from the layout. The handover file should reference the approved drawing set that shows the partition line, track route, turning conditions and parking position. If the route changes on site, the documentation should record the revised drawing and the review status.
Finish and surface records
Confirmed finish options include laminate, melamine, fabric, leather, glass and other approved surfaces. The handover file should record the approved finish for each panel or panel group, together with any approved sample references.
Pass-door and access coordination
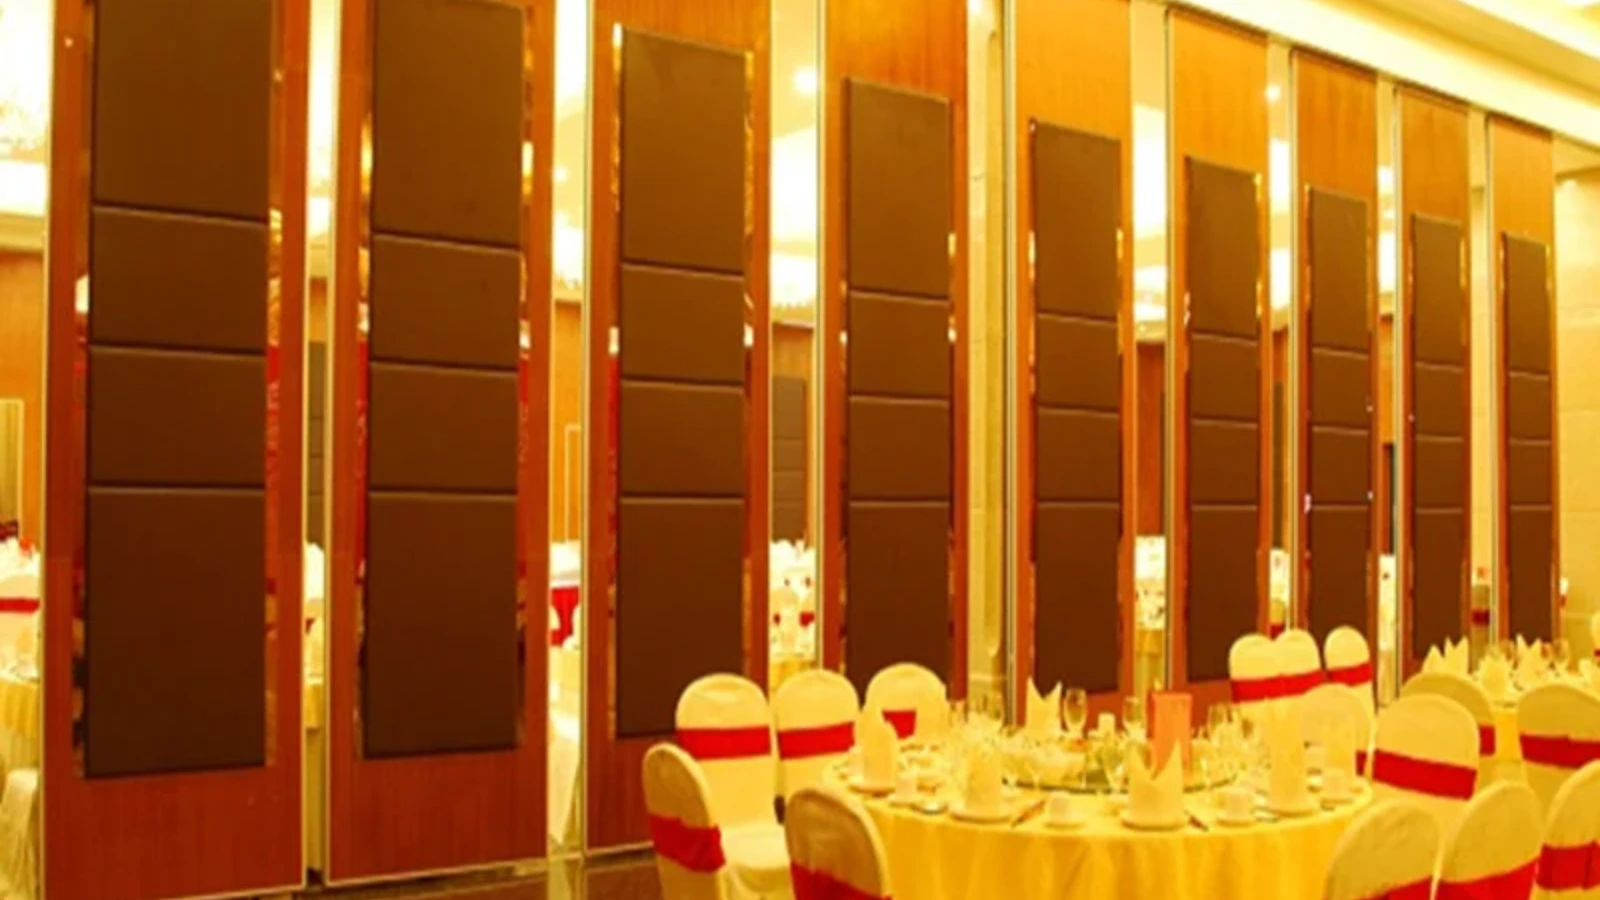
Pass-door requirements and project documentation can be discussed as part of the partition scope. Where pass doors are included, the handover file should identify the approved door location, swing or operation direction and any interface with the partition stacking zone. These details should be confirmed against the project drawings rather than assumed from a generic description.
Evidence Boundaries: What Handover Documentation Should Not Claim
Handover documents often become a place where unsupported statements accumulate. To keep the file useful, separate three categories: confirmed product facts, project-specific confirmed details and items still open for verification.
Evidence note: Do not derive acoustic, fire, durability, load, maintenance or commercial performance from a visible shape, finish, photograph or drawing. Comparative or absolute statements require matching evidence. Where evidence is not available, state the exact project-specific confirmation boundary instead.
Laboratory ratings, field conditions, flanking paths and construction details all affect outcomes. The handover file should reference the project’s acoustic specification and the confirmed test or assessment evidence that applies, not a generic claim.
Coordination Checklist for Project Teams
Use this checklist to structure a handover review. It is a coordination aid, not a substitute for project-specific engineering or acoustic advice.
- Confirm the approved partition layout, including straight, turning and stacking routes.
- Verify that the overhead route is continuous and supported as required by the project design.
- Record the approved parking position and any interface with adjacent walls, columns or services.
- List approved finishes by panel or panel group, with sample references where applicable.
- Confirm pass-door locations, operation and coordination with the stacking zone.
- Record open items, responsible parties and the date of the next review.
Handover Documentation Coordination Across Disciplines
The architect or interior designer may hold the approved layout and finish schedule. The contractor may hold site measurements and installation records. The owner or operator may hold operational requirements for how the space will be used.
Bringing these threads together early reduces the risk that the handover file describes a partition that differs from what was installed. It also helps later maintenance or renovation teams understand the approved movement routes and parking strategy without inferring details from photographs.
Questions to resolve before final handover
Before the file is closed, confirm who holds the approved drawing set, how revisions are recorded and how open items will be tracked. If the project includes acoustic requirements, confirm which evidence applies and who is responsible for verifying it. If the layout includes turning or stacking routes, confirm that the approved drawings show them clearly.
Specification Language and Project-Specific Confirmation
Specification language for acoustic partition wall handover documentation should be precise about what is included and what remains subject to confirmation. Instead, reference the approved drawings, the confirmed finish schedule and the project-specific reviews that will be completed.
Where the specification references acoustic ratings, it should identify the applicable standard, the test or assessment basis and the project conditions that must be met. Where those details are not yet confirmed, the specification should say so. This approach keeps the handover file honest and useful for everyone who relies on it later.
FAQ: Acoustic Partition Wall Handover Documentation
What is acoustic partition wall handover documentation?
It is the project record that connects approved drawings, finish selections, movement routes and open items for a movable partition installation. It helps teams confirm what was specified and what still requires project-specific verification.
Does handover documentation prove acoustic performance?
No.
Which drawings should be included for a top-hung movable partition?
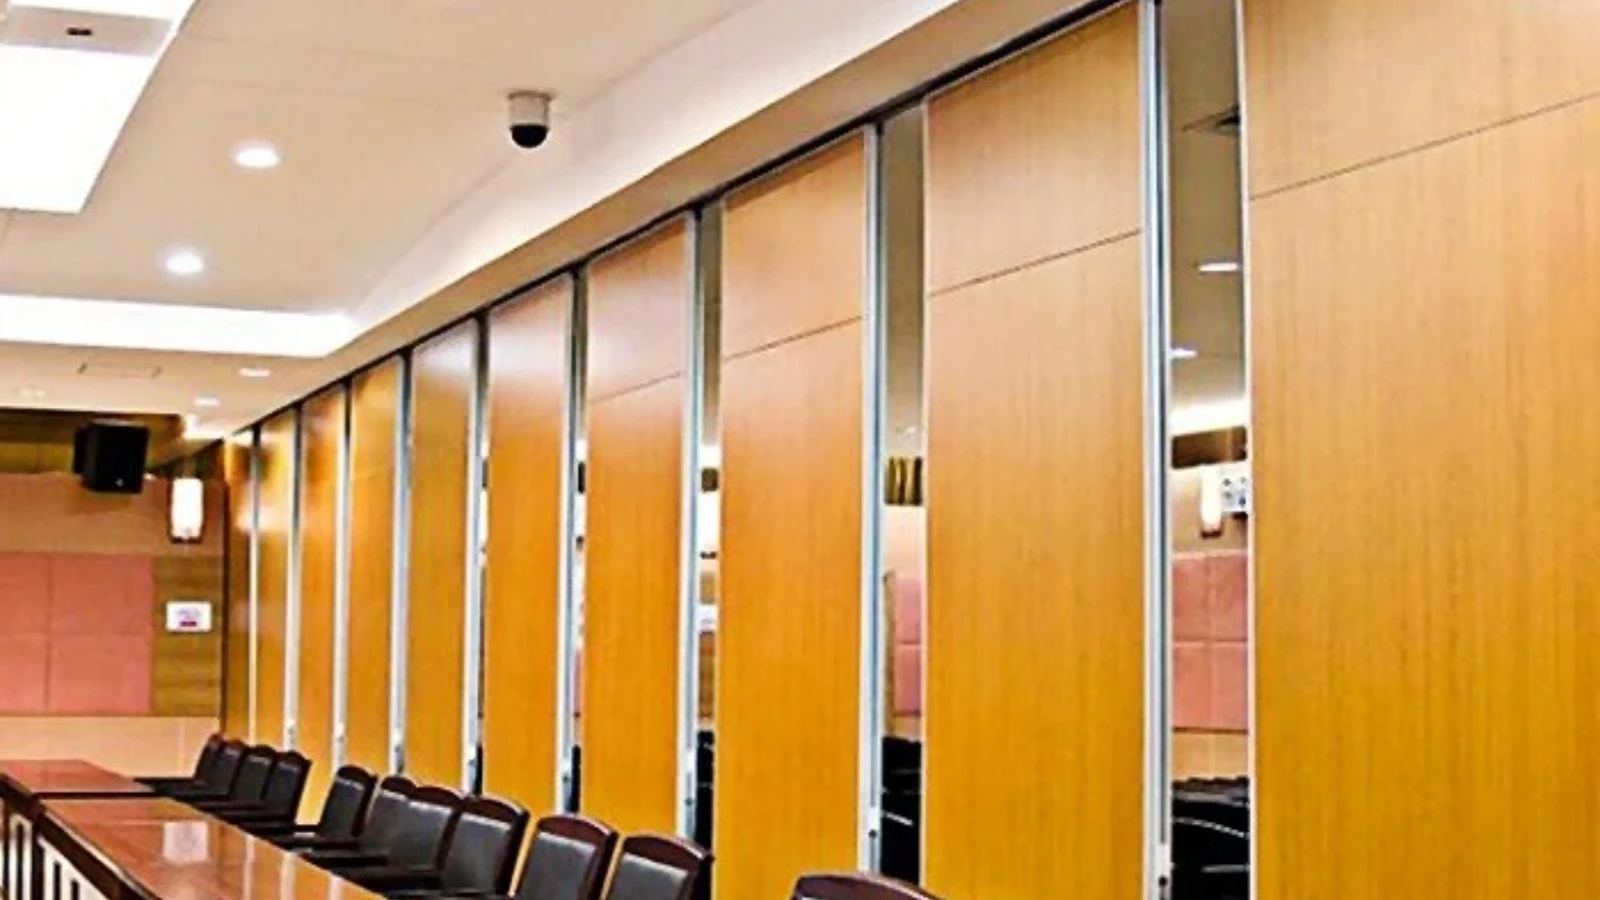
The approved layout should show the partition line, track route, turning conditions and parking position. Straight, turning and stacking routes should be reviewed from the layout, and any site revisions should be recorded.
How should finishes be recorded in the handover file?
Record the approved finish for each panel or panel group, with sample references where applicable. Confirmed options include laminate, melamine, fabric, leather, glass and other approved surfaces.
Can pass doors be included in the handover documentation?
Pass-door requirements and project documentation can be discussed as part of the partition scope. Where included, the handover file should identify the approved door location, operation and interface with the stacking zone.
What should be confirmed before final handover?
Confirm who holds revisions and how outstanding items will be tracked.
Conclusion and Next Steps
Handover documentation for acoustic partition wall projects should be clear, evidence-bounded and tied to the approved project drawings. It should record confirmed product facts, project-specific decisions and open items without implying performance that has not been demonstrated. This approach supports contractors, architects, designers, owners and renovation teams through installation and into future operation.
To discuss your project requirements, review the acoustic partition wall range, explore flexible space solutions, or contact our team to confirm project-specific support, acoustic and dimensional requirements. You can also request a quote when your drawings and finish schedule are ready for review.