Product Description
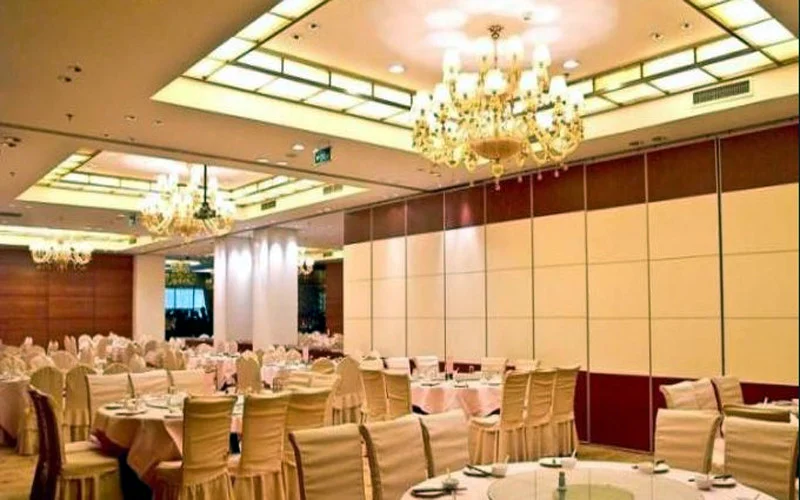
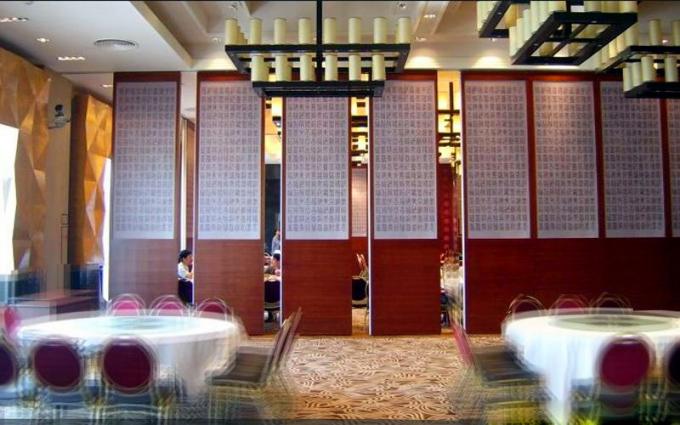
Aluminium Accessories Movable Sliding Door Banquet Hall Sound Proofing Partition Wall
Description:
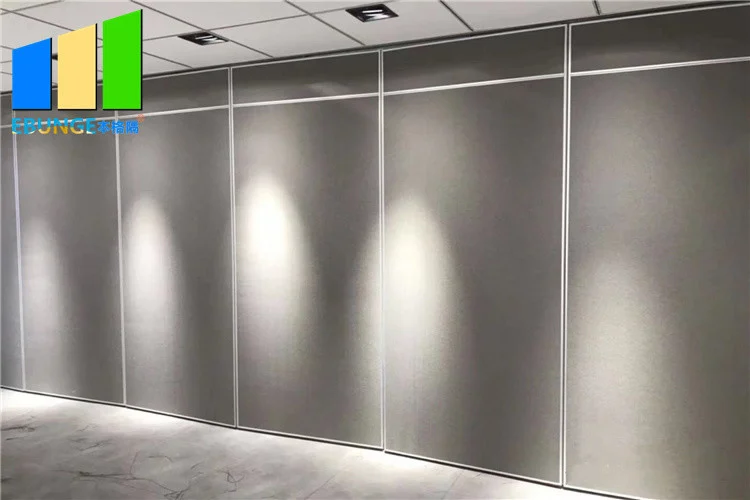
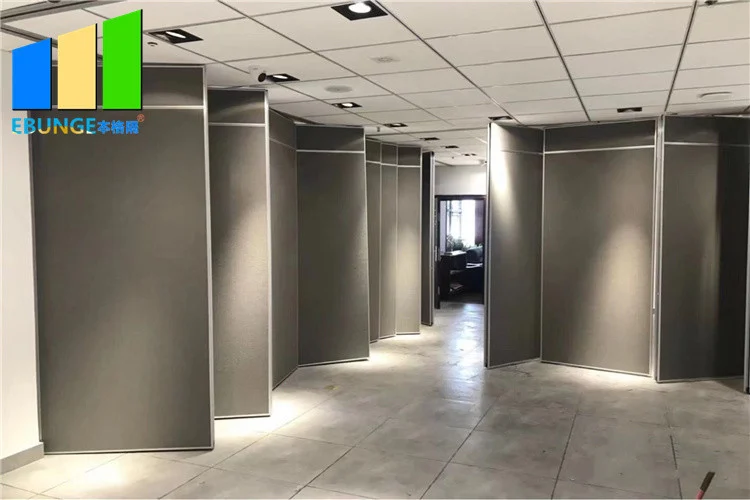
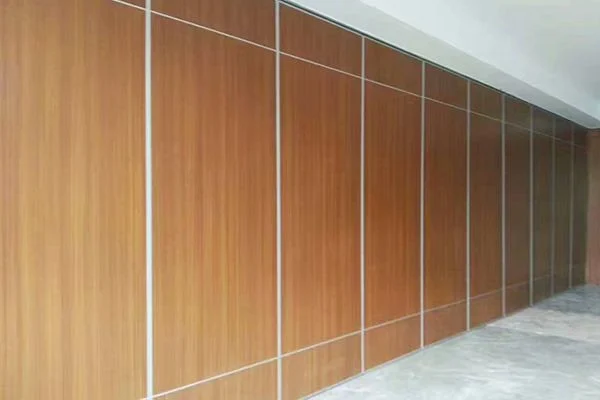
The soundproof partition wall is a set of soundproof walls composed of every single partition. Each piece is equipped with two horizontal hanging wheels. It depends on the horizontal hanging wheel to make the hanging travel along the track.
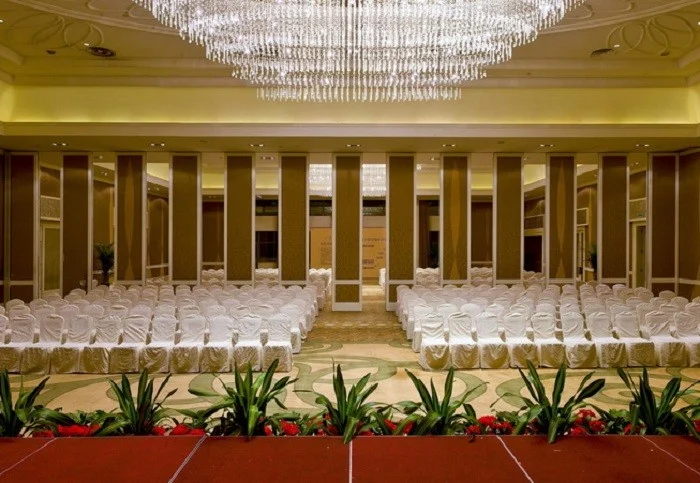
Promote to other space collections, according to different space use needs, separated by multiple independent small space. The vertical contact points of each single piece partition are connected by concave and convex positions. The sealant strips are embedded and the upper and lower tops are equipped with a retractable soundproof seal mechanism.
Feature:
1. Each partition relies on a universal suspension wheel to make a suspended movement along the rails. It can make a 90-degree right-angle turn and can flexibly space multiple independent spaces.
2. The outer frame of the partition is made of reinforced aluminum alloy, and the interior is equipped with a retractable soundproof seal mechanism.
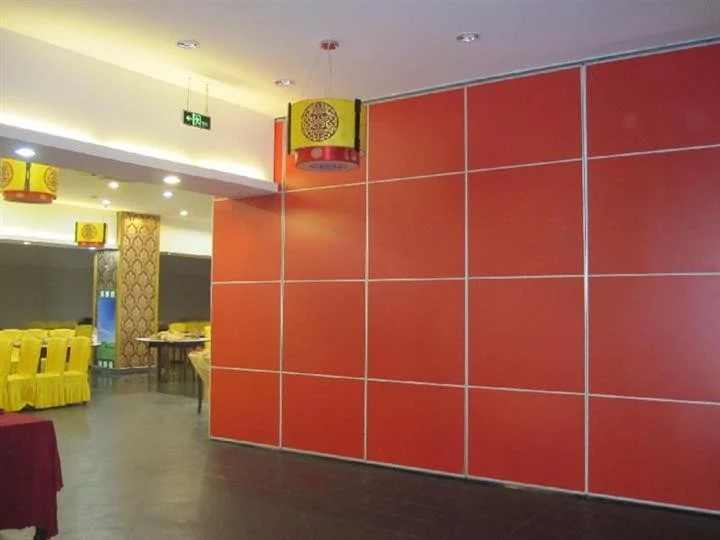
3. Active partition screen models: 65 type, 85 type, 100 type, ultra-high type, high interval, etc., the external reference plane gypsum board, MDF, iron, color steel and other options.
4. In the division of hotel rooms can be up to sound insulation.
Advantagge:
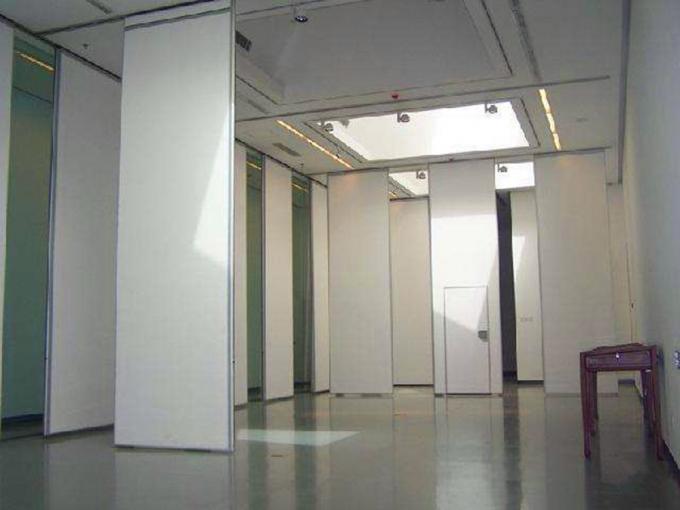
1. Floor less suspension: There is no track on the floor, just install the track on the ceiling;
2.Stable and safe: It is stable and reliable after being cut off, and it is not easy to swing;
3.Insulation and energy saving: excellent heat insulation performance, according to different occupancy rates, divide the large rating into small spaces to reduce air conditioning power consumption;
4.High-efficiency fire prevention: The production of high-efficiency fireproof materials, and good fireproof performance;
Technical information:
| TYPE | BG65 | BG85 | BG100 |
| Panel suspension | Top hung only | ||
| Track system | Single or twin point | ||
| Panel thickness | 65 mm | 85 mm | 100 mm |
| Panel height | Up to 4000mm,heights greater than 3000mm refer to our technical dept. | Up to 6000mm, heights greater than 6000mm refer to our technical dept. Inset passing doors above 2400mm. Full height passing door up to 3000mm high document ‘M’ disabled doors optional. | |
| Max height | 4000mm | 6000mm | 18000mm |
| Panel width |
500 – 1200mm 1′ 5/8″ — 4′ |
500 – 1200mm 1′ 5/8″ — 4′ |
500 – 1200mm 1′ 5/8″ — 4′ |
| Frame | Aluminum | Aluminum | Aluminum |
| Surface material | 9mm | 9mm | 12mm |
| Fire safety | Optional class I | Optional class I | Optional class I |
| Vertical profiles | Aluminum, anodized with sealing profiles, painter optional | Aluminum, anodized with sealing profiles, painter optional | Aluminum, anodized with sealing profiles, painter optional |
| Retractable seals | Aluminum, black with double rubber seals | Aluminum, black with double rubber seals | Aluminum, black with double rubber seals |
| Operation of seals | Manual, with supplied operating handle | ||
| Locking | Optional lock to passing doors | ||
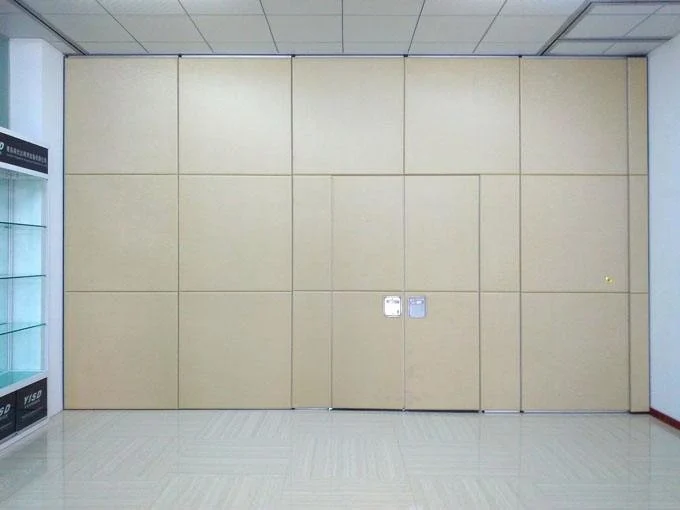
| Passing doors | Single open in one panel or double open in two panel | ||
| Sound insulation | 32-38dB Rw | 36-45dB Rw | 42-55dB Rw |
| Weight | Approx 22-35kg/sq M | Approx 25-40kg/sq M | Approx 30-48kg/sq M |
Sliding aluminium track system
For single or paired panels up to 250 kg. One 4-wheeled carrier is provided per panel, each wheel is consists of molded polymer tires on hardened steel ball bearings.Resilient mounted body for quite operation and load distribution.special for center stacking option. Usual dimension from the ceiling to the structure is 200mm.
For Omani-directional panel up to 225kg. Two carriers are provided per panel. Each carrier has two horizontal counter-rotating wheels that roll (not slide) in the track. Each wheel has precision ground bearings, encased with POM for quiet operation. Carriers easily negotiate square or angled corners without switches. Usual dimension from the ceiling to the structure is 200mm.
Specifications
| Height | Less Than 4 M |
|---|---|
| Color | Multi Color |
| Open Style | Sliding And Folding |
| Application | Banquet Hall,restaurant |
| Thickness | 65 Mm |
| Surface | Fabric With Hard Cover Inside Aluminium Frame |
| Highlight | movable sound proof partitions , movable soundproof partition |
Product Details
| Place of Origin | China,Guangzhou |
|---|---|
| Brand Name | EBUNGE |
| Certification | ISO9001 |
| Model Number | Series 65 mm sound proof partition |
| Packaging Details | Carton package, MDF batten on four section sides ,foam board on both front face. |