Product Description
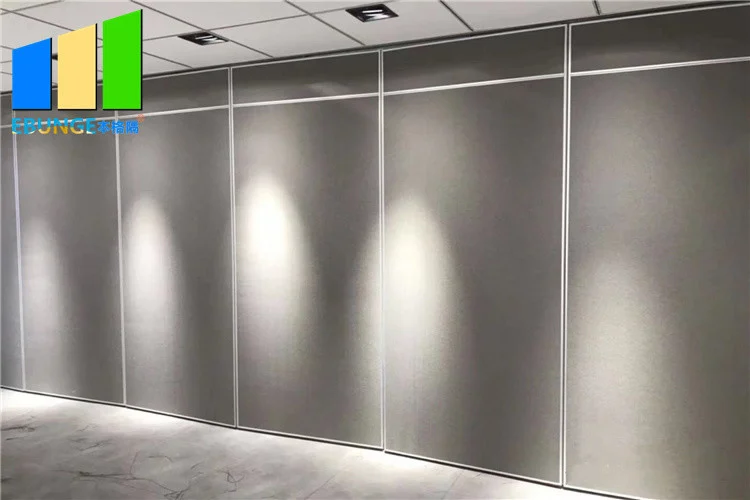
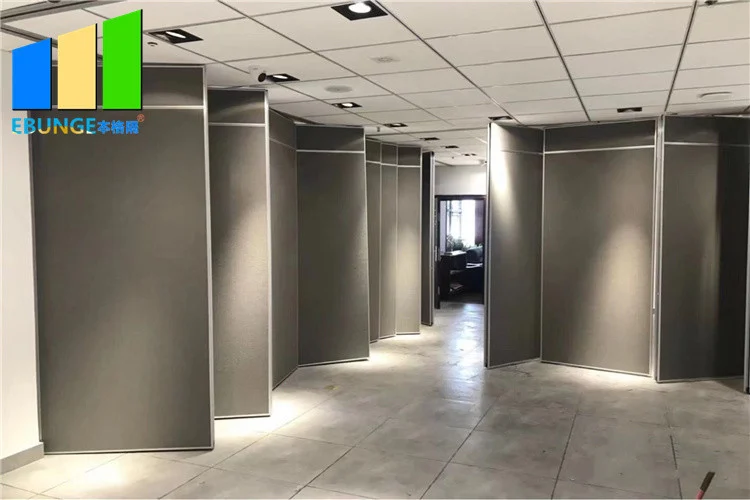
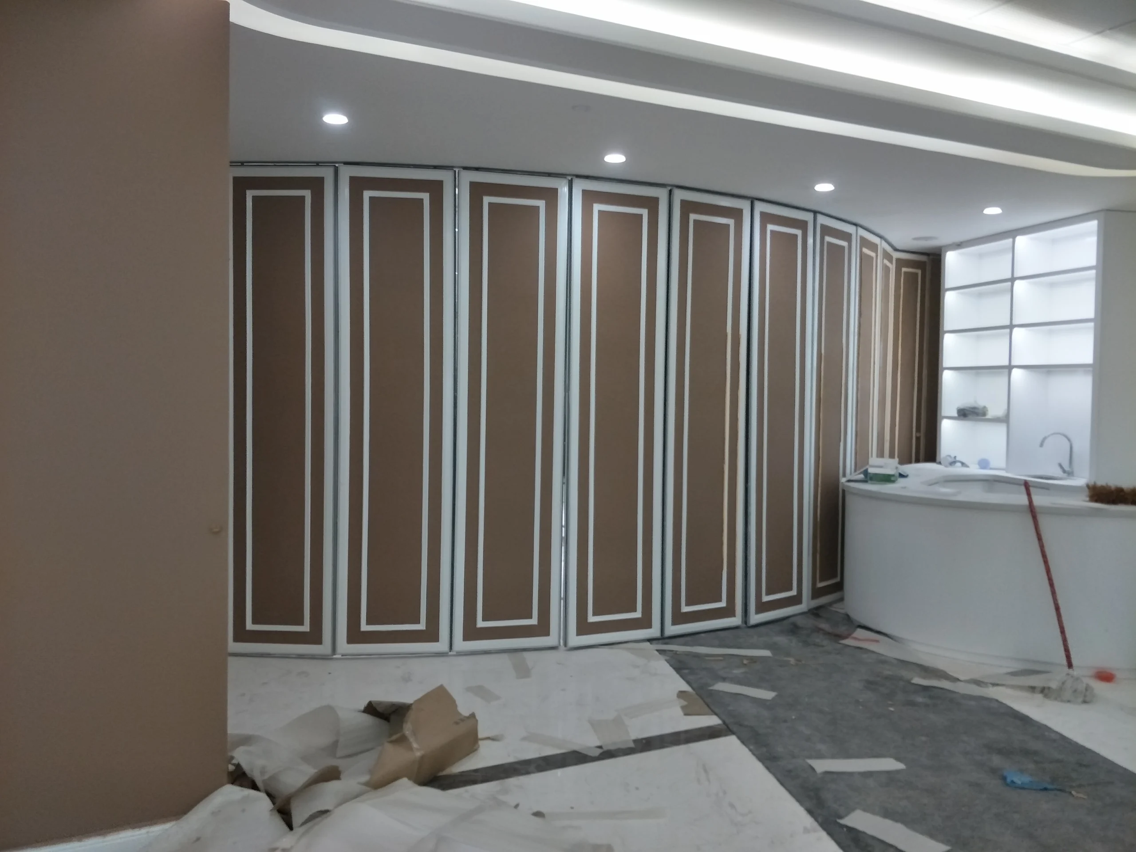
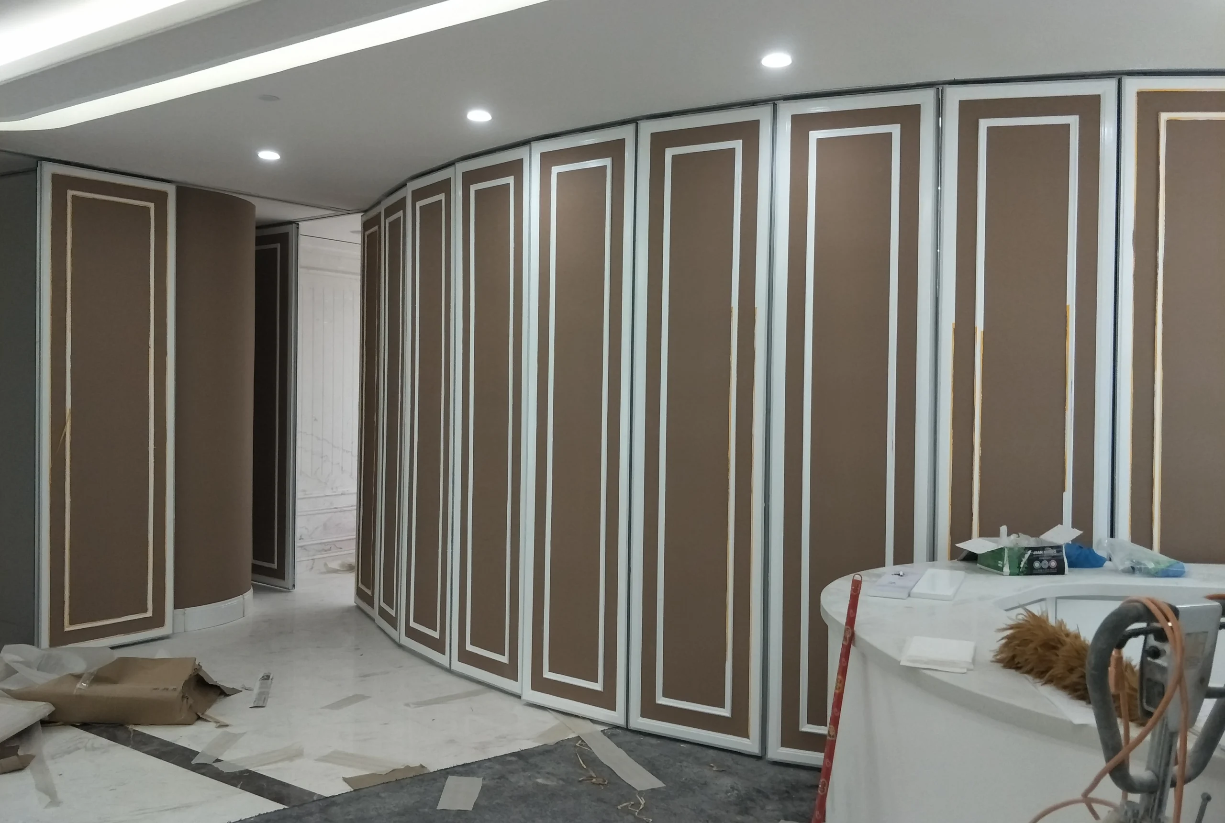
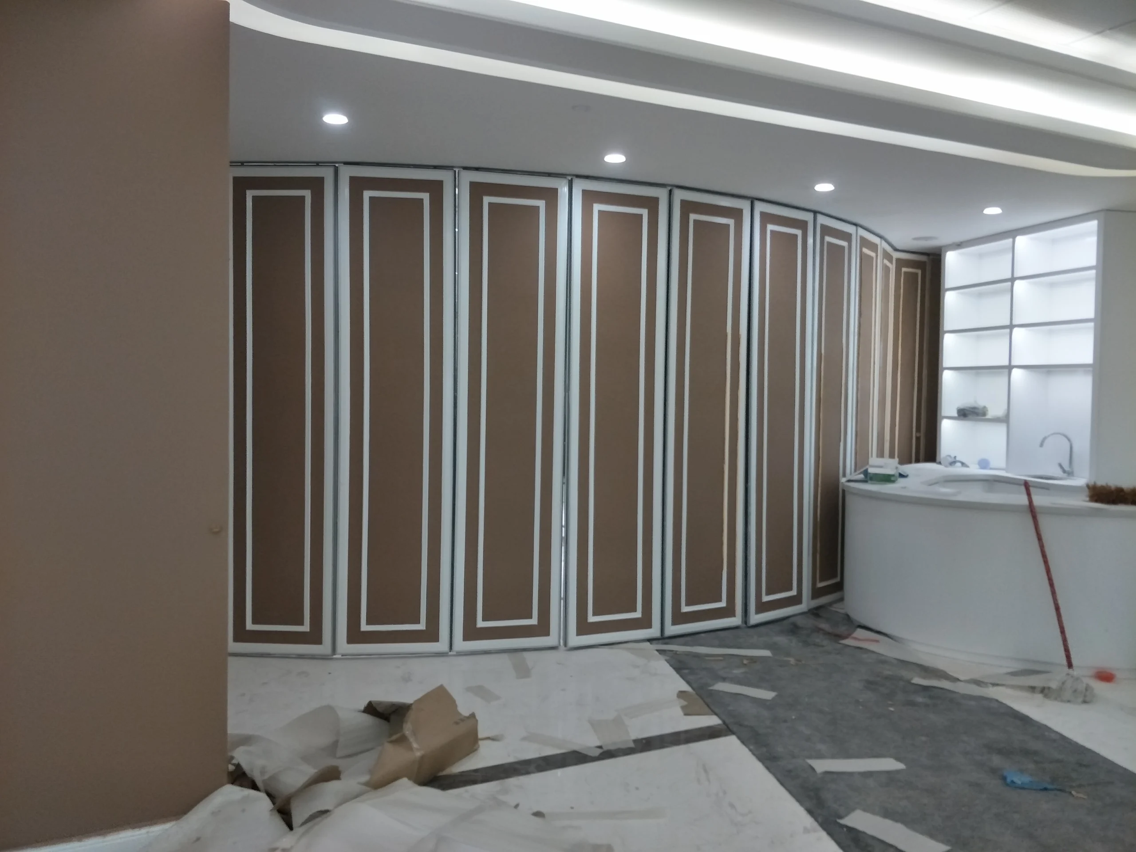
Custom Design Sliding Aluminium Track Operable Walls Dancing Room Sound Proof Partitions
Technical information:
| Series | BG65 | BG85 | BG100 |
| Panel suspension | Top hung only | Top hung only | Top hung only |
| Panel thickness | 65 mm | 85 mm | 100 mm |
| Max height | 4000 mm | 6000 mm | 18000 mm |
| Panel width | 500-1200 mm | 500-1200 mm | 500-1200 mm |
| Face material | 9 mm | 9 mm | 12 mm |
| Pass doors | Single door or Double door | ||
| Sound insulation | 20-32dB Rw | 28-36dB Rw | 32-50dB Rw |
|
Finish Material |
Plywood, MDF, Laminate, Melamine, Gypsum board, Fabric, Leather, Insulation board, Fireproof board, Wall paper, Vinyl, Painting, etc. (Customized) | ||
Specification:
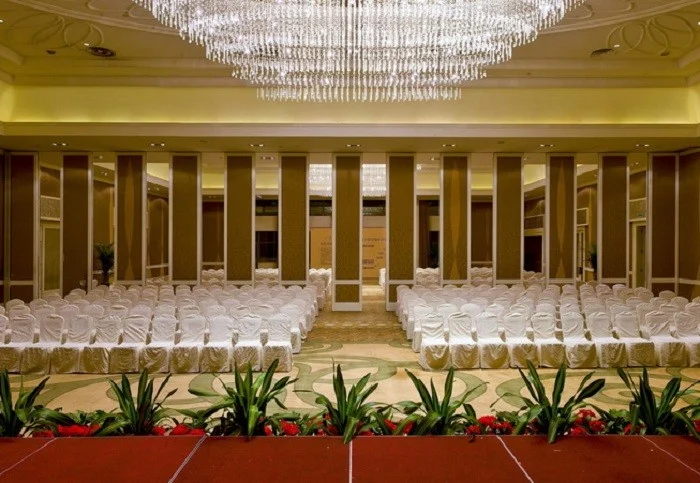
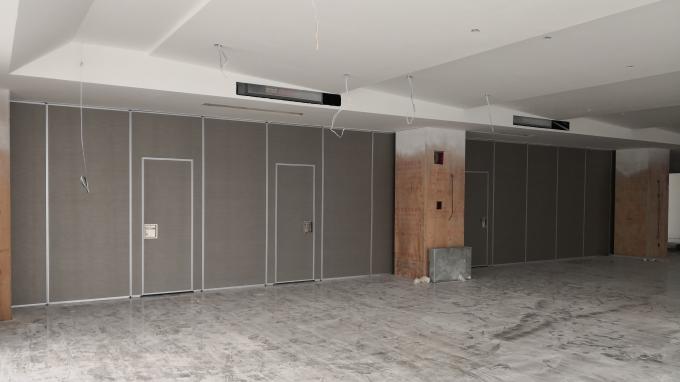
Soundproof partition wall system is ideal for dividing and creating rooms.
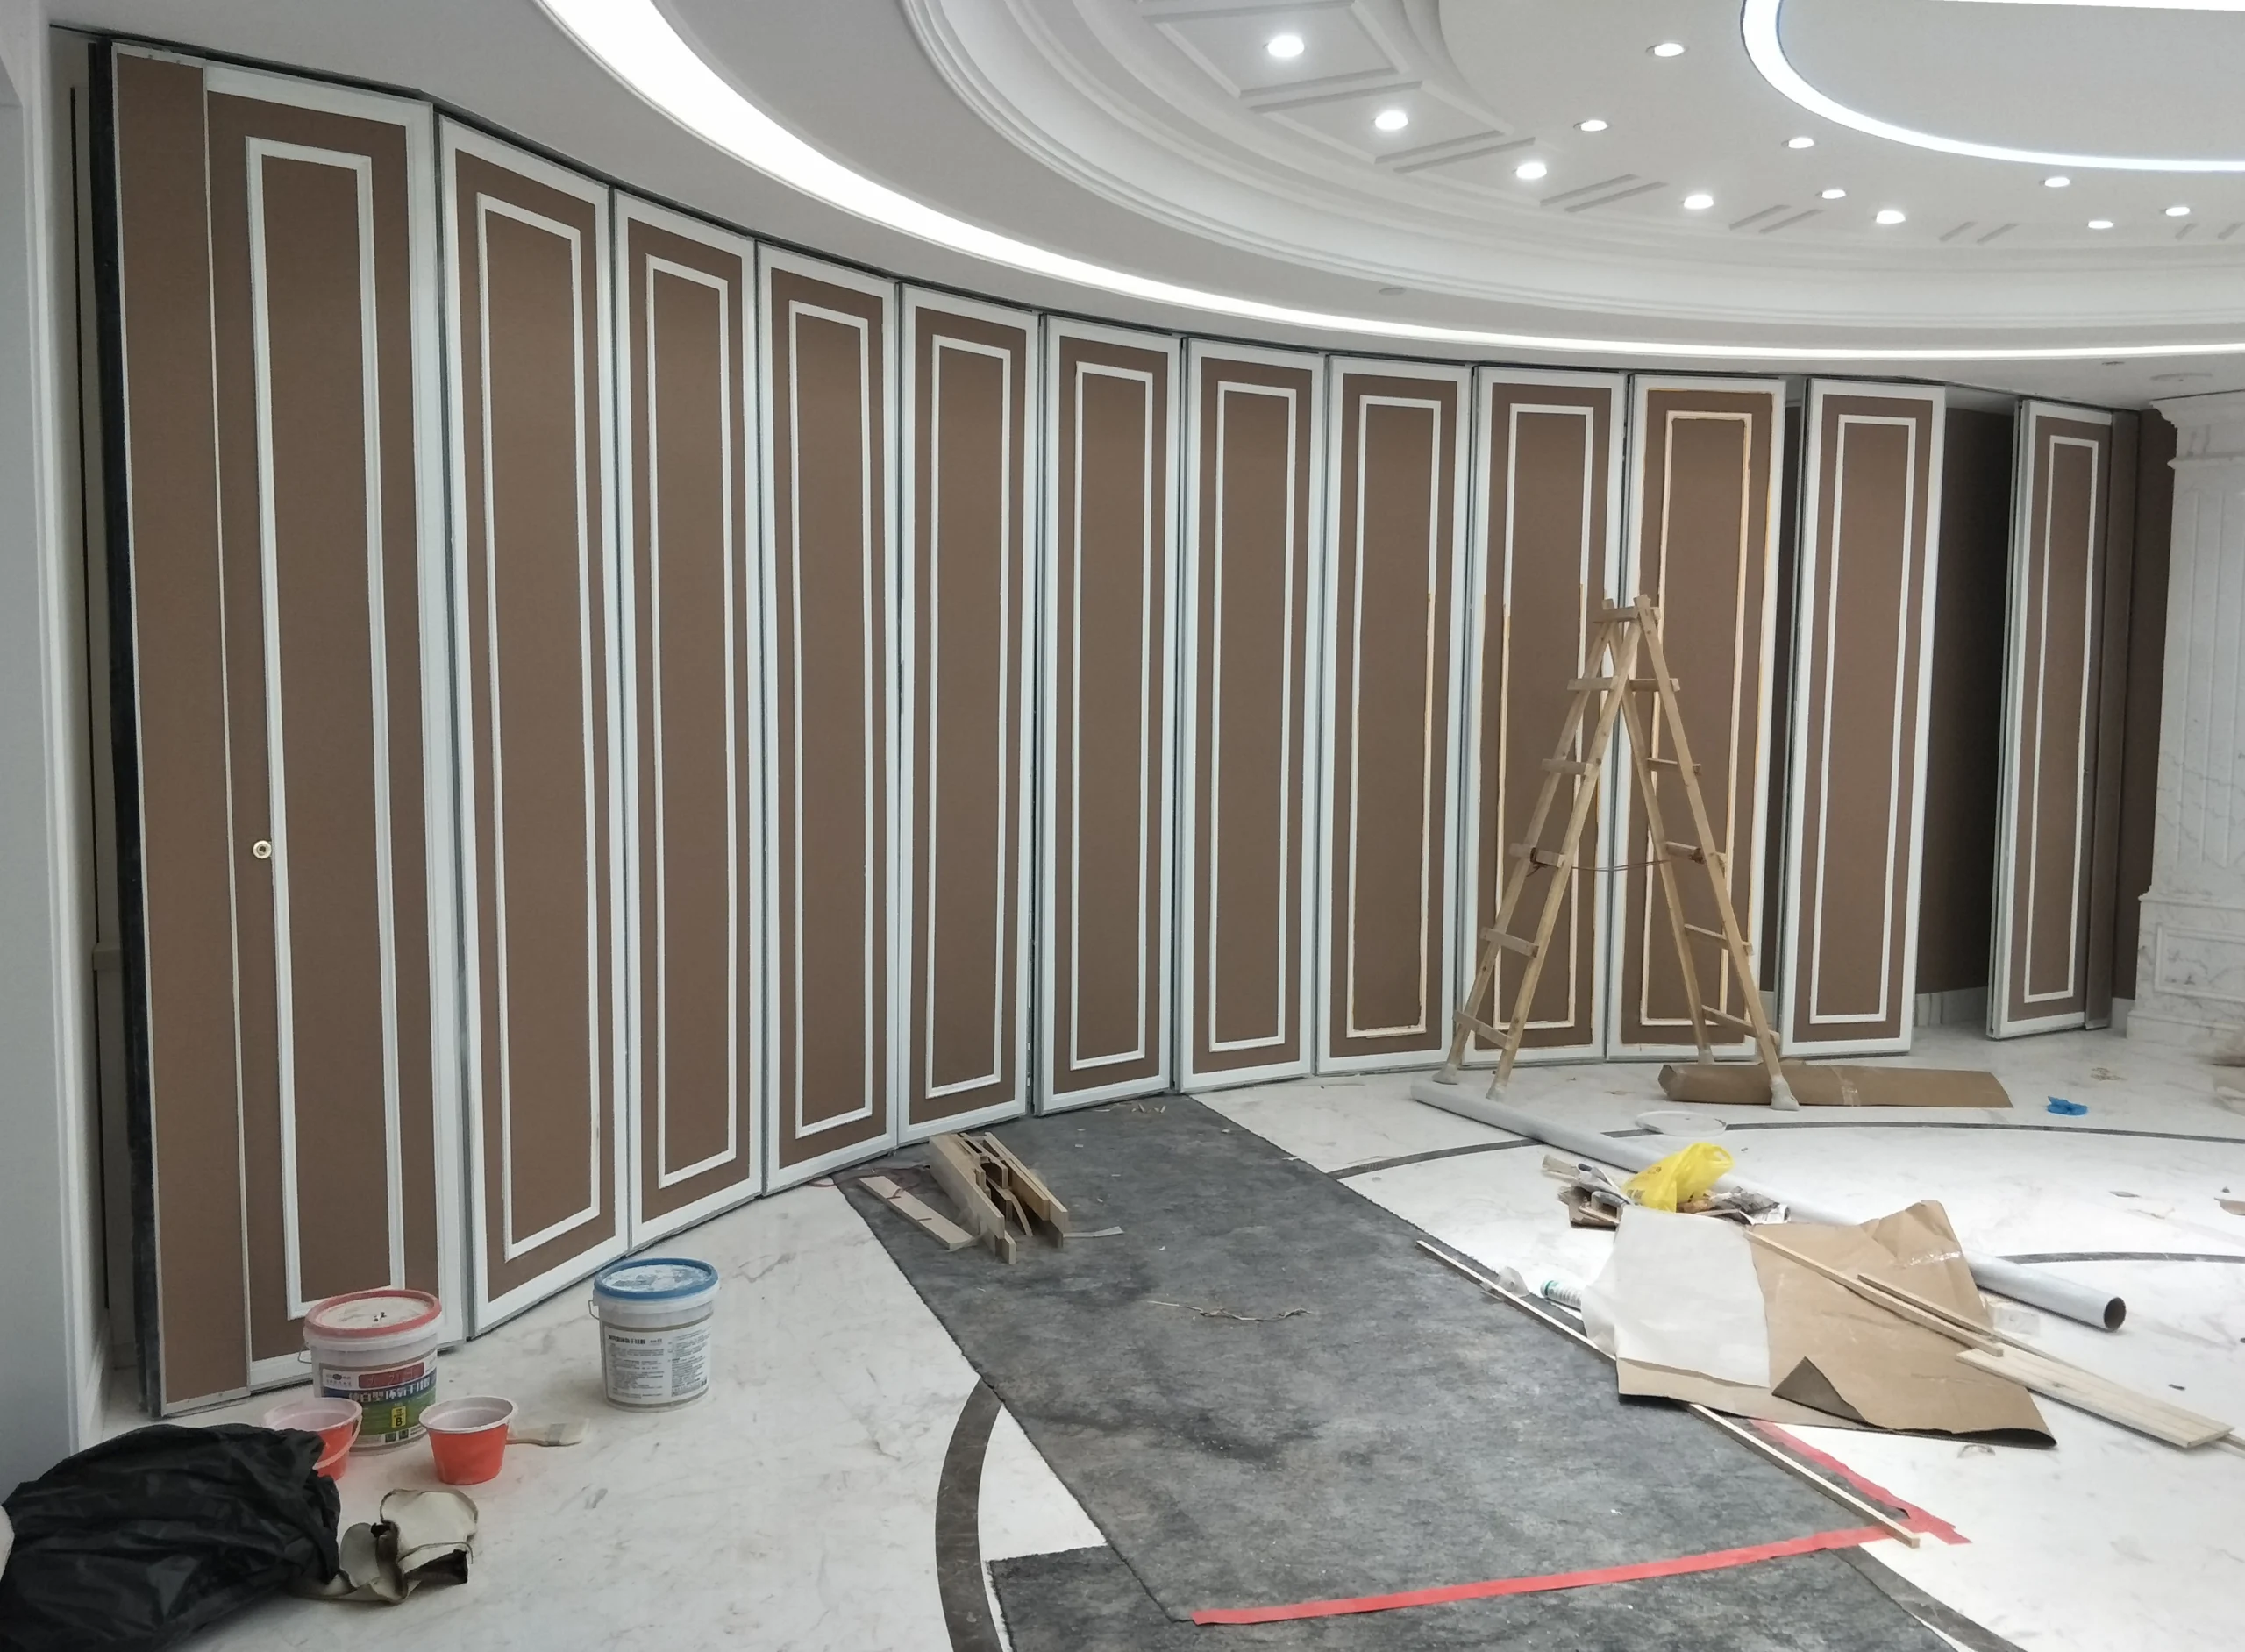
The sliding wall system can either be supported from the ceiling and is made up of wall panels that are connected by hinges and stored at the end of the track when opening the wall. There are sound insulation seals between the panels, ceiling and floor.
Soundproof partition wall feature:
Individual panels that can be stored away for maximum space utilization.
Operable top and bottom seals for effortless operation.
Isolated aluminium frame construction for enhanced acoustics.
Ceiling tracks, no floor track.
Sliding and folding.
Easily operate by manual in any position.
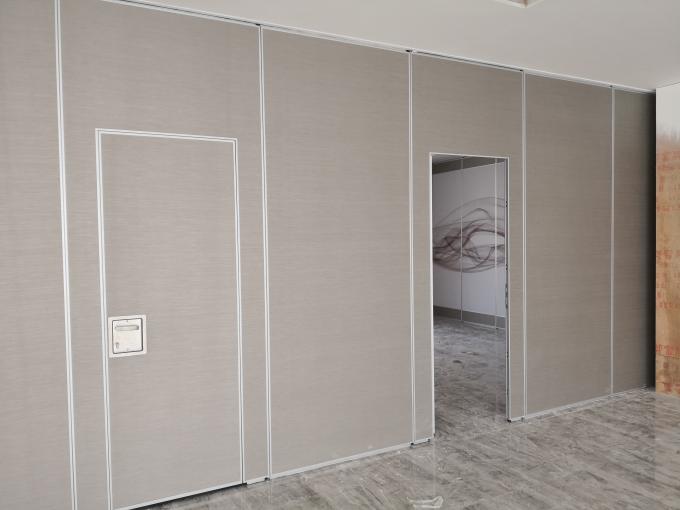
Structure:
The operable wall structure is composed of aluminum profiles, sheets of treated particleboard or MDF and insulation. The combined structure forms a panel that has a total thickness of 85mm and depending on the insulation material ensures a soundproof resistance .
When the operable folding wall system is supported at the ceiling it runs along an adjustable aluminum upper track that is equipped with bearings inside of carriages. This enables the walls height to be adjusted by 15 mm.
The carriages are installed on every second wall panel and are located at the center of the panel. Because the wall hangs from the ceiling, it is important for the installation of the wall that the wall is attached to something solid (concrete ceiling, steel structure, wood beam etc.).
Application:
Increasingly, flexible and efficient space utilisation is becoming a must for offices, hotels, exhibition centres, studios and similar. Intelligent solutions are needed that facilitate multifunctional room configuration. You have at your disposal operable partition systems capable of harmoniously combining daylight-flooded and sound insulated room concepts.
Installation:
1. When the partition is hung on the track, escape exit tracks can be removed without rebuilding the crane.
2. For the escape exit track must be a special bracket track connection.
3. When installing the track, perform the construction according to the accurate data of the adjustment during the measurement.
Trak system:
1. Remember that the rails are loose enough on all brackets. Guaranteed track pause time.
2. Tighten all rail connections and adjust the rail height correctly. The rail mounting direction must also be straight and horizontal.
3. In the installation of track facilities, sound insulation and mineral wool are necessary for installation.
4. There are “L”, “T” and “Ten” spurs for the track. There are left and right points for the connection of the steering. It is generally not recommended to use the “10” spur. L and T are trimmed to their corresponding size, and their position is indicated by a numerical marker.
Our service:
We offer quality, reliable solutions with partitions and moveable walls (solid or glass) and accordion doors, security grilles, and wood roll-up doors and shutters. We provide pricing, technical assistance, installation and design options for General Contractors, Architects, and Interior Designers.
Specifications
| Finished | Leather,veneer |
|---|---|
| Height | Less Than 6 M |
| Thickness | 85 Mm |
| Width | 500-1200 Mm |
| Application | Restaurant,hotel |
| Product Name | Sound Proof Partitions |
| Service | OEM Service |
| Open Style | Sliding |
| Position | Commercial |
| Color | Multi Color |
| Highlight | sounproof folding partition , movable soundproof partition |
Product Details
| Place of Origin | China,Guangzhou |
|---|---|
| Brand Name | EBUNGE |
| Certification | ISO9001 |
| Model Number | Series 85 mm sound proof partitions |
| Packaging Details | Carton package, MDF batten on four section sides ,foam board on both front face. |