
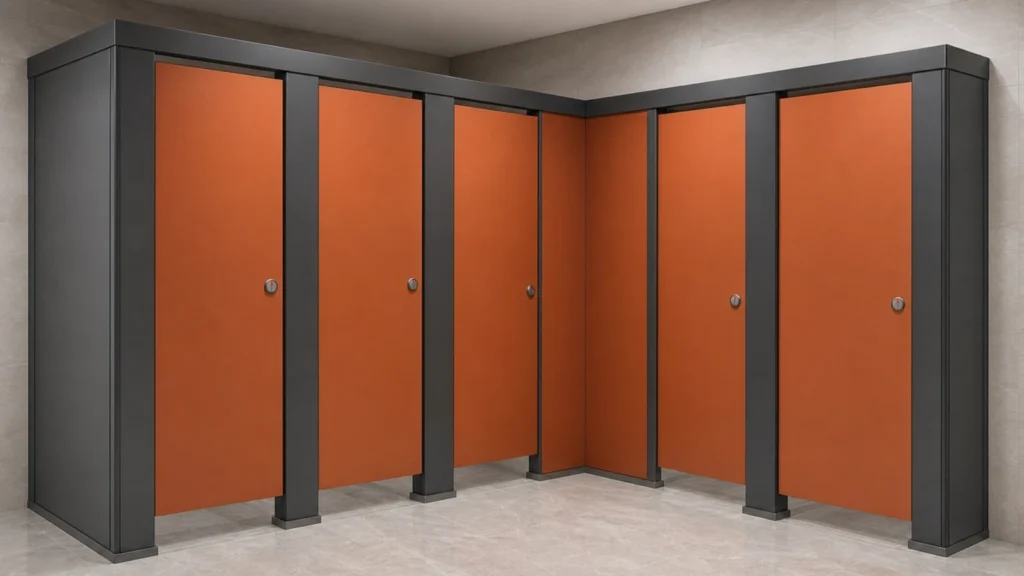
Quick answer: toilet partition wall
Review focus: toilet partition wall.
Toilet partition wall maintenance access is often treated as a detail to resolve on site, after the partition layout is fixed. That sequence creates avoidable rework. This guide gives overseas contractors, architects, interior designers, owners and renovation teams a drawing-led framework for planning access behind partition runs while keeping every statement inside confirmed product facts and project-specific review.
The goal is not to promise a particular service outcome. It is to help you ask the right questions early, record the answers in the project file, and avoid inferring hidden performance from a drawing, finish sample or photograph.
Start With the Service Zone, Not the Partition
Project review term: toilet partition wall.
Maintenance access planning begins behind the wall line. The suitability of each route and parking arrangement depends on the approved layout, circulation, ceiling interfaces and operating sequence. Typical items include pipework, valves, electrical containment, drainage connections and concealed fixings. The list is project-specific; confirm it with the relevant consultants.
Once the service zone is mapped, mark the locations where future inspection or adjustment would require a clear approach. These become the access points that the partition layout must respect. If the service zone is unknown at concept stage, record that as an open item rather than assuming the partition can simply be moved later.
Information to collect before layout
- Coordinated services drawings showing what sits behind the partition line.
- Finished floor and ceiling levels, including tolerances that affect panel movement.
- Cleaning and inspection routines the owner expects to follow.
- Any pass-door requirements, which can be discussed as part of the project documentation.
Understand How the Partition System Moves
EBUNGE movable wall panels are individually movable, suspended from a top track, cross the opening without a floor track, and park at a planned stacking position. That confirmed behaviour shapes access planning. Because there is no continuous floor running track along the partition line, the floor beneath the panels stays clear, but the overhead route still needs a continuous connected path.
Straight, turning and stacking routes are reviewed from the layout. A route that looks simple on a plan may involve a turn or a stacking pocket that changes where access can be provided. The exact route, junction arrangement, continuous overhead path and parking position must be confirmed from the coordinated project drawings.
Route review questions
- Where does each panel travel when the opening is cleared?
- Where does the stack park, and does that position conflict with service access?
- Does the route include a turn that needs additional layout space?
- Is the overhead route continuous for the full movement path?
- Has the support condition along that route been confirmed for the project?
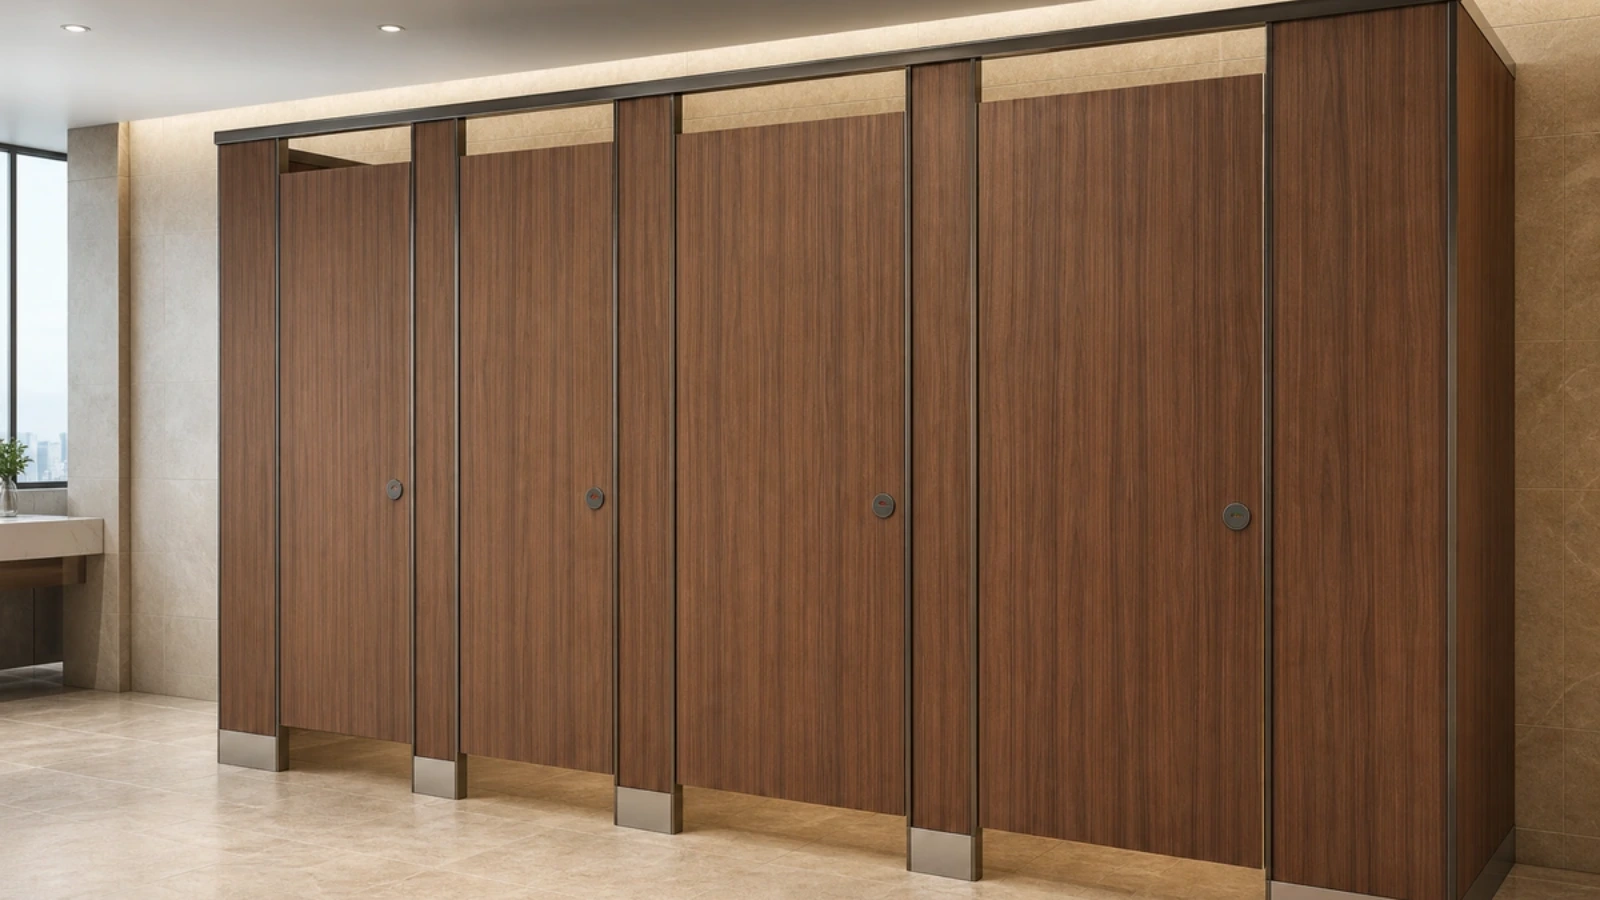
Coordinate Access With the Stacking Position
The stacking position is a planning decision, not an afterthought. Parking style is customized to the customer layout and project requirements and may support compact stacking when the coordinated design permits it. If the stack sits in front of a service zone, maintenance access to that zone may be blocked whenever the panels are parked.
Review the stack location against the service map. Where a conflict appears, the design team can consider relocating the stack, adjusting the service route, or providing access from another side. The exact overhead route and support arrangement must be confirmed by the responsible project team from coordinated drawings.
Evidence note
This article describes planning logic and confirmed product behaviour only. It does not state acoustic, fire, durability, load, maintenance-frequency or commercial performance. Those attributes require matching project evidence and cannot be inferred from a finish, drawing or photograph.
Choose Finishes With Access and Cleaning in Mind
Confirmed finish options include laminate, melamine, fabric, leather, glass and other approved surfaces.
For areas where maintenance staff need to reach behind the run, discuss how the finish interfaces with adjacent surfaces and how the access strategy affects the visible panel faces. Where a finish is proposed for a wet or high-use environment, ask the supplier and the project team to confirm suitability against the actual conditions.
Compact comparison for early planning
| Planning item | What to confirm | Who typically coordinates |
|---|---|---|
| Service zone | What sits behind the partition and where access is needed | Services engineer and architect |
| Panel route | Straight, turning and stacking paths from the layout | Partition supplier and contractor |
| Stack position | Whether parking conflicts with service access | Architect and owner |
| Finish interface | How the selected finish meets adjacent surfaces | Interior designer and supplier |
| Documentation | Drawings, schedules and pass-door requirements | Project manager |
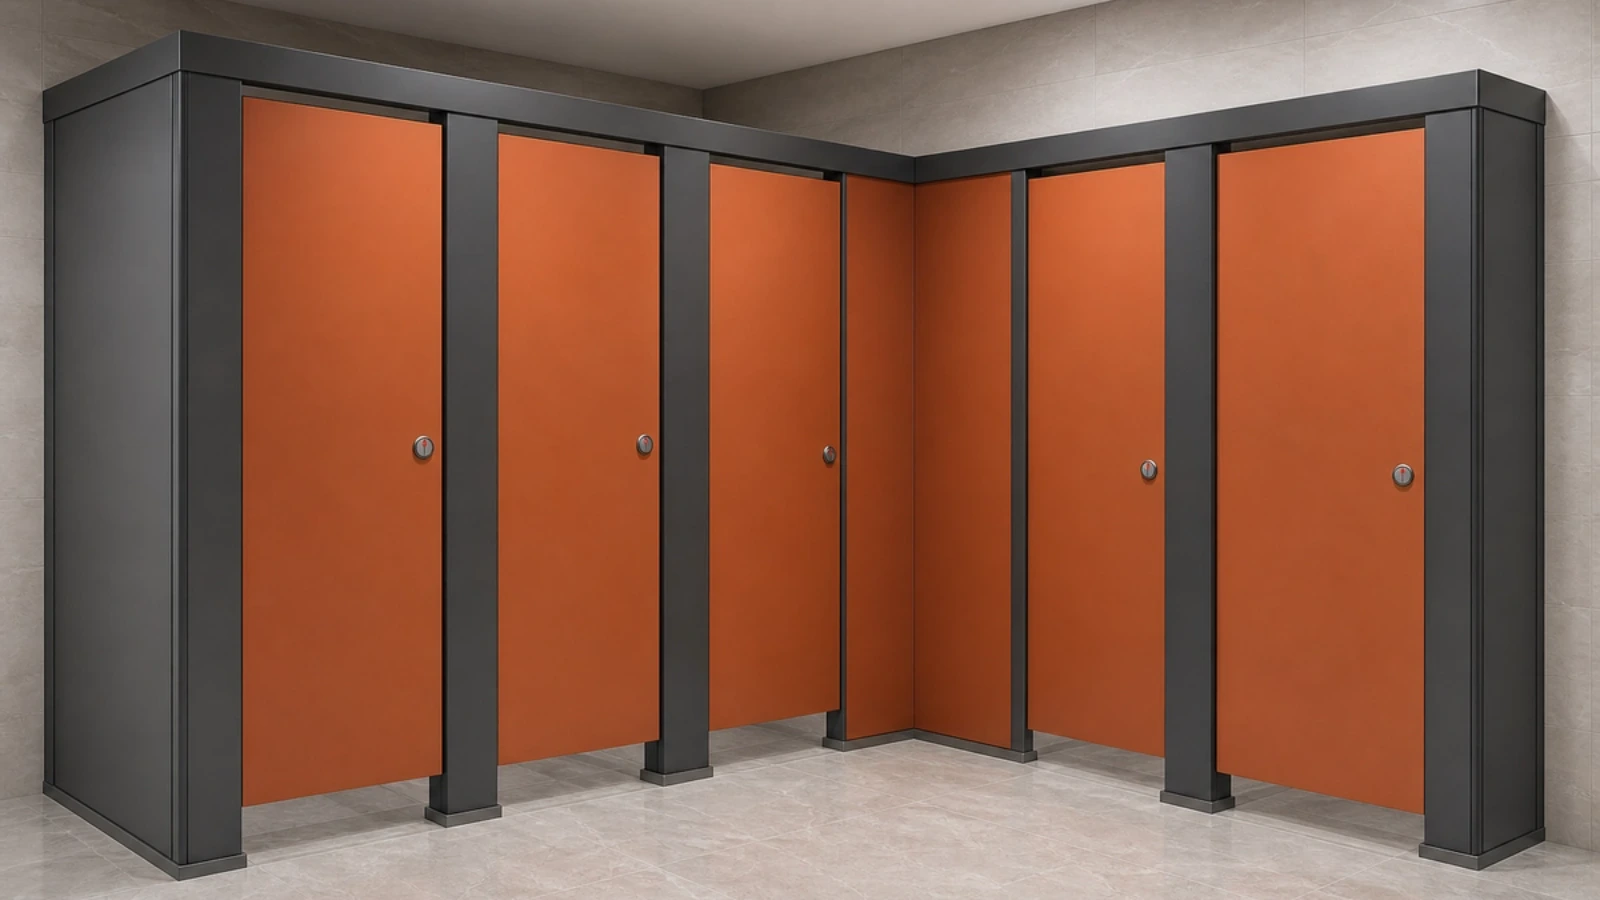
Document the Access Strategy Before Procurement
A toilet partition wall maintenance access specification should record the agreed access points, the panel movement routes and the stacking position. It should also note any assumptions that still require confirmation, such as support conditions or service locations. This prevents a later site instruction from silently changing the design intent.
Pass-door requirements and project documentation can be discussed with the supplier. Where a pass door is included, its position should be checked against the service access plan so that routine inspection does not require moving the whole run.
Decision checklist
- Service zone mapped and access points marked.
- Panel routes reviewed for straight, turning and stacking movements.
- Overhead route confirmed as continuous for the proposed path.
- Stack position checked against service access.
- Finish selection recorded with any project-specific suitability questions.
- Open items listed for consultant or supplier confirmation.
Review Support and Dimensional Requirements Per Project
Support and dimensional requirements are project-specific. The overhead route, the structure above it and the available space for stacking all interact. A layout that works in one building may not transfer to another without review. Tell readers to confirm project-specific support, acoustic and dimensional requirements with the responsible parties before finalising the design.
Frequently Asked Questions
What is toilet partition wall maintenance access?
It is the planned ability to reach services or concealed items behind a toilet partition wall run without dismantling the whole installation. The exact approach depends on the layout, the service zone and the panel movement routes.
Do movable partition panels need a floor track?
EBUNGE movable wall panels are suspended from a top track and cross the opening without a floor track.
Can the stacking position block maintenance access?
It can if the stack parks in front of a service zone. Review the stacking position against the service map during layout planning and confirm any changes with the project team.
Which finishes are available for partition runs?
Confirmed finish options include laminate, melamine, fabric, leather, glass and other approved surfaces. Suitability for a specific environment should be confirmed against the application reference conditions.
Can pass doors be included in the access plan?
Pass-door requirements and project documentation can be discussed. Their position should be coordinated with the service access strategy and the panel movement routes.
What should be confirmed before procurement?
Confirm project-specific support, acoustic and dimensional requirements, the service access points, the panel routes and the stacking position. Record any remaining assumptions as open items.
Conclusion and Next Step
Planning maintenance access behind toilet partition wall runs is a coordination exercise. Map the service zone, review the panel routes, check the stacking position and document the access strategy before procurement. Keep every performance statement tied to matching evidence, and confirm project-specific support, acoustic and dimensional requirements with the responsible parties.
To discuss your layout, finishes or documentation, contact the EBUNGE team. You can also review the toilet partition wall range, explore project solutions, or request a quote for your next renovation or new-build package.