
Quick project answer
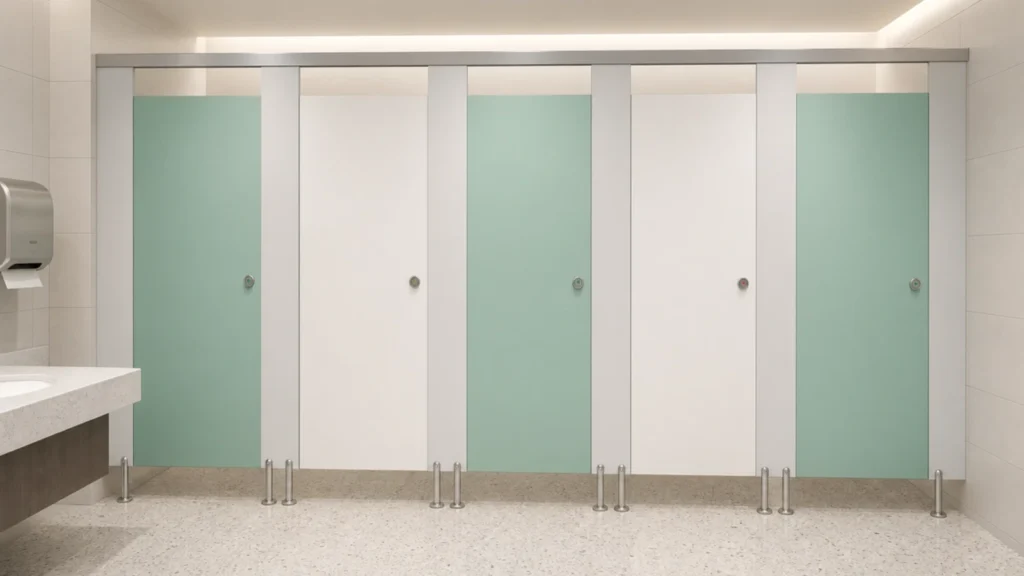
Review focus: toilet partition wall.
Toilet partition wall handover records are the written trail that shows what was agreed, what was installed and what still needs project-specific confirmation. For overseas contractors, architects, interior designers, owners and renovation teams, the record is not a marketing document. It is a coordination tool that connects approved drawings, finish schedules, movement routes and pass-door requirements. This guide sets out a practical framework for compiling those records without inferring hidden performance from a photograph, a finish sample or a visible panel shape.
Why Handover Records Matter on Partition Installs
Project review term: toilet partition wall.
A partition installation touches many trades: ceilings, floors, doors, electrical points and adjacent finishes. When the work is complete, the handover file becomes the single reference point for future maintenance, tenant fit-outs or warranty discussions. If the file is thin, later questions about panel positions, stacking zones or finish selections become guesswork.
The record should distinguish between three types of information: confirmed product facts, project-specific decisions and items still awaiting confirmation. Mixing these categories is the most common source of dispute. The suitability of each route and parking arrangement depends on the approved layout, circulation, ceiling interfaces and operating sequence. Those require separate project evidence.
Core Documents to Include in the Handover File
Coordination scope: toilet partition wall.
Start with the documents that define the scope. The approved layout drawing should show the partition line, the opening width, the parking or stacking position and any turning route. Because EBUNGE movable panels are top-hung and travel without a continuous floor track, the drawing should also confirm the overhead route is continuous and supported. That route is a project-specific engineering item, not something to assume from a catalogue image.
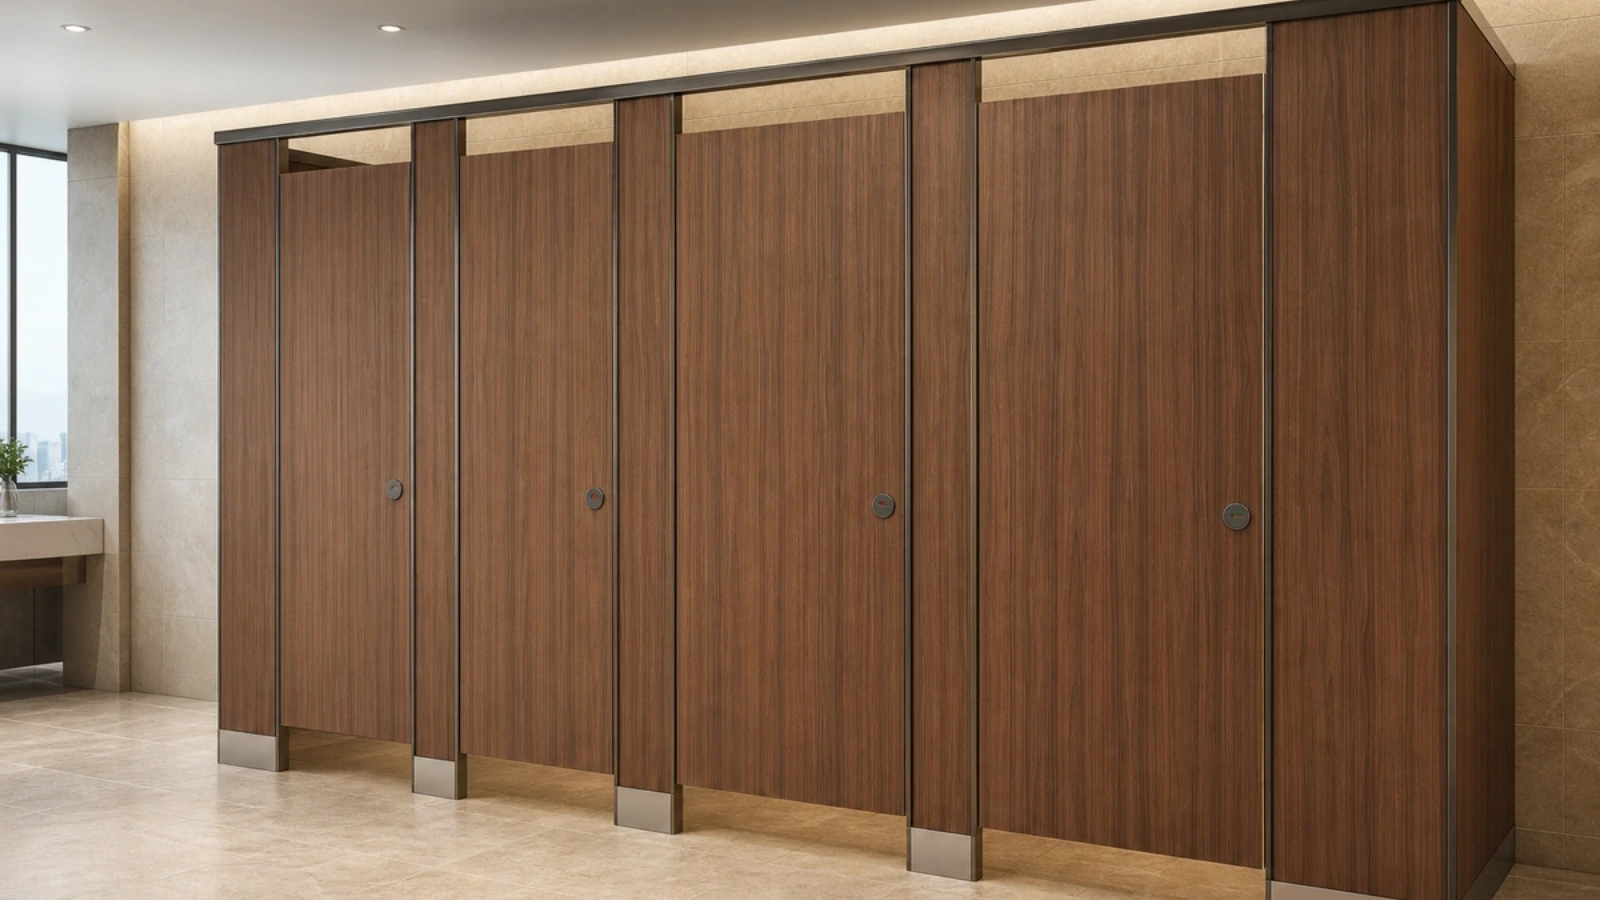
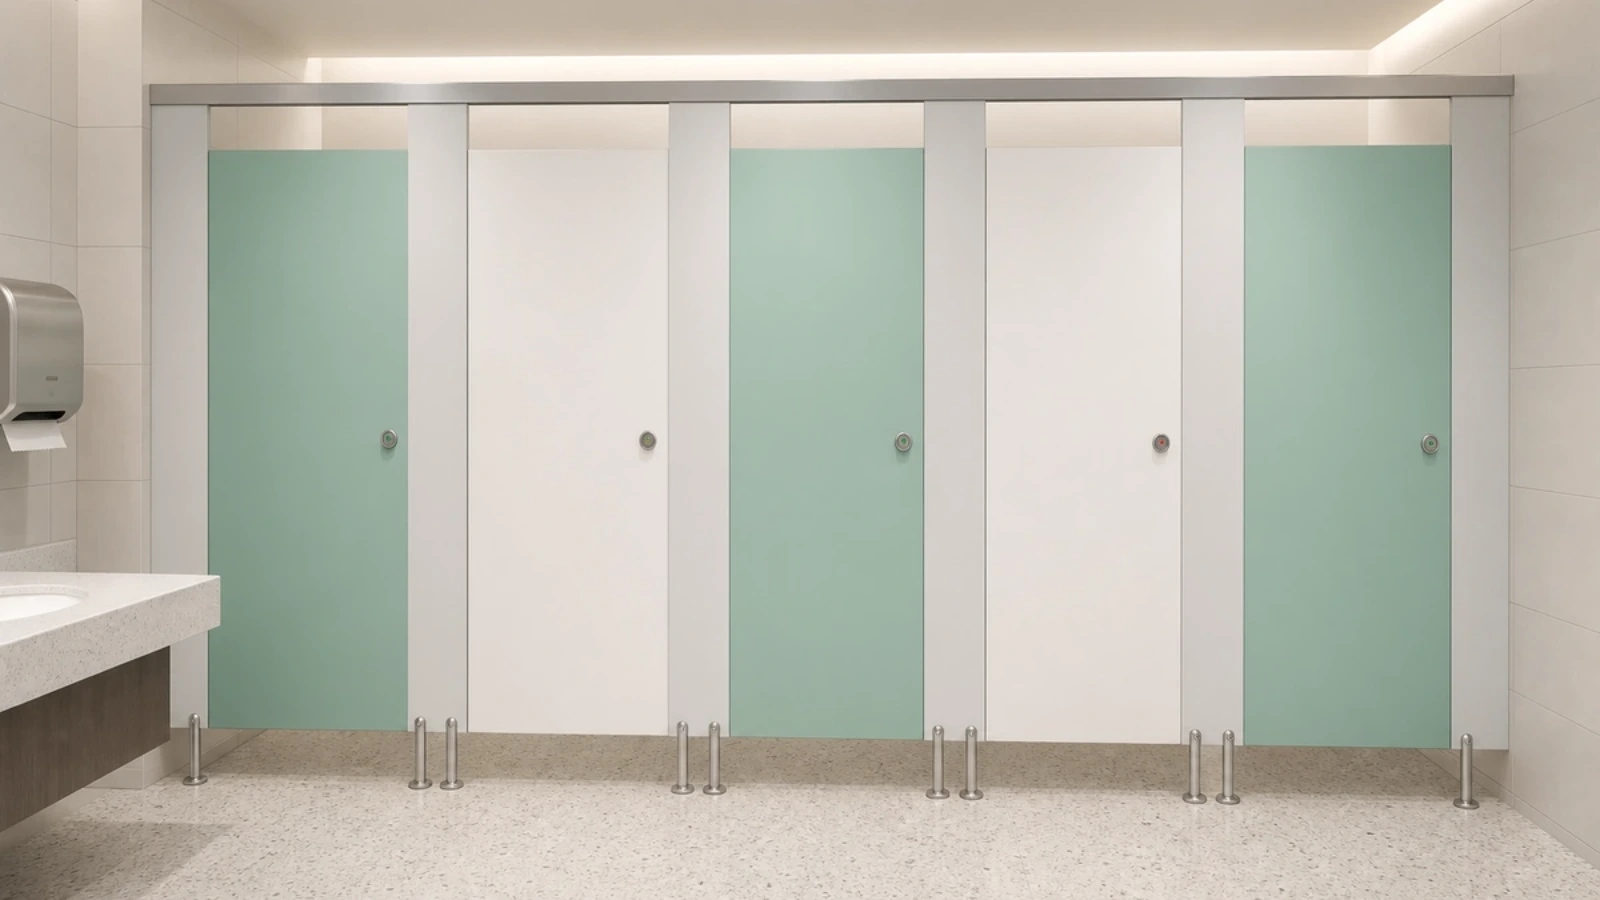
Next, include the finish schedule. Confirmed finish options include laminate, melamine, fabric, leather, glass and other approved surfaces. The schedule should record which finish applies to which panel, edge or pass-door, and should note any approved sample references.
Drawing and specification set
- Approved general arrangement showing partition line and opening.
- Elevation or section drawings noting panel heights and pass-door positions.
- Reflected ceiling plan confirming the overhead route and support coordination.
- Finish schedule with approved surface references.
- Stacking or parking plan showing the planned resting position.
Installation and coordination notes
Record who attended the site review, what was observed and what remained open. Notes should reference drawing numbers and revision dates. If a pass-door is required, the record should state the agreed location, swing or slide direction and any coordination with adjacent fixtures. Pass-door requirements and project documentation can be discussed with the supplier, but the final configuration depends on the layout and building conditions.
Recording Movement Routes and Stacking Positions
Checklist focus: toilet partition wall.
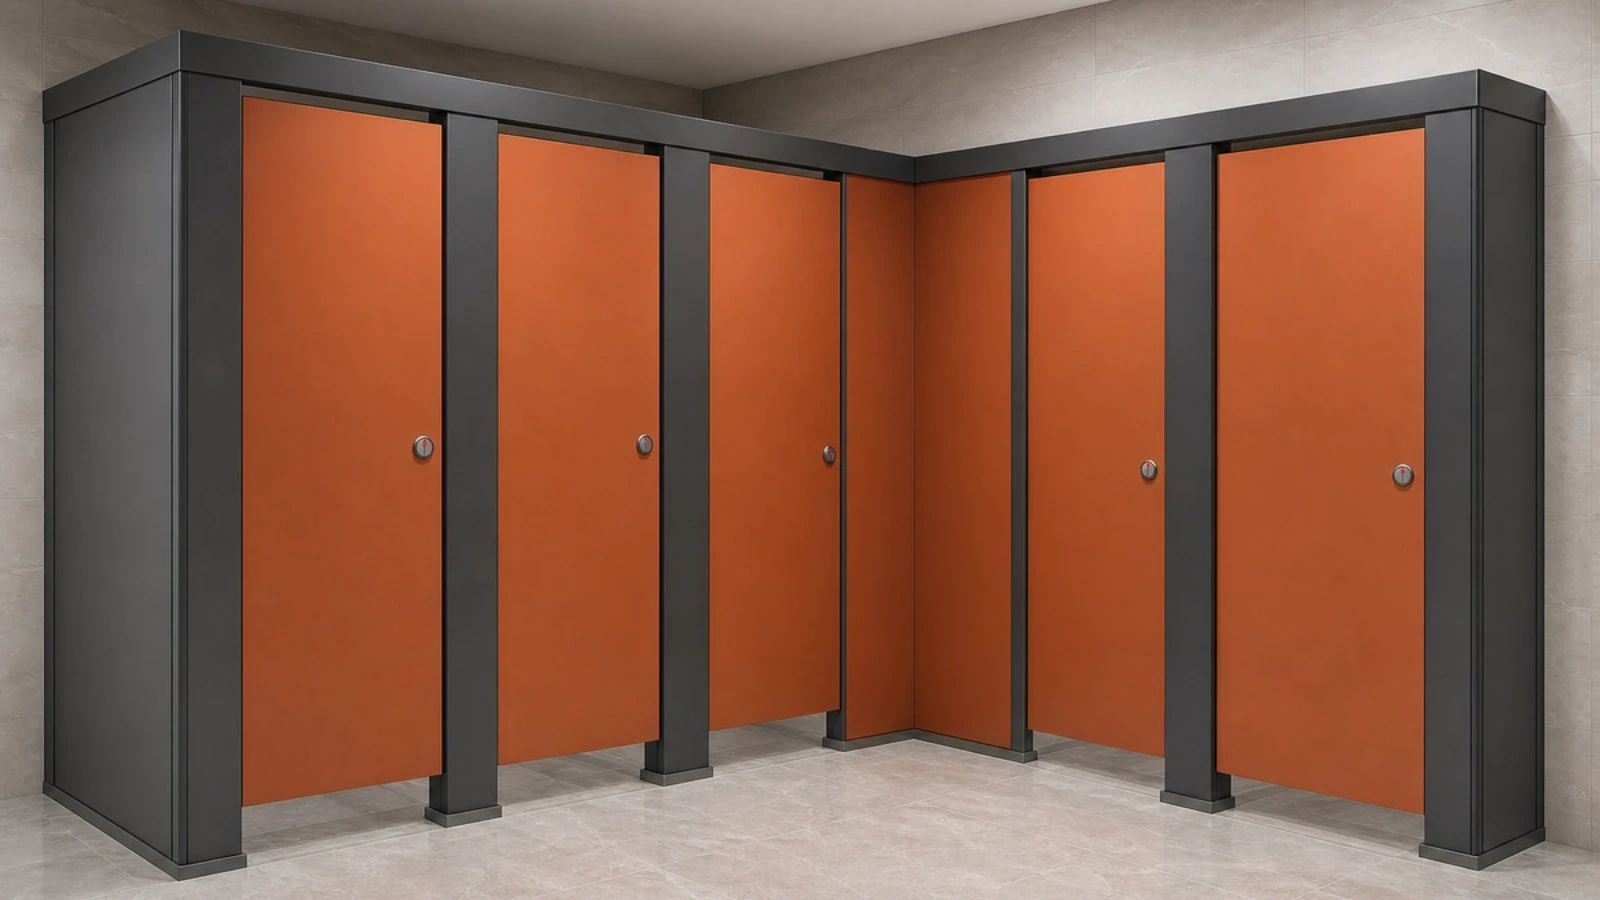
Straight, turning and stacking routes should be reviewed from the layout. The handover record should show the path each panel follows, the point where it leaves the opening and the position where it parks. The exact route, junction arrangement, continuous overhead path and parking position must be confirmed from the coordinated project drawings.
Parking style is customized to the customer layout and project requirements. Where the coordinated design permits compact stacking, the record should note the agreed stacking arrangement and any clearance dimensions confirmed by the project team. These are project decisions, not universal product claims.
Route review checklist
- Confirm the opening width and panel travel direction on the approved drawing.
- Trace the full route from closed position to parking position.
- Identify any turn, junction or transition and note the supporting structure above.
- Check that the parking zone is clear of services, fixtures and adjacent finishes.
- Record any unresolved item as an open action with a responsible party.
Finish, Seal and Acoustic Information: What to Record and What to Avoid
Finish records should be factual: product family, surface name, colour reference and approved sample. Where seals are used, the record can describe their location and function in general terms, such as reducing gaps between panels or at the perimeter. It should not invent seal materials or claim a specific acoustic outcome unless that outcome is supported by project evidence.
The handover file should reference the project acoustic specification and any test evidence supplied for that project, while noting that site conditions, flanking paths and workmanship affect results.
Evidence note: a visible finish, panel shape or drawing does not prove acoustic, fire, durability or load performance. Record only what is confirmed for the project, and flag the rest for project-specific review.
Pass-Doors, Hardware and Interface Items
Pass-doors are a common handover gap. The record should state whether a pass-door is included, where it sits within the partition run, and how it coordinates with the panel stacking plan. Because EBUNGE panels are top-hung and cross the opening without a floor track, the pass-door detail must be resolved within the same overhead support strategy. Do not assume a floor guide is part of the system.
Interface items include adjacent walls, ceilings, floor finishes and any electrical or plumbing services near the partition line. The handover file should note who is responsible for each interface and what access is required for future adjustment. This is coordination information, not a performance claim.
Common Gaps in Toilet Partition Wall Handover Records
Several gaps appear repeatedly across projects. The first is a missing revision history: drawings are issued but superseded versions remain in the file. The second is an incomplete finish schedule that lists a surface family without the approved sample reference. The third is an unrecorded stacking position, which leaves future teams guessing where panels should rest.
Another gap is the absence of an open-items log. Handover is rarely a moment when everything is closed. Recording outstanding items, responsible parties and target dates keeps the file useful after the final walkthrough. It also prevents informal assumptions from becoming accepted facts.
Handover record comparison
| Record type | What it should contain | What it should not claim |
|---|---|---|
| Layout drawing | Partition line, opening, parking position | Unverified structural capacity |
| Finish schedule | Surface family and approved sample | Cleanability or durability without evidence |
| Route plan | Straight, turning and stacking paths | Movement across an untracked gap |
| Acoustic note | Project specification reference | A single decibel count as performance |
Frequently Asked Questions
What is the minimum content of a toilet partition wall handover file?
At minimum, include the approved layout, finish schedule, movement and stacking plan, pass-door details if applicable, and an open-items log. The file should identify drawing revisions and the parties responsible for unresolved items.
Can a finish sample prove acoustic performance?
No. A finish sample shows surface appearance and material family.
How should stacking positions be recorded?
Record the planned parking position on the approved layout, note any clearance dimensions confirmed by the project team, and show how panels travel from the opening to that position. Parking style is customized to the layout and project requirements.
Do handover records need to include pass-door information?
Yes, if a pass-door is part of the scope. The record should state its location, how it coordinates with the panel run and the overhead support strategy. Pass-door requirements can be discussed with the supplier during project planning.
What should be done with unresolved items at handover?
List them in an open-items log with a responsible party and a target date. Do not close an item by assumption. Unresolved acoustic, support or dimensional questions should remain flagged for project-specific confirmation.
Can handover records be reused for another project?
They can serve as a template, but the content must be project-specific. Layout, finishes, support conditions and acoustic requirements vary, so each project needs its own confirmed record.
Conclusion: Build the Record Around Confirmed Facts
Good toilet partition wall handover records separate confirmed product facts from project-specific decisions and open questions. They show the approved layout, the finish schedule, the movement and stacking routes, and any pass-door coordination. Visible references can support layout discussion but do not verify hidden construction or performance.
Before closing the file, confirm support, acoustic and dimensional requirements for the specific project. For product context, review the toilet partition wall range and the broader partition solutions. To discuss documentation requirements for your layout, contact the EBUNGE team or request a quote with your project drawings.