

Quick answer: sliding partition wall track
Review focus: sliding partition wall.
Sliding partition wall track handover records are the written bridge between installation and long-term operation. They tell future facility teams what was built, how the panels are meant to move, and which items still require project-specific confirmation. For overseas contractors, architects and owners, a clear handover file reduces guesswork during maintenance, fit-out changes or tenant turnover. This article sets out a practical, evidence-bounded framework for what those records should contain. The suitability of each route and parking arrangement depends on the approved layout, circulation, ceiling interfaces and operating sequence.
Why Track Handover Records Matter More Than a Single Sign-Off Sheet
Project review term: sliding partition wall.
A signature confirms attendance, not understanding. That includes the overhead route, the parking position and the relationship between the track and the surrounding structure.
Because EBUNGE movable partitions are top-hung and cross the opening without a continuous floor track, the overhead condition is the critical reference. A record that only lists panel quantities leaves future teams without the information they need to plan maintenance or modifications.
Core Fields Every Handover File Should Capture
Record the interface decision in the drawing set
Before the drawing package is released, place the partition line, the adjacent wall-mounted item, and the intended interface on the same coordinated view. Identify the drawing number, revision, responsible discipline, and open decision beside the detail. For sliding partition wall track, this creates a traceable review point without assuming that a typical detail applies to the current room. The project team can then compare reflected ceiling plans, elevations, sections, and equipment layouts against one current reference.
Use a short interface register to record what is confirmed, what remains open, who owns the next response, and which revision will close the item. The register should distinguish a dimensional input from a product selection and from an installation sequence. That separation helps reviewers avoid treating an early coordination note as an approved construction instruction.
Start with identification. Record the project name, room or venue reference, date of handover, and the parties receiving the file. Then move to the physical arrangement.
Track route and support context
Describe the straight, turning and stacking routes as reviewed from the layout. The exact overhead route and support arrangement must be confirmed by the responsible project team from coordinated drawings.
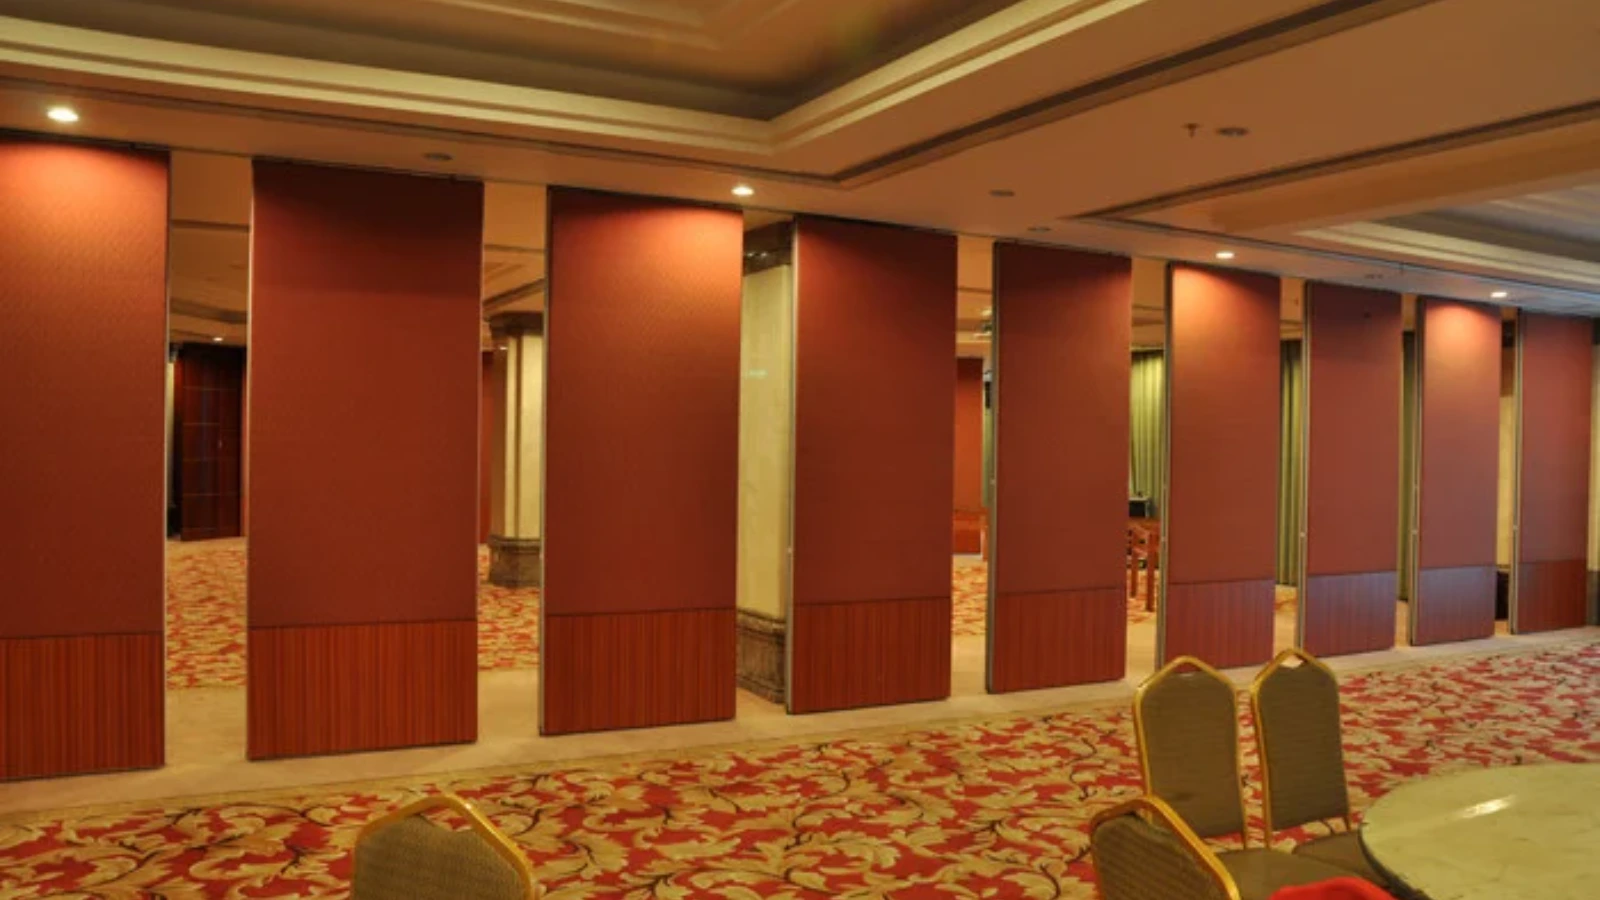
Panel movement and parking
Record how panels are individually moved, where they park, and whether the parking style is compact or otherwise customized to the layout. Confirm that every proposed movement path follows a continuous connected overhead route.
What to Record About Finishes and Visible Conditions
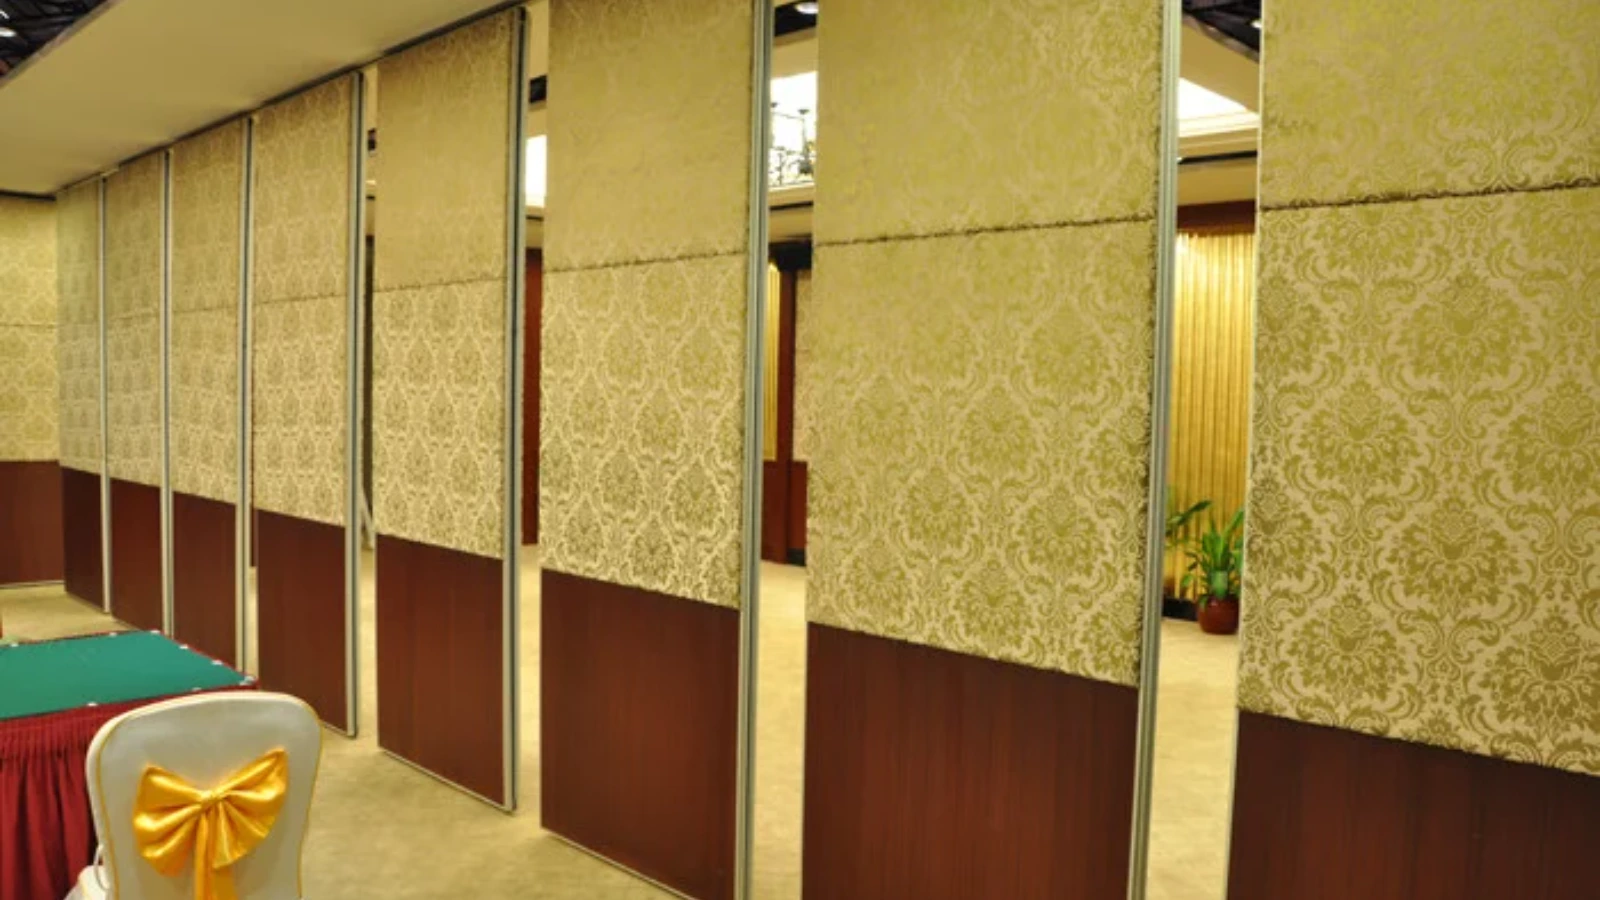
Finish schedules help future teams match replacements or plan cleaning without guessing. Confirmed EBUNGE finish options include laminate, melamine, fabric, leather, glass and other approved surfaces. The handover file should list the finish selected for each panel group and note any visible edge or surface conditions observed at handover.
Keep finish records descriptive and separate from performance documentation.
Acoustic and Seal Documentation: Keep Concepts Clear
Review responsibilities before document release
Assign each review question to the discipline that controls the relevant document. The architect can confirm room use and visible alignment, the interior package can identify wall-mounted accessories, and the partition supplier can review the supplied opening and interface information. The purpose is not to transfer design responsibility; it is to make the missing input visible before procurement or installation planning proceeds.
For sliding partition wall track, record responses directly against the current issue rather than in an isolated message thread. If a dimension or location changes, reopen the linked interface item and check the affected views again. Keep superseded decisions available for traceability, but mark the current response clearly so estimators, coordinators, and site teams are not working from different assumptions.
Visible references can support layout discussion but do not verify hidden construction or performance.
Seals and acoustic concepts can be described generically: the goal is to limit air paths around panel edges and at junctions. The exact seal arrangement, material and tested result must come from the project’s own evidence, not from a generic article.
A Handover Checklist for Project Teams
- Project identification and handover date
- As-built track route drawing reference
- Straight, turning and stacking route description
- Parking position and stacking arrangement
- Finish schedule by panel group
- Pass-door requirements, if applicable
- Visible condition notes at handover
- List of items requiring project-specific confirmation
- Contact route for future technical questions
This checklist is a starting framework. Project teams should adapt it to the contract, local regulations and the specific venue.
Evidence Boundaries: What Not to Write Into Handover Records
If a value was not tested or confirmed for the project, state the confirmation boundary instead of filling the gap.
Record what is known, reference the drawing or document that proves it, and flag what still needs project-specific review.
This discipline protects everyone. It prevents a future reader from treating a generic statement as a project-specific guarantee.
Coordination Between Contractors, Designers and Owners
Track handover records sit at the intersection of several teams. The contractor knows the installation sequence. The architect knows the design intent. The owner knows how the space will be used. The handover file should reflect all three perspectives without overstating any one of them.
For projects with multiple movable wall locations, use a consistent record format. Where pass-door requirements or project documentation need clarification, discuss them before handover rather than after.
Frequently Asked Questions
What is the most important item in sliding partition wall track handover records?
The as-built track route and support reference. Because the system is top-hung and crosses the opening without a floor track, the overhead condition governs how the panels move and park.

Should handover records include acoustic ratings?
Only if the project has its own acoustic documentation.
How should finishes be recorded?
List the finish selected for each panel group, such as laminate, melamine, fabric, leather, glass or another approved surface. Keep finish records separate from performance claims.
Do handover records need to show parking positions?
Yes. Parking style is customized to the layout and project requirements, so the record should show where panels stack and how that position relates to the track route.
What if some information is not available at handover?
Flag it clearly as requiring project-specific confirmation. Do not fill the gap with assumptions about structure, performance or maintenance.
Can EBUNGE provide documentation support?
Project documentation and pass-door requirements can be discussed with the EBUNGE team. Use the contact page to raise specific questions.
Conclusion and Next Steps
Good sliding partition wall track handover records are concise, specific and honest about what remains unconfirmed.
Before sign-off, review the checklist with the contractor, designer and owner. Confirm that every movement path follows a continuous connected overhead route and that support, acoustic and dimensional requirements have been reviewed for the project. For product context, visit the sliding partition walls page or explore solutions for flexible space planning. To discuss a specific project, contact us or request a quote.