

Quick answer: sliding partition wall pocket
Review focus: sliding partition wall pocket.
Planning sliding partition wall pocket maintenance access is a drawing-stage discipline, not an afterthought. Because EBUNGE movable partition panels are individually movable and suspended from a top track, they cross the opening without a floor track and park at a planned stacking position. That operating logic shapes where a pocket sits, how its interior is reached and what the project team must confirm before construction. This guide gives overseas contractors, architects, interior designers, owners and renovation teams an evidence-bounded framework for coordinating pocket access without inventing hidden performance.
Start With the Confirmed Operating Logic
Project review term: sliding partition wall pocket.
Every pocket decision begins with the same maintained facts. Panels are top-hung, move individually and require no continuous floor running track along the partition line. Straight, turning and stacking routes are reviewed from the layout, and parking style is customized to the customer layout and project requirements. A pocket is therefore part of a connected overhead route, not a decorative recess.
That distinction matters for maintenance access. If the route, support and parking position are not coordinated, the pocket may become difficult to inspect or service later. The project team should treat the pocket as a serviceable zone from the first layout sketch, then confirm project-specific support, acoustic and dimensional requirements with qualified specialists.
Define What Maintenance Access Must Reach
Coordination scope: sliding partition wall pocket.
Maintenance access planning is about reaching the parts of the system that the project team expects to inspect, adjust or replace over time. The exact scope depends on the selected system and project requirements, so it must be confirmed rather than assumed.
Access to the overhead route
The top track and its supporting structure sit above the opening and continue into the pocket. The pocket design should allow the project team to inspect that route without dismantling unrelated finishes. Whether a removable panel, an access hatch or an open service zone is appropriate depends on the wall construction and must be confirmed in the project drawings.
Access to the parking position
Panels park at a planned stacking position. The pocket depth, width and internal clearances must suit that position. If the pocket is too shallow or blocked by services, panels may not park as intended. Confirm the parking geometry against the approved layout rather than estimating from a photograph or a generic detail.
Coordinate the Pocket With Adjacent Trades
Checklist focus: sliding partition wall pocket.
Pockets rarely exist in isolation. They sit beside structure, ceilings, finishes, electrical services and fire compartments. Each interface can affect access.
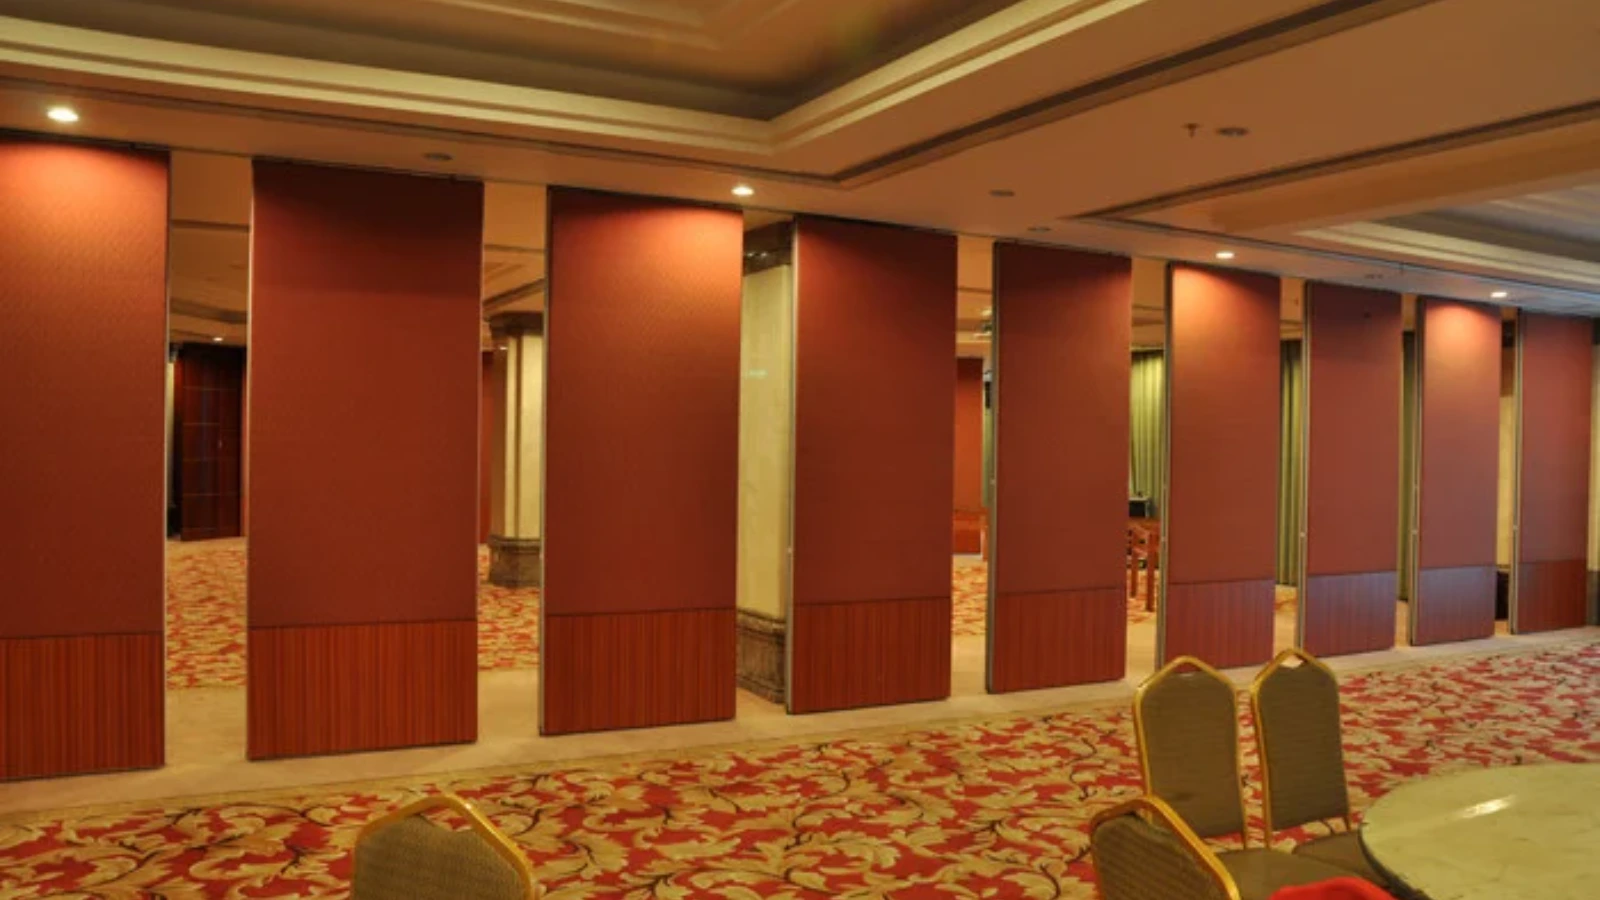
- The suitability of each route and parking arrangement depends on the approved layout, circulation, ceiling interfaces and operating sequence.
- Ceiling: check whether ceiling zones, bulkheads or service voids restrict inspection above the pocket.
- Services: keep pipes, conduits and ducts out of the parking envelope unless the drawings confirm otherwise.
- Finishes: agree how pocket linings, trims and adjacent wall finishes are removed or opened for access.
- Fire and acoustic interfaces: confirm project-specific requirements with the responsible specialists.
This coordination is a drawing review task. It should not be resolved by assuming that a visible gap or a finish sample proves internal clearance.
Use a Drawing Review Checklist
The following checklist helps project teams structure a pocket access review. It is a planning tool, not a substitute for project-specific engineering or acoustic confirmation.
| Review item | What to confirm | Evidence needed |
|---|---|---|
| Route continuity | Straight, turning and stacking routes connect without an untracked gap | Approved layout and overhead route drawings |
| Parking position | Stacking position fits the pocket envelope | Coordinated plan and section details |
| Support | Overhead support suits project conditions | Project-specific structural review |
| Access method | Inspection or service opening is reachable | Architectural and service drawings |
| Finish interfaces | Pocket linings and trims allow agreed access | Finish schedule and details |
| Acoustic and fire | Project requirements are addressed | Specialist confirmation |
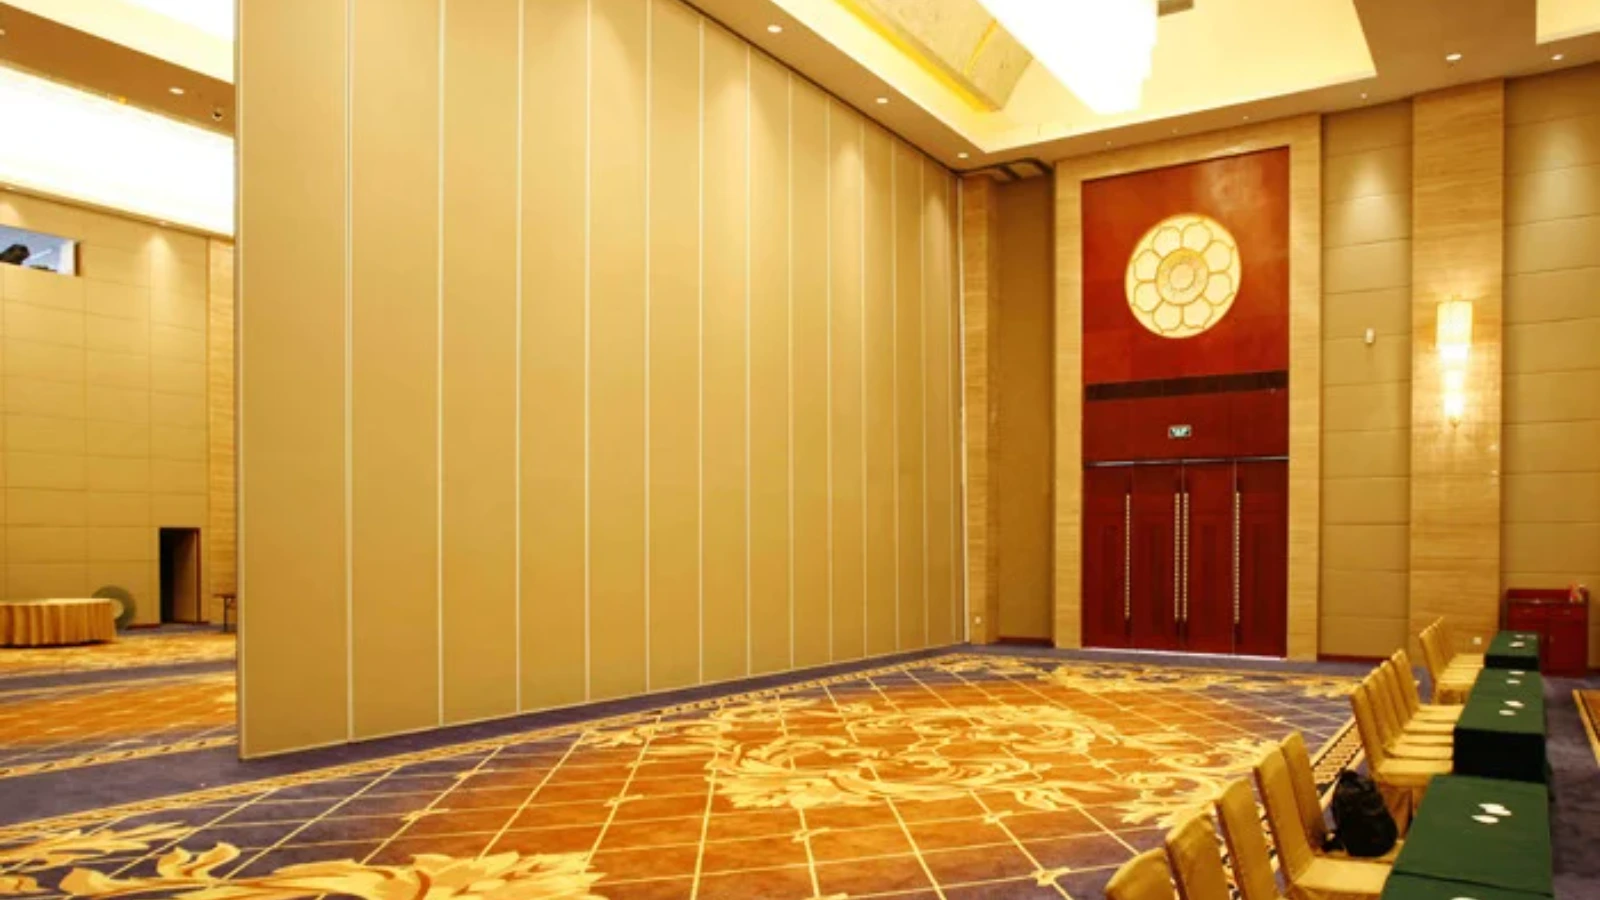
Where a cell cannot be completed, mark it as an open item. Do not fill it with an assumed value.
Plan the Access Sequence Before Construction
A simple sequence keeps pocket access visible through the project stages.
- Confirm the room layout and the required straight, turning and stacking routes.
- Mark the planned parking position and the pocket envelope on the drawings.
- The exact route, junction arrangement, continuous overhead path and parking position must be confirmed from the coordinated project drawings.
- Agree how the pocket will be inspected or opened, and who will coordinate that work.
- Check adjacent services, ceilings and finishes for conflicts.
- Record finish selections and any approved surface requirements.
- Confirm pass-door requirements and project documentation needs.
- Issue the coordinated drawings for review before fabrication and installation planning.
This sequence does not promise a particular maintenance outcome. It simply prevents access from being overlooked.
Understand Acoustic and Seal Concepts Without Overclaiming
A project’s actual result depends on the complete assembly, the surrounding construction, the seals and the installation.
EBUNGE can discuss seals and acoustic concepts generically, and confirmed finish options include laminate, melamine, fabric, leather, glass and other approved surfaces. Confirm acoustic requirements with the responsible specialist and request matching evidence for the exact configuration.
Document the Evidence Boundary
Visible shapes, finishes, photographs and drawings do not prove hidden performance, structural capacity, maintenance outcomes or acoustic results. Every project-specific claim requires matching evidence and a coordinated drawing review.
This boundary protects all parties. It also keeps the pocket access plan honest: the team states what is confirmed, what is proposed and what still requires specialist input.

Frequently Asked Questions
What information is needed to plan sliding partition wall pocket maintenance access?
Start with the room layout, the required straight, turning and stacking routes, the planned parking position and the overhead support conditions. Add ceiling, service and finish details, then confirm project-specific support, acoustic and dimensional requirements.
Can a pocket be planned without a floor track?
EBUNGE movable partition panels are top-hung and cross the opening without a continuous floor running track along the partition line. The overhead route must still be continuous and supported, and the parking position must be coordinated with the pocket.
Does a pocket need a removable panel for maintenance?
That depends on the wall construction, the selected system and the project’s access strategy. A removable panel, access hatch or open service zone may be considered, but the appropriate solution must be confirmed in the project drawings.
Can finish choices affect pocket access planning?
Finish choices can affect how pocket linings and adjacent surfaces are detailed. Confirmed options include laminate, melamine, fabric, leather, glass and other approved surfaces. Confirm cleaning, fixing and access implications for the specific finish.
How should acoustic performance be specified for a pocket?
Specify acoustic requirements as project-specific criteria and ask for matching evidence for the complete assembly. Visible references can support layout discussion but do not verify hidden construction or performance.
When should the pocket access review happen?
It should begin during layout planning and continue through coordinated drawing review, before fabrication and installation planning. Late changes can affect routes, parking and adjacent trades.
Conclusion and Next Step
Good sliding partition wall pocket maintenance access comes from coordinated drawings, a clear route and parking plan, and an honest evidence boundary. Confirm project-specific support, acoustic and dimensional requirements before committing to a pocket detail. To discuss your layout, finishes, pass-door requirements or project documentation, contact the EBUNGE team. You can also review the sliding partition wall range, explore flexible space solutions or request a project quote.